Share this with your friends


(864) 642-9112
Real Estate Company
303 Gage Street, Boiling Springs, SC 29316
- $399,900
- 5
- BD
- 4
- BA


- List Price
- $399,900
- Status
- ACTIVE
- MLS#
- 20306766
- Style
- Craftsman
- Stories
- Two
- Bedrooms
- 5
- Bathrooms
- 4
- Garage Spaces
- 2
- City
- Boiling Springs
- Subdivision
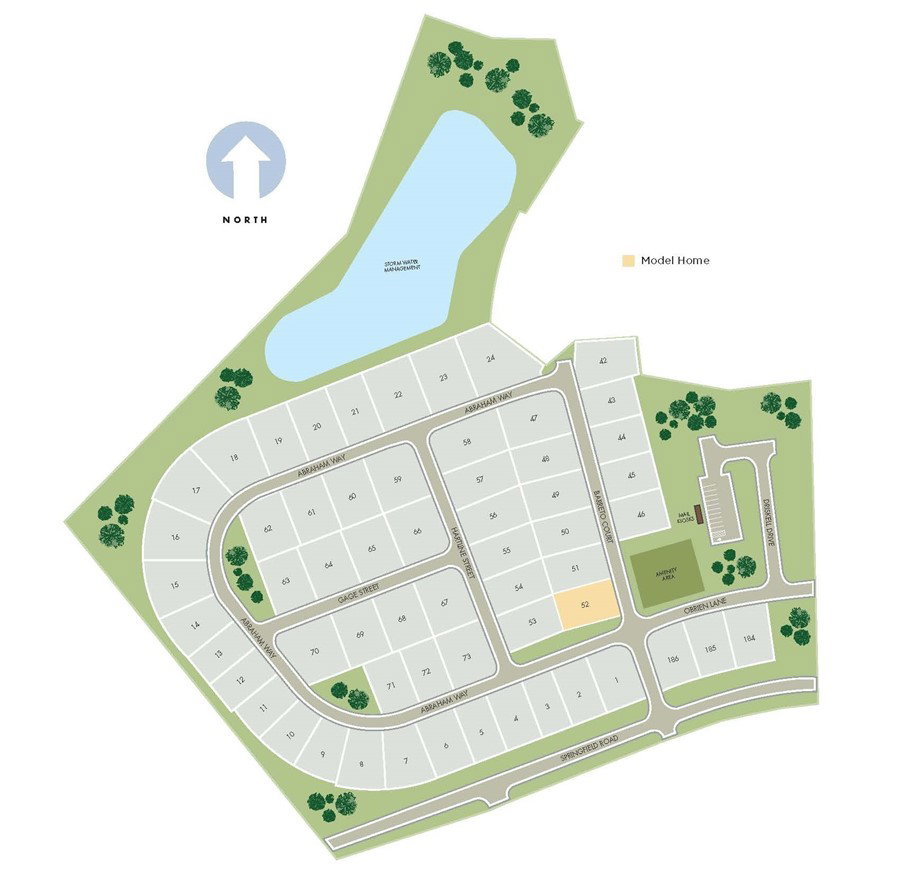
- Ashby Woods
Property Description
Brand new, energy-efficient home available NOV! The Johnson's open-concept layout connects the gourmet kitchen and living area for effortless entertaining. A flex space on the main level, plus a large loft upstairs, allow you to customize the layout to fit your needs. Discover Ashby Woods, a serene new community in Spartanburg County offering 9 energy-efficient floorplans in a beautifully wooded setting just minutes from the center of Boiling Springs. Located near I-26, I-85, and US-221, residents will enjoy convenient access to shopping, dining, entertainment, and employment centers throughout the Upstate. Each of our homes is built with innovative, energy-efficient features designed to help you enjoy more savings, better health, real comfort and peace of mind.

Additional Information
- Hoa Includes
- Other, See Remarks
- Floors
- Carpet, Ceramic Tile, Luxury Vinyl, Luxury Vinyl Tile
- Appliances
- Dryer, Dishwasher, Disposal, Gas Oven, Gas Range, Microwave, Refrigerator, Washer
- Basement
- None
- Cooling
- Central Air, Electric
- Heating
- Heat Pump
- Roof
- Architectural, Shingle
- Stories
- Two
- Exterior Features
- Patio
- Interior Features
- Dual Sinks, Fireplace, High Ceilings, Bath in Primary Bedroom, Pull Down Attic Stairs, Smooth Ceilings, Shower Only, Solid Surface Counters, Upper Level Primary, Walk-In Closet(s), Walk-In Shower, Window Treatments, Loft
- Age Range
- Under Construction
- Acreage Range
- Under .25
- Water
- Public
- Sewer
- Public Sewer
- Foundation
- Slab
- Exterior
- Cement Siding
- Parking
- Attached, Garage, Driveway
- Elementary School
- Other
- Middle School
- Other
- High School
- Other
How much is your home worth?
...get instant property value now!
Mortgage Calculator
Listing courtesy of MTH SC Realty, LLC.