Share this with your friends


(864) 642-9112
Real Estate Company
611 Heyward Road, Anderson, SC 29621
- $249,700
- 3
- BD
- 2
- BA
- 1,682
- SqFt




- List Price
- $249,700
- Status
- ACTIVE
- MLS#
- 20309581
- Living Area
- 1,682
- Style
- Ranch, Traditional
- Stories
- One
- Bedrooms
- 3
- Bathrooms
- 2
- Garage Spaces
- 2
- City
- Anderson
- Subdivision
- Kingsley Hills
Property Description
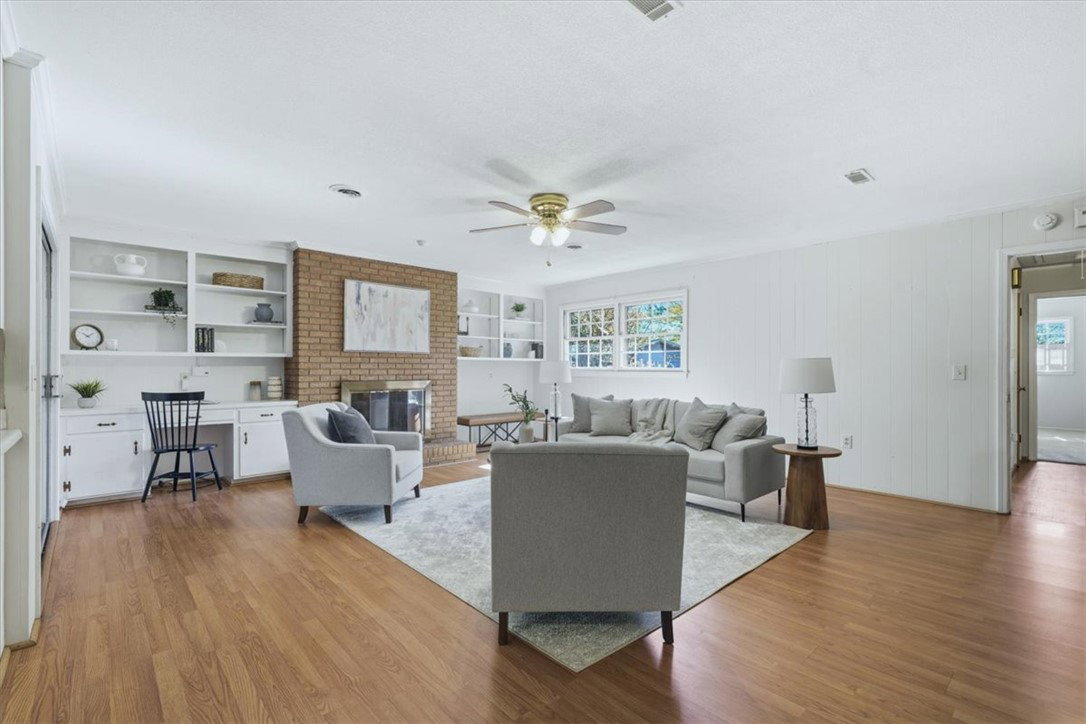
Welcome home to 611 Heyward Road! This 3 bed, 2 bath brick ranch sits on just over half an acre in Kingsley Hills, with a big shade tree out front, an attached garage and a large fenced backyard with a storage shed. Walking in through the front door you are greeted by natural hardwood floors in the foyer and dining room. The dining room is full of natural light and it opens right into the kitchen. The kitchen is stocked with white solid wood cabinets and counter space. With a window over the sink looking out to the sunroom, and a pass-through to the living room, you're never cut off from everyone else. The laundry room is right off the kitchen with extra storage and space for a mud bench off the garage. The living room has so much character with its brick fireplace, built-in shelves on both sides and a built-in desk. But the three seasons room is my favorite spot in this house! It's surrounded by windows looking out over the big fenced backyard, perfect for morning coffee or a cozy evening. The bedrooms are tucked down their own hall, and the primary bedroom has its own bathroom. You're close to Anderson University and everything on Greenville Street, located in a neighborhood with established homes and mature trees. Take a stroll around the neighborhood or head downtown Anderson for a night out at Sullivan’s or Electric City Brewing. This one is ready for someone to make it their own. Come see it!

Additional Information
- Appliances
- Dryer, Dishwasher, Electric Oven, Electric Range, Gas Water Heater, Refrigerator, Washer
- Basement
- None, Crawl Space
- Cooling
- Central Air, Electric
- Heating
- Central, Electric
- Stories
- One
- Exterior Features
- Fence
- Interior Features
- Bookcases, Built-in Features, Ceiling Fan(s), Fireplace, Laminate Countertop, Bath in Primary Bedroom, Main Level Primary, Shower Only, Cable TV
- Age Range
- Over 50 Years
- Acreage Range
- .50 to .99
- Water
- Public
- Sewer
- Public Sewer
- Foundation
- Crawlspace
- Exterior
- Brick
- Parking
- Attached, Garage, Driveway, Garage Door Opener
- Elementary School
- Calhoun Elem
- Middle School
- Mccants Middle
- High School
- Tl Hanna High
How much is your home worth?
...get instant property value now!
Mortgage Calculator
Listing courtesy of REAL GVL/REAL BROKER, LLC.