Share this with your friends


(864) 642-9112
Real Estate Company
472 Anna Gray Circle, Easley, SC 29640
- $329,900
- 3
- BD
- 3
- BA
- 2,299
- SqFt




- List Price
- $329,900
- Status
- ACTIVE
- MLS#
- 20309472
- Living Area
- 2,299
- Style
- Traditional
- Stories
- Two
- Bedrooms
- 3
- Bathrooms
- 3
- Acres
- 0.12
- Garage Spaces
- 2
- City
- Easley
- Subdivision
- Northview - Easley
Property Description
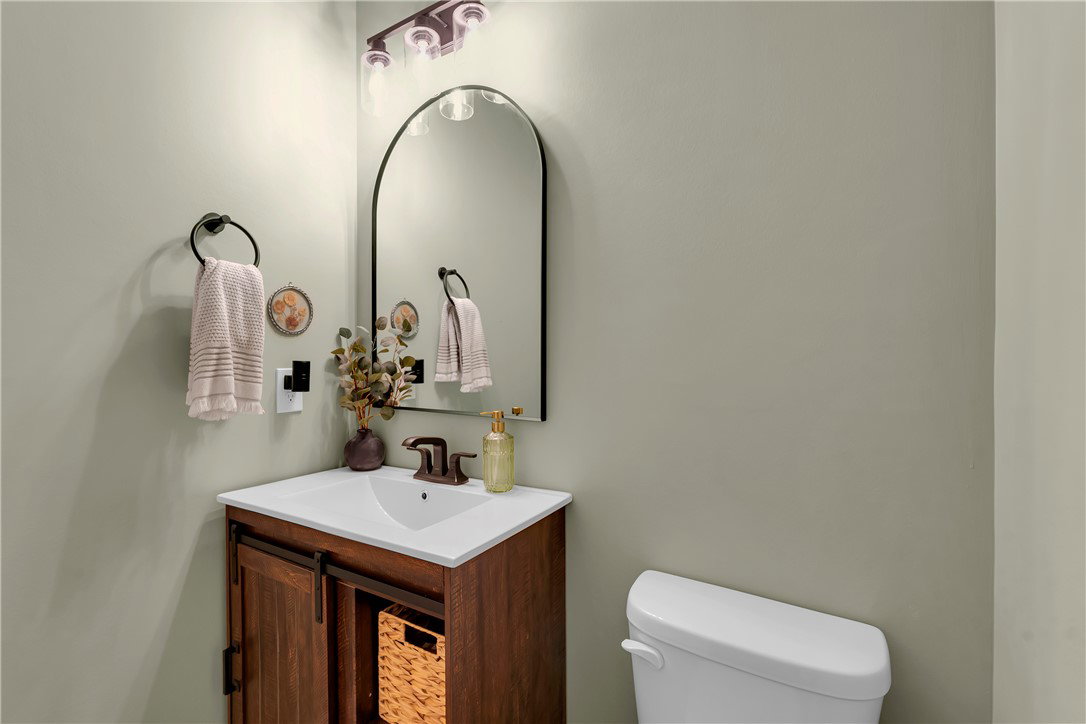
Welcome to 472 Anna Gray Circle, located in the heart of Easley, SC! Some homes just make everyday life feel a little easier. With a functional layout, thoughtful storage, beautiful mountain views from the front porch, and a backyard made for relaxing, this North View home offers plenty of reasons to love where you live. Step outside to a fully fenced backyard with a covered patio and no neighbors behind you, offering the privacy and open sky you've been looking for. It's the perfect setting for morning coffee, weekend grilling, pets at play, and relaxing evenings.And when the day winds down, enjoy a front-row seat to some of the best sunsets on this side of town. Inside, the kitchen is designed for both everyday living and entertaining, featuring a gas range, built-in microwave, granite countertops, and an oversized breakfast bar. Doors open directly to the covered patio, making indoor-outdoor dining and entertaining effortless. You'll also appreciate the oversized double pantry,offering plenty of room for cooking supplies and household essentials. For those looking for a first-floor bedroom option, the pantry's additional space offers the potential to expand the downstairs half bath into a full bath with the addition of a shower. Just off the main living area, a versatile flex room provides the perfect spot for a home office, playroom, or potential first-floor bedroom. Upstairs, a spacious loft offers even more room to spread out, whether you're working from home, enjoying movie nights, or cheering on your favorite team. The primary suite overlooks the backyard and those beautiful sunsets and features a private bath with double vanities and a tub/shower combination. The large walk-in closet connects directly to the laundry room, making laundry day that much easier! The laundry room also offers convenient access from the loft, along with built-in overhead cabinets. Two additional bedrooms each feature walk-in closets and large windows that fill the rooms with natural light. They share a guest bath with double sinks and a dedicated linen closet. An oversized hallway linen closet and pull-down attic storage provide even more room for all the extras. Even better, the washer, dryer, refrigerator, garage freezer, workbench, and garage wall storage all convey, making your move-in that much easier. Located in Easley's North View community, residents enjoy neighborhood amenities including a dog park, playground, and covered pavilion. Everyday errands are convenient with shopping along the Hwy 123/153 and Hwy 93 corridors, plus restaurants along Fleetwood Drive just minutes away. Prisma Health Easley Hospital is also nearby. Enjoy the shops and festivals of Downtown Easley, with easy access to SC 153, I-85, and Greenville. Clemson fans will also appreciate being approximately 25minutes from game day!

Additional Information
- Hoa Includes
- Common Areas, Other, Street Lights, See Remarks
- Floors
- Carpet, Vinyl
- Appliances
- Disposal, Gas Oven, Gas Range, Microwave, Refrigerator, Smooth Cooktop
- Basement
- None
- Cooling
- Central Air, Forced Air
- Heating
- Natural Gas
- Roof
- Architectural, Shingle
- Stories
- Two
- Exterior Features
- Fence, Porch, Patio
- Interior Features
- Ceiling Fan(s), Dual Sinks, Granite Counters, Bath in Primary Bedroom, Pull Down Attic Stairs, Quartz Counters, Smooth Ceilings, Shower Only, Cable TV, Upper Level Primary, Walk-In Closet(s), Breakfast Area, Loft
- Age Range
- 1-5 Years
- Acreage Range
- Under .25
- Water
- Public
- Sewer
- Public Sewer
- Foundation
- Slab
- Exterior
- Vinyl Siding
- Parking
- Attached, Garage
- Elementary School
- East End Elem
- Middle School
- Richard H Gettys Middle
- High School
- Easley High
How much is your home worth?
...get instant property value now!
Mortgage Calculator
Listing courtesy of BHHS C Dan Joyner - Office A.