Share this with your friends


(864) 642-9112
Real Estate Company
5 Long Branch Court, Anderson, SC 29621
- $434,990
- 5
- BD
- 4
- BA
- 3,003
- SqFt


- List Price
- $434,990
- Status
- ACTIVE
- MLS#
- 20308760
- Living Area
- 3,003
- Style
- Craftsman
- Stories
- Two
- Bedrooms
- 5
- Bathrooms
- 4
- Acres
- 0.17
- Garage Spaces
- 2
- City
- Anderson
- Subdivision
- Creeks At Midway
Property Description
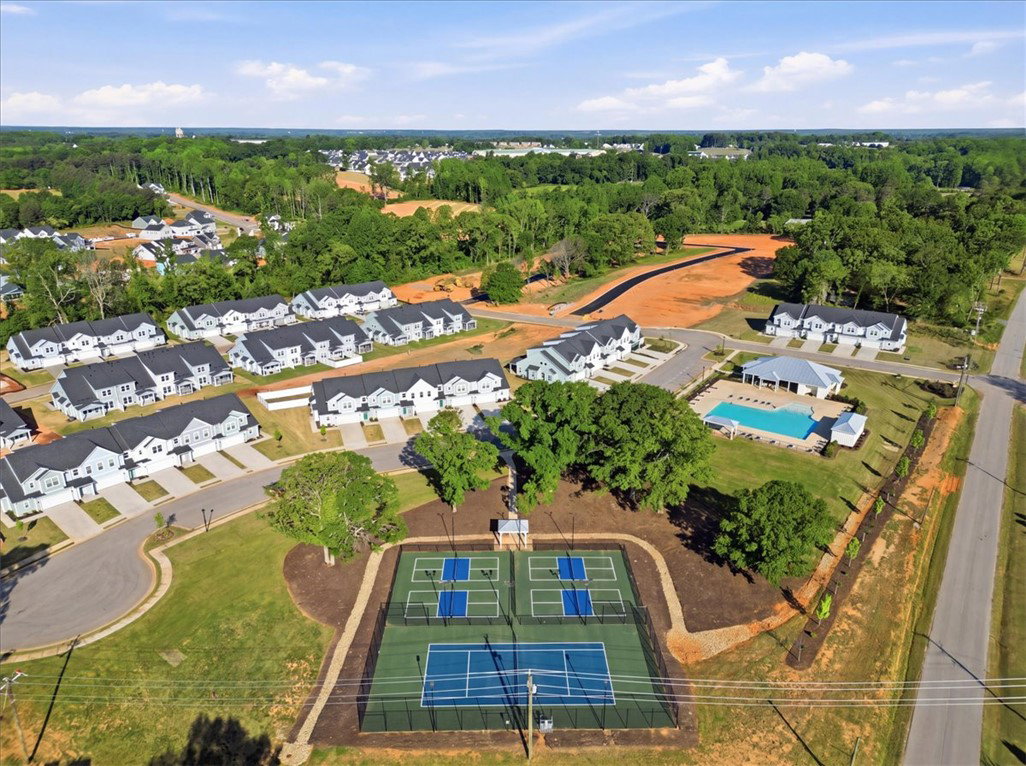
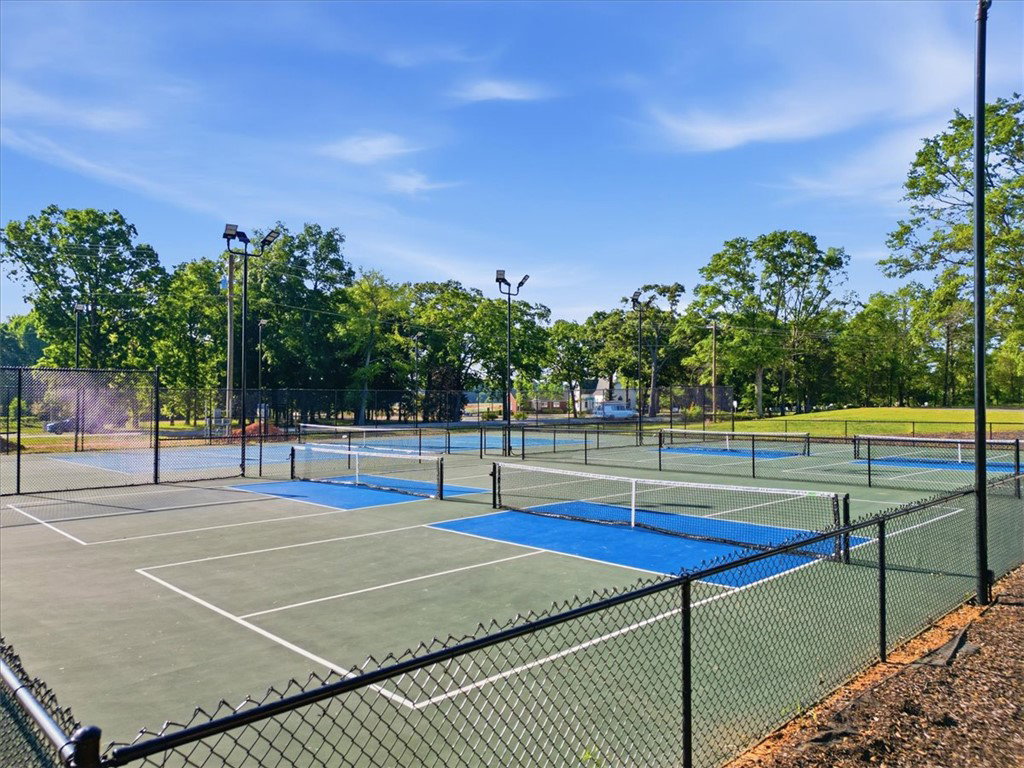
Home is Move in Ready! Welcome to Creeks at Midway! The Most Convenient New Home Community for Everyday Living Beside Midway Elementary School, Just 4 Miles from Downtown Anderson, SC Offering approximately 3,000 square feet of thoughtfully designed living space, this stunning home seamlessly blends comfort, style, and functionality. A welcoming covered front porch opens to a spacious foyer, complemented by a private study with French doors, perfect for a home office, flex space, or formal sitting room. The light-filled great room features soaring ceilings, expansive windows, and a cozy gas fireplace, creating an inviting atmosphere for everyday living and entertaining. The open-concept kitchen is beautifully appointed with white cabinetry, quartz countertops, a tiled backsplash, under-cabinet lighting, and upgraded stainless steel gas appliances. A large center island with warm wood accents and a farmhouse sink provides ample prep space, casual seating, and a natural gathering spot. Adjacent to the kitchen, the breakfast area flows effortlessly to the covered rear porch, offering seamless indoor-outdoor living and peaceful backyard views. Conveniently located on the main level, the luxurious primary suite serves as a private retreat with dual vanities, a spacious walk-in closet, and a spa-inspired Roman-style tiled shower featuring a built-in bench and frameless glass enclosure. The first-floor laundry room adds everyday convenience. Upstairs, you'll find four generously sized bedrooms, all with walk-in closets, including one with a private en-suite bath. An additional full bath with double vanities, a versatile loft ideal for a media or game room, and an unfinished storage area provide plenty of space for family and guests. Additional features include an underground irrigation system for easy lawn maintenance. This exceptional home offers the perfect combination of modern design, flexible living spaces, and upscale finishes throughout. Smart home technology, energy-efficient design, and a dedicated local warranty team ensure long-term comfort and convenience. Featuring beautiful craftsman-style designs with one and two-story options. Creeks at Midway is a wonderful community in a sought-after area, conveniently located near Midway Elementary School and SC Highway 81. Parks, shopping centers, and restaurants all nearby. Easy access to the rest of the upstate with the North Highway 81 corridor and I-85 just minutes away. Lake Hartwell, Anderson University, Anderson Mall, and the vibrant North Main Street are all within a 15-minute drive. Under 5 minutes from Midway Elementary School, Glenview Middle School and T.L. Hanna High School. Come by today and make Creeks at Midway your new home.

Additional Information
- Hoa Includes
- Pool(s), Street Lights
- Floors
- Carpet, Luxury Vinyl Plank
- Appliances
- Dishwasher, Disposal, Gas Oven, Gas Range, Gas Water Heater, Microwave, Plumbed For Ice Maker
- Basement
- None
- Cooling
- Central Air, Electric
- Heating
- Natural Gas
- Roof
- Architectural, Shingle
- Stories
- Two
- Exterior Features
- Irrigation Sprinklers, Porch, Patio
- Interior Features
- Cathedral Ceiling(s), Dual Sinks, Fireplace, High Ceilings, Bath in Primary Bedroom, Main Level Primary, Pull Down Attic Stairs, Quartz Counters, Smooth Ceilings, Shower Only, Cable TV, Walk-In Closet(s), Loft
- Age Range
- New/Never Occupied
- Acreage Range
- Under .25
- Water
- Public
- Sewer
- Public Sewer
- Foundation
- Slab
- Exterior
- Masonite
- Parking
- Attached, Garage
- Elementary School
- Midway Elem
- Middle School
- Glenview Middle
- High School
- Tl Hanna High
How much is your home worth?
...get instant property value now!
Mortgage Calculator
Listing courtesy of DRB Group South Carolina, LLC.