Share this with your friends


(864) 642-9112
Real Estate Company
9 Ione Circle, Williamston, SC 29697
- $649,900
- 5
- BD
- 4
- BA
- 4,153
- SqFt




















- List Price
- $649,900
- Status
- ACTIVE
- MLS#
- 20307151
- Living Area
- 4,153
- Style
- Traditional
- Stories
- Two
- Bedrooms
- 5
- Bathrooms
- 4
- Acres
- 1.18
- Garage Spaces
- 2
- City
- Williamston
- Subdivision
- Ridgewood Plantation
Property Description
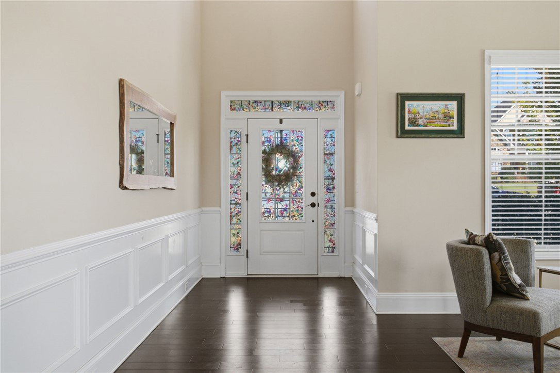
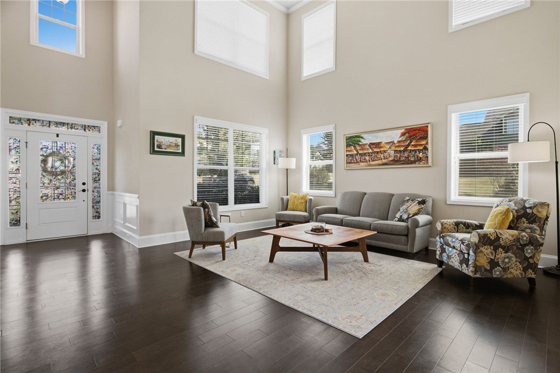
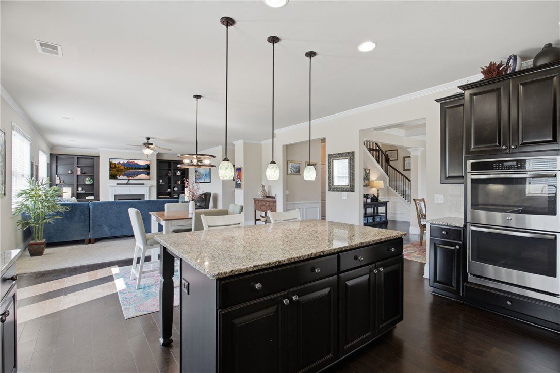
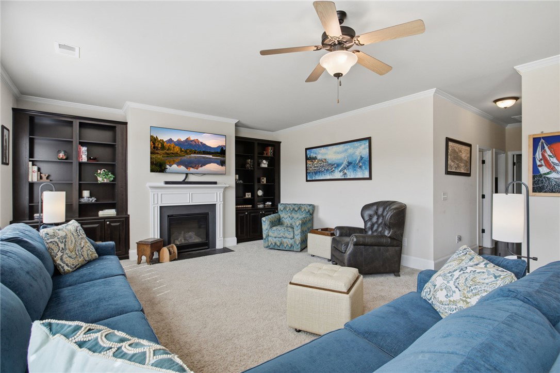
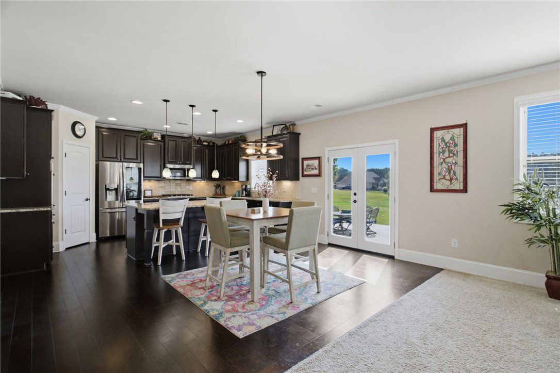
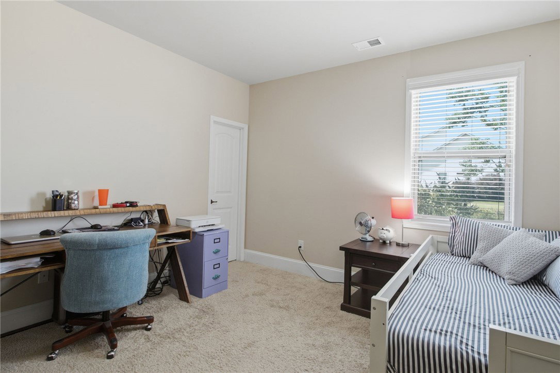
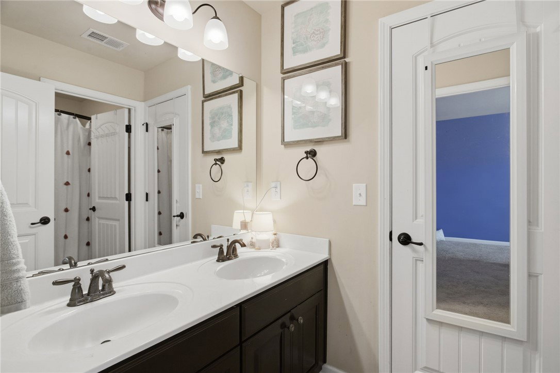
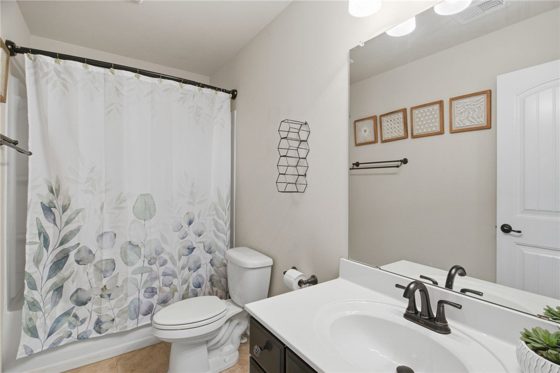
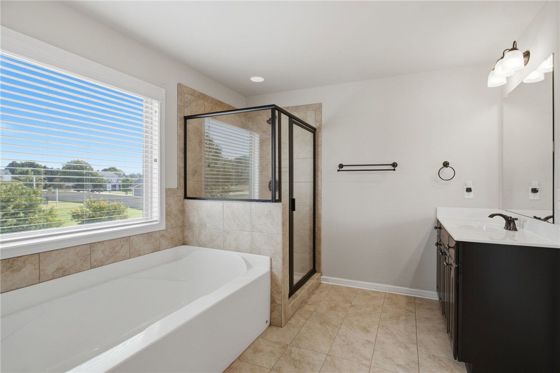
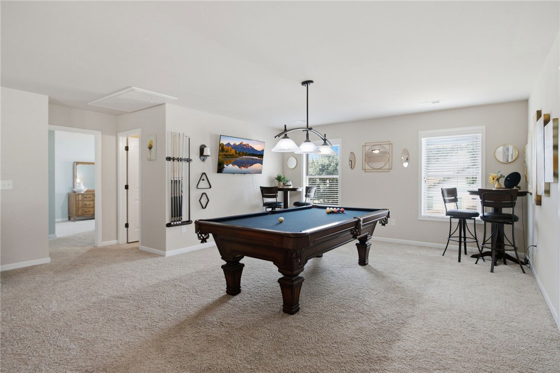
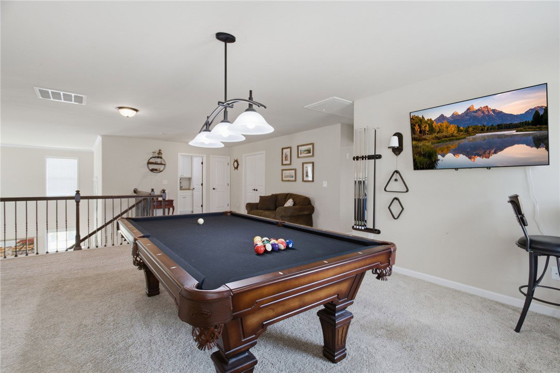
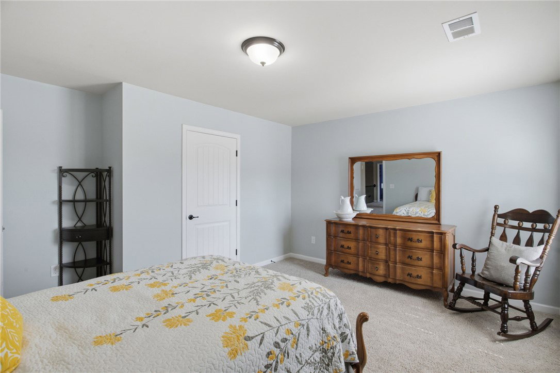
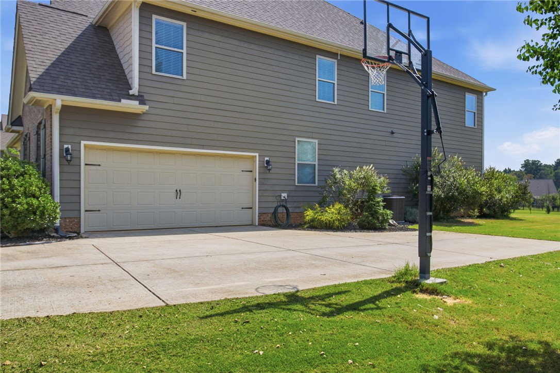
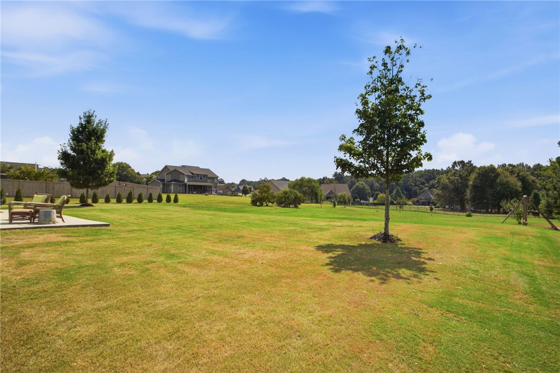
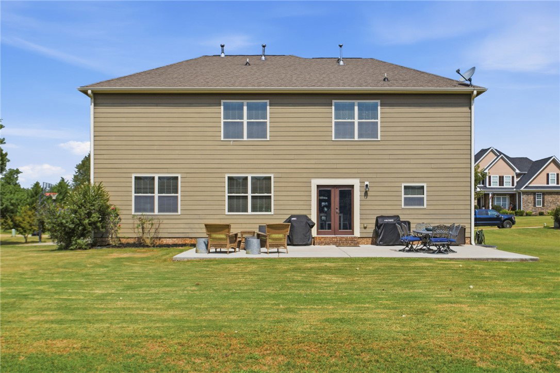
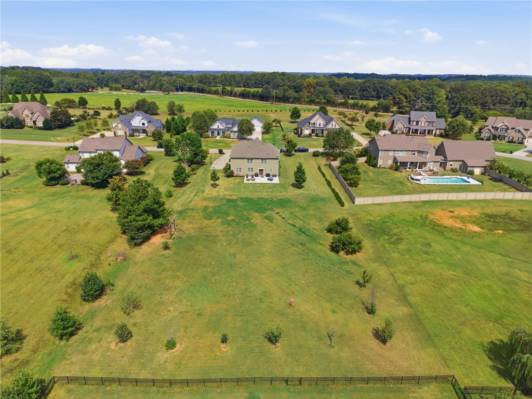
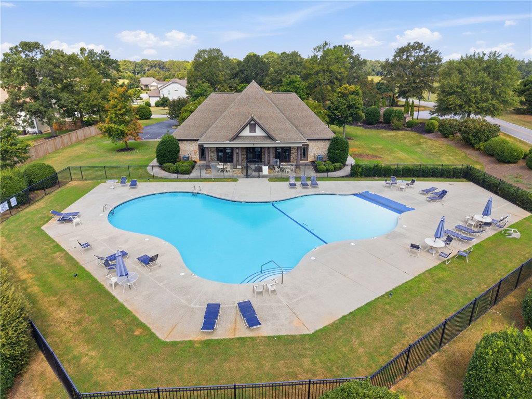
NEW PRICE $649,900 + SELLER CONCESSIONS AVAILABLE! Looking for a spacious 5-bedroom home with acreage near Greenville or Anderson, SC? Welcome to 9 Ione Circle in Williamston's Ridgewood Plantation! Offering 4,153 sq. ft., 4 FULL bathrooms, and approximately 1.18 ACRES, this beautiful home delivers the SPACE, PRIVACY, and VALUE today's buyers are searching for! Inside, soaring ceilings, hardwood floors, and spacious living areas create an inviting setting for everyday living and entertaining. The well-appointed kitchen features granite countertops, a large island, gas cooktop, and double ovens, opening to a comfortable great room with a gas-log fireplace. A formal dining room with coffered ceilings adds an elegant touch. Need flexible living space? A MAIN-LEVEL BEDROOM AND FULL BATH provide convenience for guests, a home office, or extended stays. Upstairs, the generous primary suite features a walk-in closet, soaking tub, and separate shower. Three additional bedrooms and a LARGE LOFT offer even more possibilities for a media room, recreation area, or second living space. LOVE OUTDOOR LIVING? The approximately 1.18-acre property offers a spacious backyard with ROOM FOR A PRIVATE SWIMMING POOL, subject to applicable approvals! Enjoy the extended patio, plenty of outdoor entertaining space, and your very own fruit trees: 2 PEACH, 2 PEAR, and 2 APPLE TREES! Ridgewood Plantation also offers a COMMUNITY POOL and clubhouse. Ideally situated between Greenville and Anderson, this Williamston, SC home combines generous living space, acreage, and neighborhood amenities at an attractive NEW PRICE! SELLER OFFERING CONCESSIONS TOWARD BUYER CLOSING COSTS OR A MORTGAGE INTEREST-RATE BUY-DOWN WITH AN ACCEPTABLE OFFER! Concessions are negotiable and subject to lender guidelines. OVER 4,150 SQ. FT. | 1.18 ACRES | 5 BEDROOMS | 4 FULL BATHS | $649,900! Don't miss this opportunity. Schedule your private showing today!

Additional Information
- Hoa Includes
- Pool(s), Street Lights
- Floors
- Carpet, Ceramic Tile, Hardwood, Vinyl
- Appliances
- Built-In Oven, Double Oven, Dishwasher, Electric Oven, Electric Range, Gas Cooktop, Gas Water Heater, Microwave, Plumbed For Ice Maker
- Basement
- None
- Cooling
- Central Air, Electric
- Heating
- Forced Air, Natural Gas
- Roof
- Architectural, Shingle
- Stories
- Two
- Exterior Features
- Irrigation Sprinklers, Porch, Patio
- Interior Features
- Bookcases, Built-in Features, Bathtub, Ceiling Fan(s), Dual Sinks, Entrance Foyer, Fireplace, Granite Counters, Garden Tub/Roman Tub, High Ceilings, Bath in Primary Bedroom, Pull Down Attic Stairs, Smooth Ceilings, Separate Shower, Cable TV, Upper Level Primary, Walk-In Closet(s), Walk-In Shower, Window Treatments, Separate/Formal Living Room, Loft
- Age Range
- 6-10 Years
- Acreage Range
- 1-3.99
- Water
- Public
- Sewer
- Septic Tank
- Foundation
- Slab
- Exterior
- Brick, Cement Siding, Stone
- Parking
- Attached, Garage, Driveway, Garage Door Opener
- Elementary School
- Spearman Elem
- Middle School
- Wren Middle
- High School
- Wren High
How much is your home worth?
...get instant property value now!
Mortgage Calculator
Listing courtesy of BHHS C Dan Joyner - Office A.