Share this with your friends


(864) 642-9112
Real Estate Company
134 Limestone Circle, Anderson, SC 29625
- $424,000
- 4
- BD
- 4
- BA
- 2,450
- SqFt



- List Price
- $424,000
- Status
- ACTIVE
- Price Change
- ▼ $594 1789846121
- MLS#
- 20305697
- Living Area
- 2,450
- Style
- Craftsman
- Stories
- Two
- Bedrooms
- 4
- Bathrooms
- 4
- Garage Spaces
- 3
- Region
- 101-Anderson County, SC
- City
- Anderson
- Subdivision
- Cornerstone
Property Description
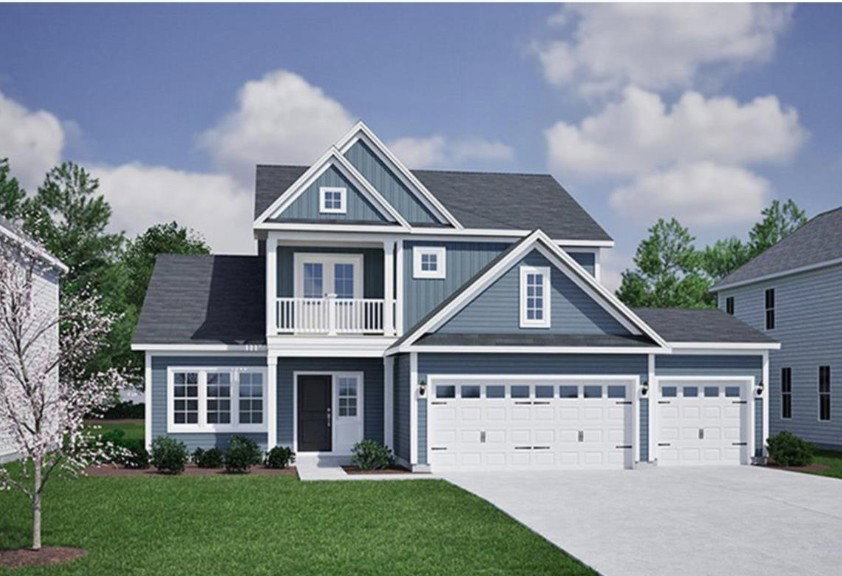
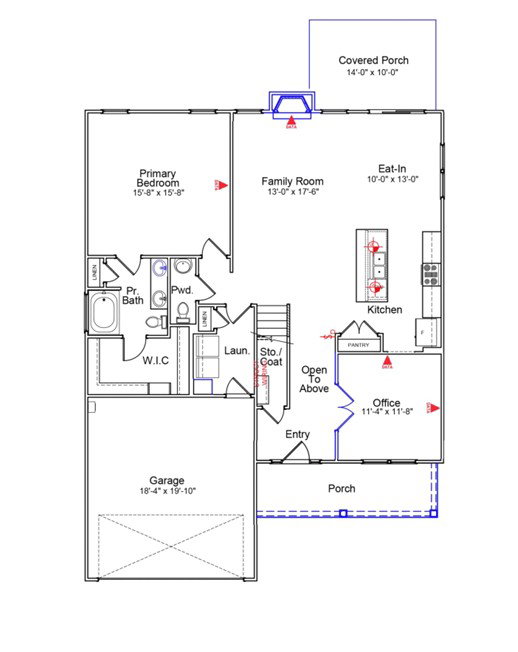
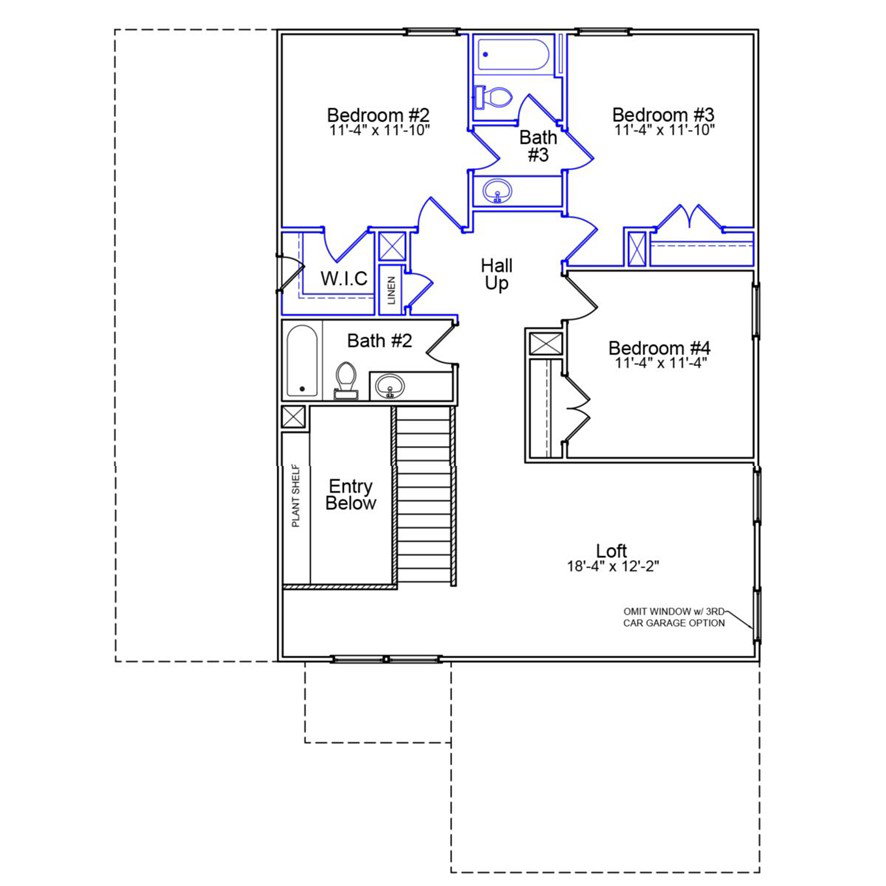
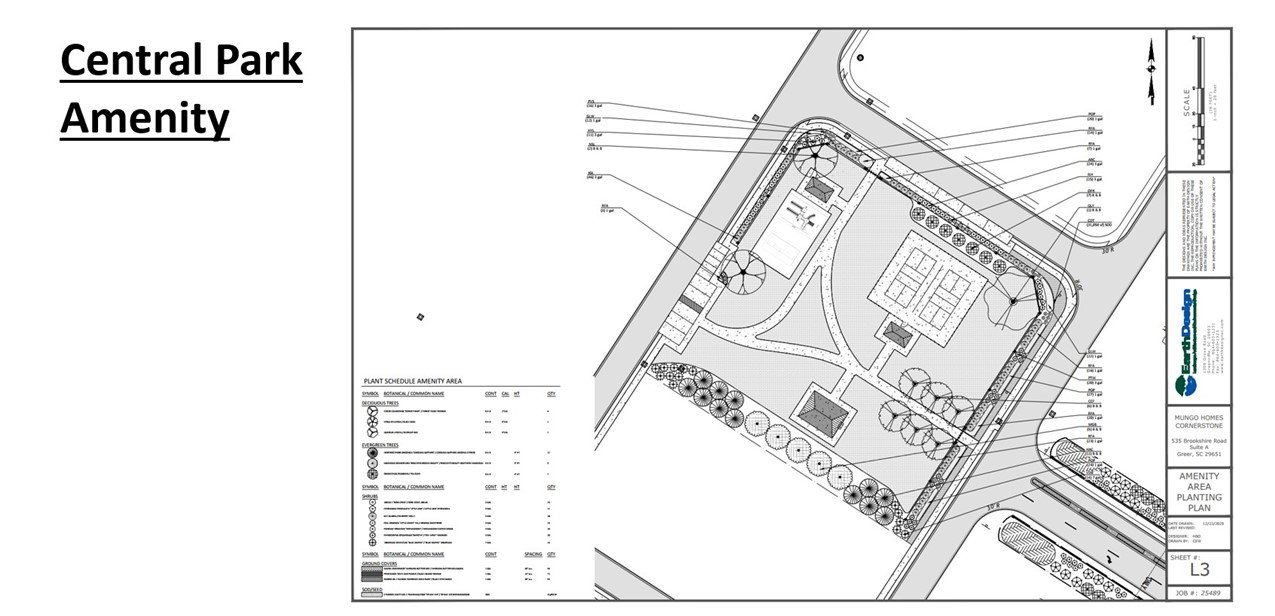
5 minutes to Hwy 85 and Portman Marina on Lake Hartwell! 15 Minutes to Clemson University and Anderson, 10 Minutes to Historic Downtown Pendleton. Top Rated Anderson district 4 Schools. One and Two-Story homes available. Central Park and Dog Park Amenities. This beautiful two-story Nantahala II plan offers four bedrooms and three-and-one-half bathrooms with a 3-car garage. As you enter, you're welcomed by a dramatic two-story foyer and a private home office, perfect for working remotely or creating a quiet retreat. The heart of the home features a beautiful kitchen complete with: with large center island with bar seating, and an Eat-in dining area. The kitchen overlooks the spacious great room with a fireplace, creating the ideal space for enjoying every day living. The Main-level primary suite primary provides privacy and convenience with a large walk-in closet for ample storage space and a primary bathroom with a walk-in tile shower with bench. A laundry room, powder room, and coat closet complete the first floor. The laundry room has cabinets and a laundry table for folding. The second floor offers a generous loft, perfect for a media room, play room, or additional gathering space. Three secondary bedrooms are located upstairs, along with: two full bathrooms and a linen closet. There is a covered back porch for outside entertaining and a charming rocking-chair front porch.
/u.realgeeks.media/foundersrealestate/Founders_Logo_no_background_bl_letters.png)
Additional Information
- Hoa Includes
- Insurance, Maintenance Structure, Other, Street Lights, See Remarks
- Floors
- Carpet, Luxury Vinyl Plank, Vinyl
- Appliances
- Dishwasher, Gas Oven, Gas Range, Gas Water Heater, Microwave, Tankless Water Heater, Plumbed For Ice Maker
- Basement
- None
- Cooling
- Central Air, Forced Air
- Heating
- Central, Gas
- Roof
- Architectural, Shingle
- Stories
- Two
- Exterior Features
- Sprinkler/Irrigation, Porch
- Interior Features
- Dual Sinks, Garden Tub/Roman Tub, High Ceilings, Bath in Primary Bedroom, Main Level Primary, Quartz Counters, Smooth Ceilings, Shower Only, Cable TV, Walk-In Closet(s), Walk-In Shower
- Age Range
- Under Construction
- Acreage Range
- Under .25
- Water
- Public
- Sewer
- Public Sewer
- Foundation
- Slab
- Exterior
- Cement Siding
- Parking
- Attached, Garage, Driveway, Garage Door Opener
- Elementary School
- Lafrance
- Middle School
- Riverside Middl
- High School
- Pendleton High
- Lake
- Hartwell
How much is your home worth?
...get instant property value now!
Mortgage Calculator
Listing courtesy of Clayton Properties Group DBA - Mungo Homes.