Share this with your friends


(864) 642-9112
Real Estate Company
144 Light Spring Road, Easley, SC 29642
- $319,900
- 4
- BD
- 3
- BA
- 2,260
- SqFt















- List Price
- $319,900
- Status
- ACTIVE
- Price Change
- ▼ $10,000 1790194190
- MLS#
- 20305641
- Living Area
- 2,260
- Style
- Traditional
- Stories
- Two
- Bedrooms
- 4
- Bathrooms
- 3
- Acres
- 0.17
- Garage Spaces
- 2
- Region
- 307-Pickens County, SC
- City
- Easley
- Subdivision
- Pearson Farms
Property Description
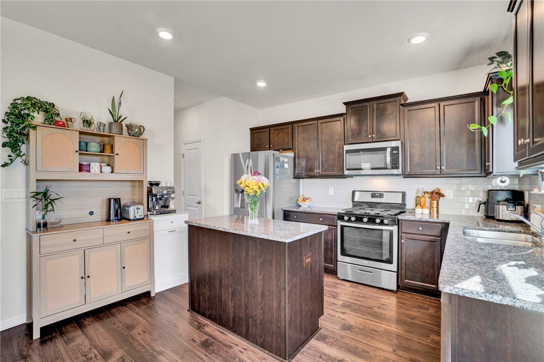
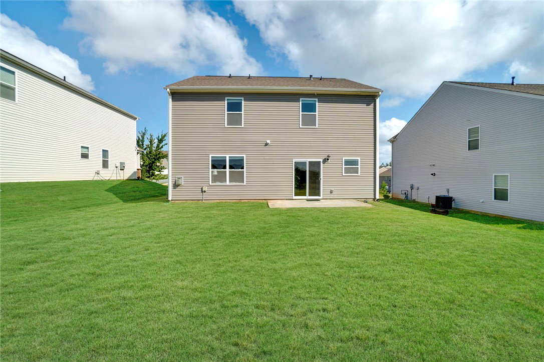
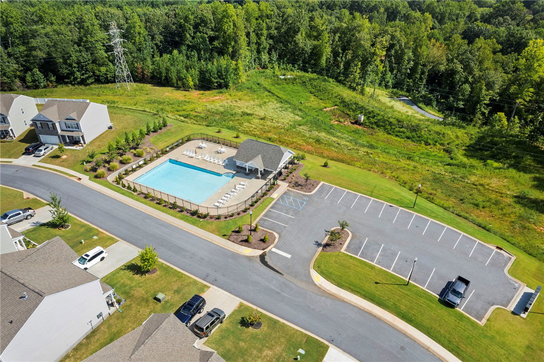
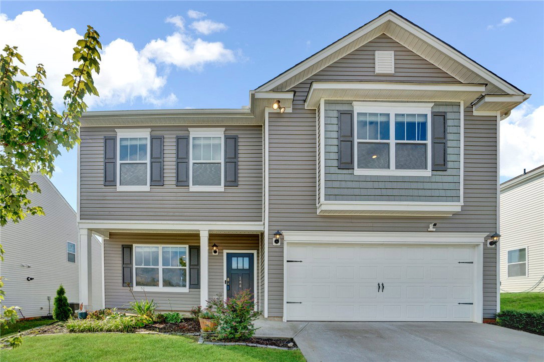
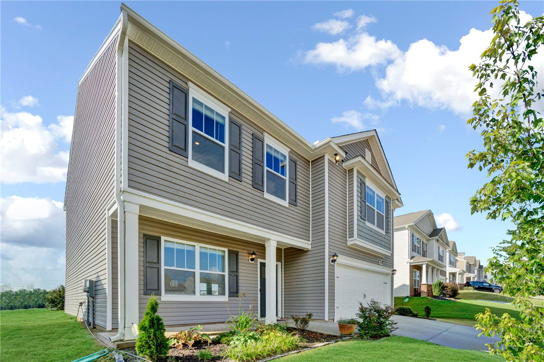
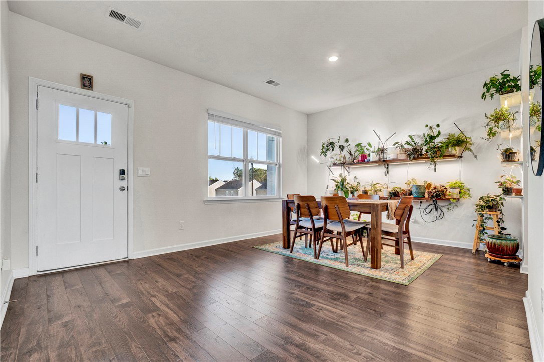
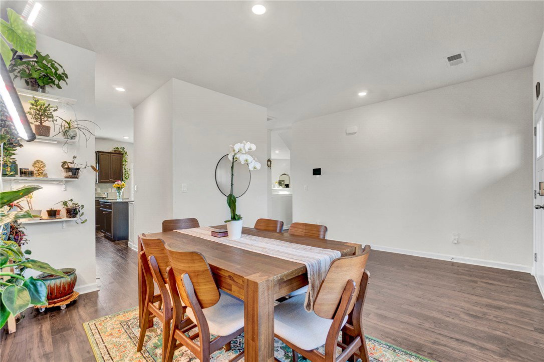
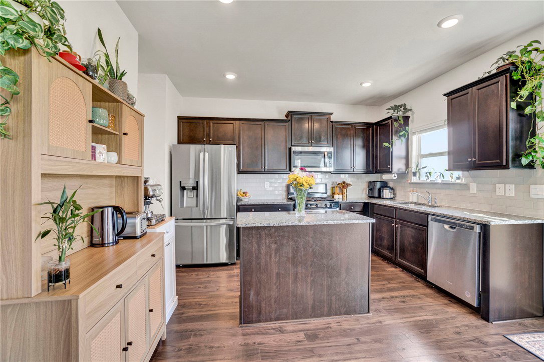
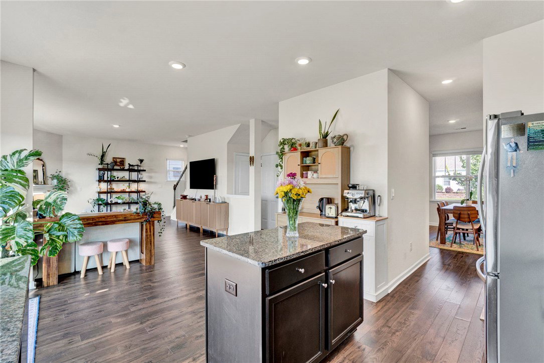
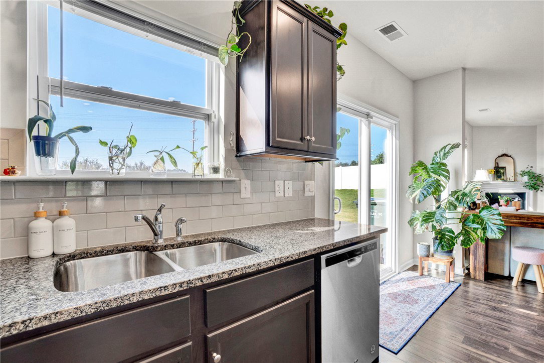
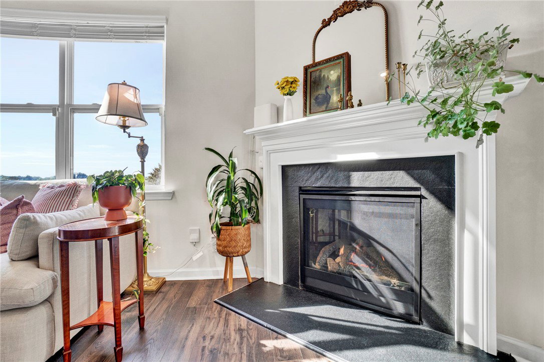
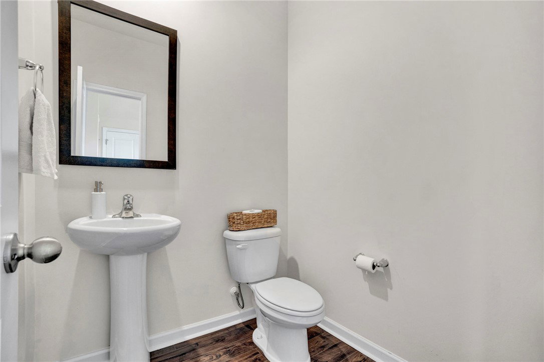
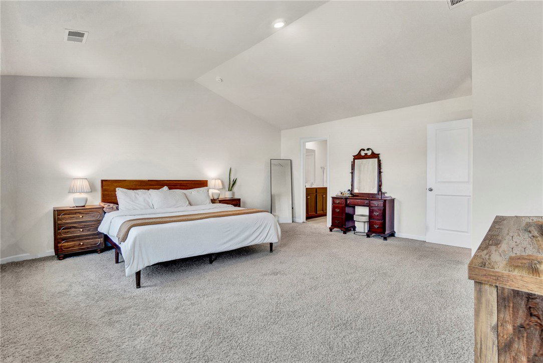
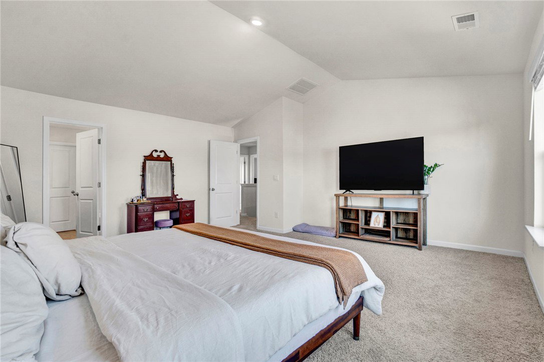
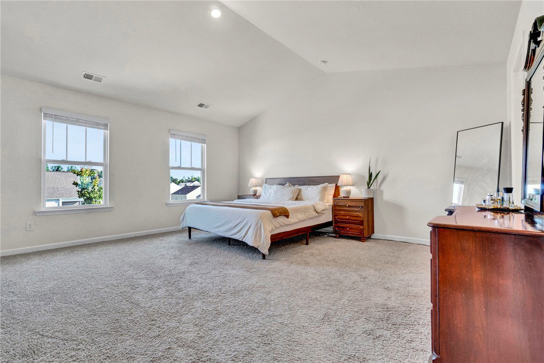
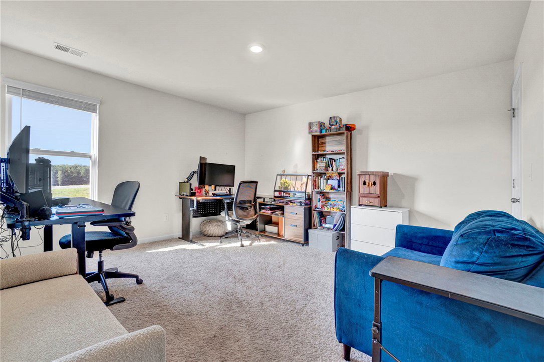
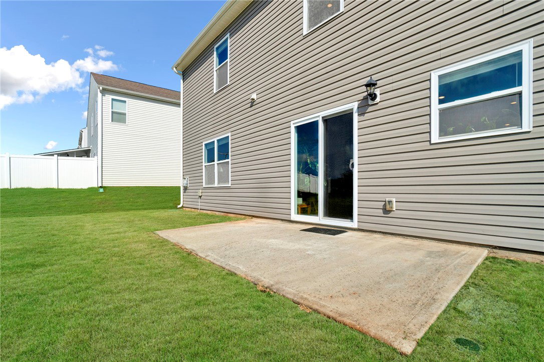
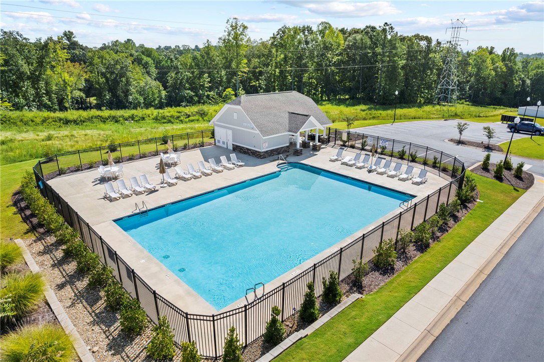
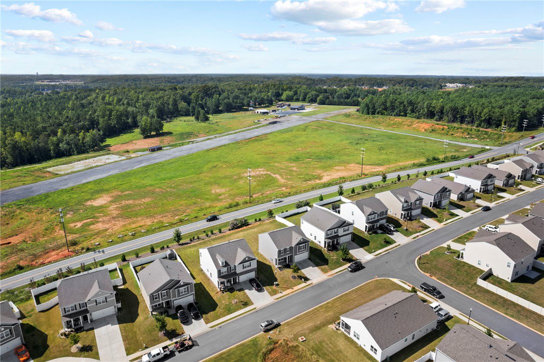
You’re going to love this home! If you’ve been searching for a 4-bedroom home for sale in Easley, SC, this beautifully maintained home in Pearson Farms deserves a closer look. Located in a desirable swim community, this home offers the space, location, and features that make everyday living easy. The seller has kept this home in immaculate condition, and it is truly move-in ready. As you step inside, one of the first things you’ll notice is the dining room/flex space. I love that this room gives you options. Picture a large farmhouse table ready for dinners, holidays, and celebrations, or turn the space into a home office if that better fits your needs. Continue into the kitchen, and you’ll quickly see why this is one of my favorite spaces in the home. There are granite countertops, stainless steel appliances, plenty of cabinet space, a pantry, and a large island with extra room for food prep or pulling up a stool to visit with the cook. There’s also space for a breakfast table—the perfect spot for that first cup of coffee in the morning. On a pretty Upstate morning, though, I think I’d take my coffee outside. Step through to the patio and enjoy the level backyard with plenty of room for outdoor activities, pets, gardening, or gathering around the grill. Back inside, the spacious great room gives you plenty of room to spread out without losing that cozy feeling. And with fall just around the corner, I can already picture curling up in front of the fireplace at the end of the day. When it’s time to head upstairs, you’ll find all four bedrooms tucked away from the main living areas. The owner’s suite is huge and feels like its own private retreat. The bathroom features an upgraded walk-in shower, large soaking tub, double marble vanity, and super-sized walk-in closet. After a long day, that soaking tub may become one of your favorite features! Just outside the owner’s suite are three additional bedrooms and another full bathroom with a double marble vanity. The thoughtful bathroom layout provides convenient access from an adjoining bedroom while still allowing access from the hallway. And let’s talk about storage because this home has plenty of it! You’ll find large walk-in closets, linen storage, coat closets, and a spacious upstairs laundry room. I especially love having the laundry on the same floor as the bedrooms. No hauling baskets of clothes up and down the stairs! Downstairs, there’s also a powder room, and the two-car garage provides plenty of room for vehicles and additional storage. Then there’s the location, and this is one of the things that makes Pearson Farms in Easley so convenient. Shopping, dining, medical care, and everyday necessities are just a short drive away. Downtown Easley continues to grow with restaurants, shops, and entertainment, and The Silos of Easley are just minutes away. When you’re ready to get out and explore, the Blue Ridge Mountains are approximately 20 minutes away, and several Upstate lakes can be reached in around 30 minutes. You can enjoy the convenience of Easley while still being close to many of the recreational opportunities Upstate South Carolina has to offer. If you’ve been searching for a home in Easley, SC, with a level backyard, spacious floor plan, and neighborhood swim amenities, this is one you’ll want to see in person. Make your appointment to see this beautiful Pearson Farms home in Easley, SC. I have a feeling you’re going to love it just as much as I do!
/u.realgeeks.media/foundersrealestate/Founders_Logo_no_background_bl_letters.png)
Additional Information
- Hoa Includes
- Pool(s)
- Floors
- Carpet, Luxury Vinyl, Luxury Vinyl Tile, Vinyl
- Appliances
- Dishwasher, Disposal, Gas Oven, Gas Range, Gas Water Heater, Microwave, Tankless Water Heater
- Basement
- None
- Cooling
- Central Air, Forced Air
- Heating
- Natural Gas
- Roof
- Architectural, Shingle
- Stories
- Two
- Exterior Features
- Porch, Patio
- Interior Features
- Bathtub, Ceiling Fan(s), Dual Sinks, Fireplace, Granite Counters, High Ceilings, Bath in Primary Bedroom, Pull Down Attic Stairs, Smooth Ceilings, Separate Shower, Upper Level Primary, Walk-In Closet(s), Walk-In Shower, Breakfast Area
- Age Range
- 1-5 Years
- Acreage Range
- Under .25
- Water
- Public
- Sewer
- Public Sewer
- Foundation
- Slab
- Exterior
- Vinyl Siding
- Parking
- Attached, Garage, Driveway, Garage Door Opener
- Elementary School
- Forest Acres El
- Middle School
- Richard H Gettys Middle
- High School
- Easley High
How much is your home worth?
...get instant property value now!
Mortgage Calculator
Listing courtesy of Howard Hanna Allen Tate - Easley Powdersville.