Share this with your friends


(864) 642-9112
Real Estate Company
209 Brittany Park, Anderson, SC 29621
- $530,000
- 4
- BD
- 4
- BA
- 3,029
- SqFt














- List Price
- $530,000
- Status
- ACTIVE
- MLS#
- 20305624
- Living Area
- 3,029
- Style
- Traditional
- Stories
- Two
- Bedrooms
- 4
- Bathrooms
- 4
- Acres
- 0.54
- Garage Spaces
- 2
- Region
- 108-Anderson County, SC
- City
- Anderson
- Subdivision
- Brittany Park
Property Description
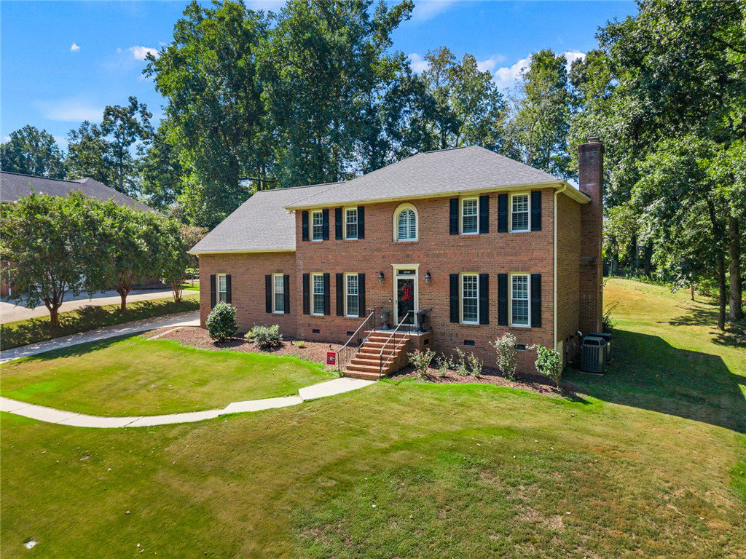
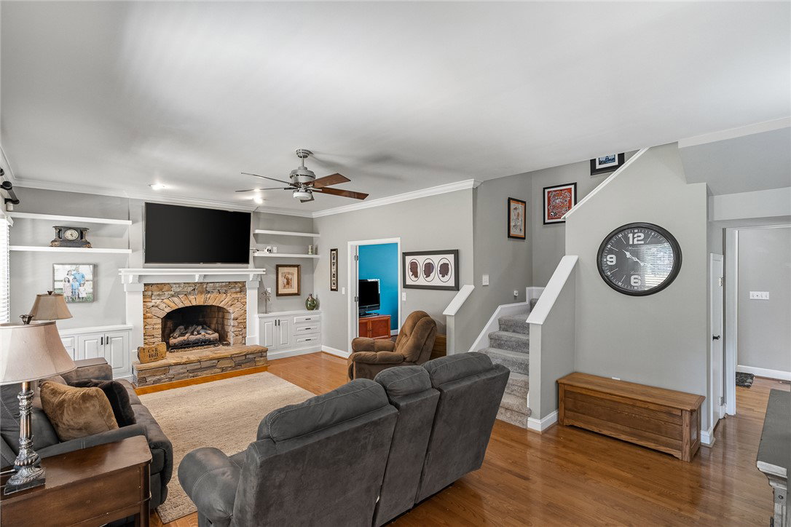
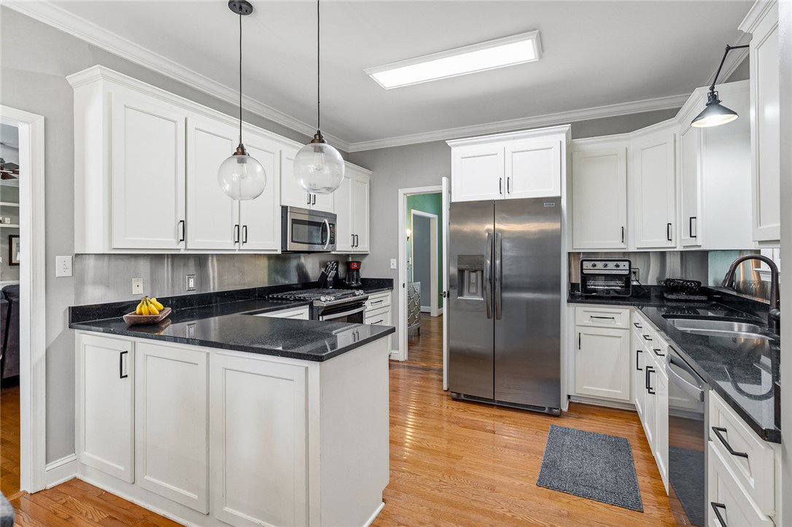
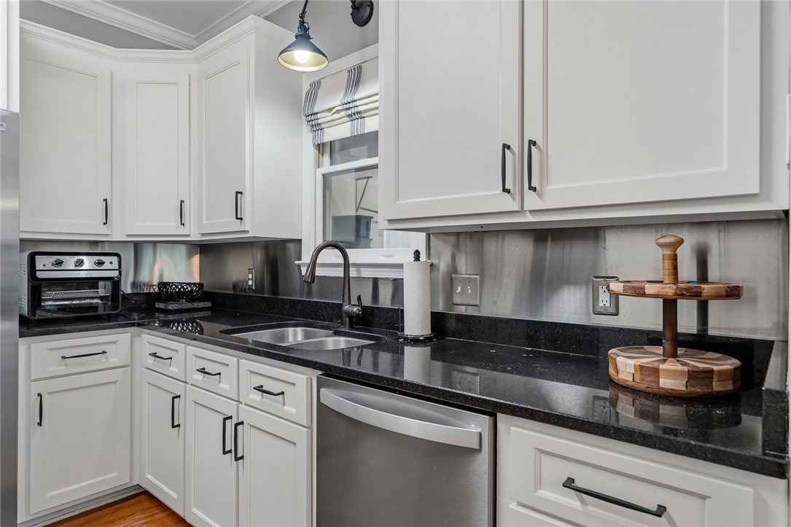
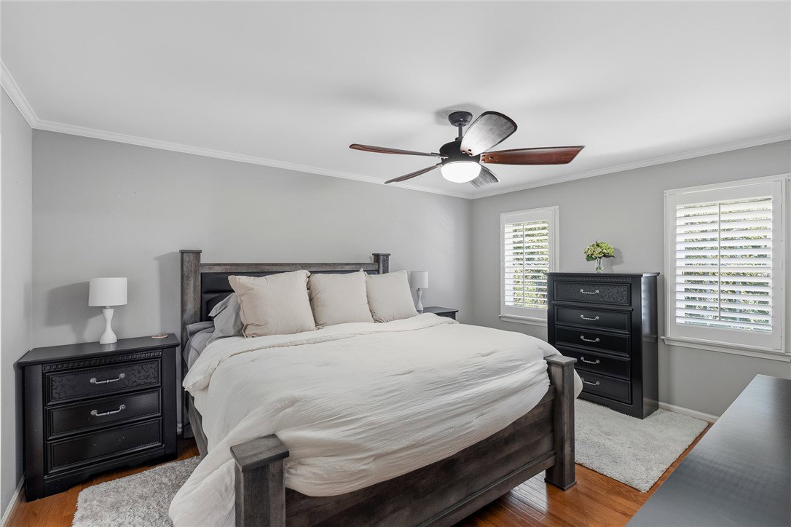
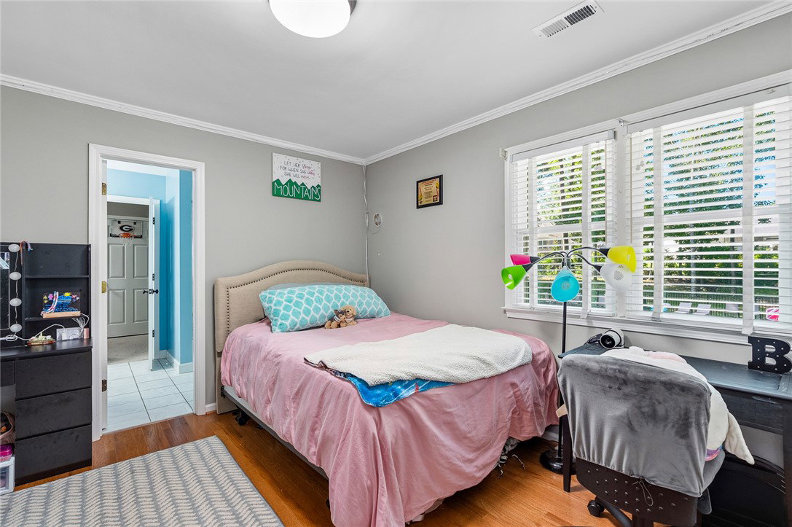
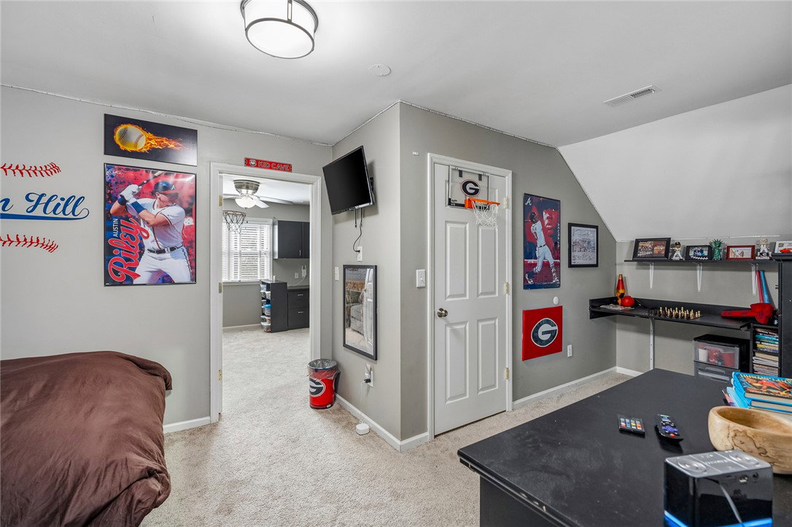
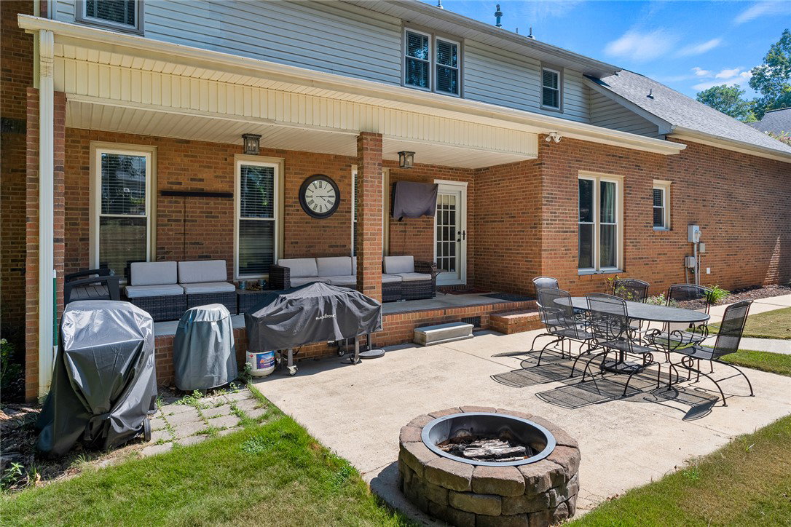
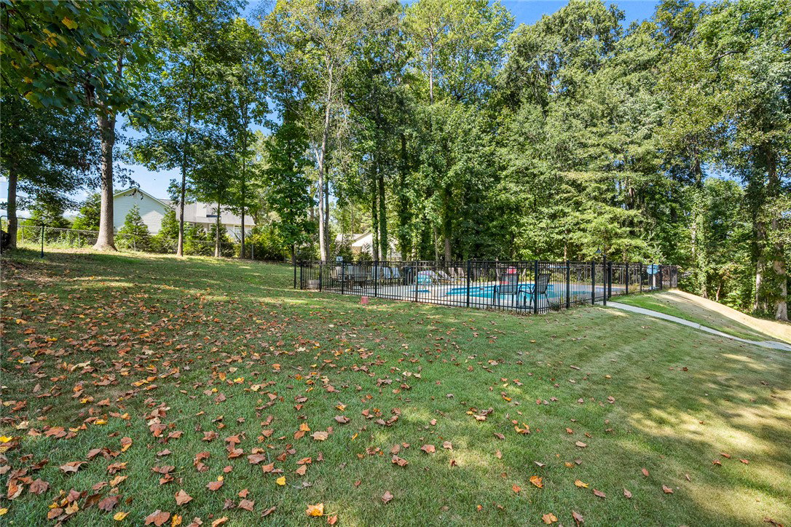
At Two-Oh-Nine Brittany Park, the big-ticket updates have already left their mark! This BRICK two-story sits on just over half an acre inside the Brittany Park neighborhood, and the expensive items are already handled: a NEW ROOF installed in 2026 with a transferable warranty, new vinyl WINDOWS in 2021, a fully ENCAPSULATED CRAWL SPACE, and a TANKLESS WATER HEATER for continuous hot water. Inside, HARDWOOD FLOORS run the main level, SMOOTH CEILINGS reach nine feet and above, and a GAS LOG FIREPLACE and custom built-in's anchor the living room. The kitchen pairs GRANITE COUNTERTOPS and updated cabinetry with STAINLESS STEEL APPLIANCES, including a gas cooktop and a WALK-IN LAUNDRY ROOM nearby that offers pantry storage. The kitchen's breakfast nook also features custom built-in's for additional storage and an oversized window to be have a beautiful, sunlit view of the private backyard. All four bedrooms sit together upstairs over NEW CARPET. The primary suite has two closets and a fully RENOVATED BATH with an oversized WALK-IN SHOWER. Bedroom two has its own updated private bath; bedrooms three and four share a JACK-AND-JILL BATH. A second staircase climbs to a private BONUS ROOM and adjoining FLEX ROOM — home office, media room, gym, hobby space, or guest overflow. Outdoors is the headline: an IN-GROUND SALTWATER POOL with an expansive CONCRETE PATIO, framed by a level lawn and served by an ATTACHED TWO-CAR GARAGE. Location delivers — minutes to grocery, dining, and retail along East Greenville Street, a short drive to AnMed Medical Center and downtown Anderson, and quick reach to Lake Hartwell public boat ramps and I-85. Enjoy this traditional, higher end built home without managing tons of aging mechanicals. The mature landscaping and thoughtfully sized lot offer what new construction can't offer in this price point!
/u.realgeeks.media/foundersrealestate/Founders_Logo_no_background_bl_letters.png)
Additional Information
- Hoa Includes
- Street Lights
- Floors
- Carpet, Ceramic Tile, Hardwood
- Appliances
- Dishwasher, Disposal, Gas Oven, Gas Range, Gas Water Heater, Microwave, Tankless Water Heater
- Basement
- None, Crawl Space
- Cooling
- Central Air, Electric
- Heating
- Central, Gas, Natural Gas
- Roof
- Architectural, Shingle
- Stories
- Two
- Exterior Features
- Pool, Patio, Storm Windows/Doors
- Interior Features
- Ceiling Fan(s), Dual Sinks, Fireplace, Granite Counters, Jack and Jill Bath, Bath in Primary Bedroom, Permanent Attic Stairs, Smooth Ceilings, Shower Only, Upper Level Primary, Walk-In Closet(s), Walk-In Shower, Window Treatments, Breakfast Area
- Age Range
- 21-30 Years
- Acreage Range
- .50 to .99
- Water
- Public
- Sewer
- Public Sewer
- Foundation
- Crawlspace
- Exterior
- Brick
- Parking
- Attached, Garage, Driveway, Garage Door Opener
- Elementary School
- Concord Elem
- Middle School
- Mccants Middle
- High School
- Tl Hanna High
How much is your home worth?
...get instant property value now!
Mortgage Calculator
Listing courtesy of eXp Realty - Clever People.