Share this with your friends


(864) 642-9112
Real Estate Company
198 Slateford Circle, Piedmont, SC 29673
- $299,000
- 5
- BD
- 3
- BA
- 2,511
- SqFt















- List Price
- $299,000
- Status
- ACTIVE UNDER CONTRACT
- Price Change
- ▼ $11,000 1790041230
- MLS#
- 20305592
- Living Area
- 2,511
- Style
- Craftsman, Traditional
- Stories
- Two
- Bedrooms
- 5
- Bathrooms
- 3
- Acres
- 0.18
- Garage Spaces
- 2
- Region
- 104-Anderson County, SC
- City
- Piedmont
- Subdivision
- Dogwood Ridge
Property Description
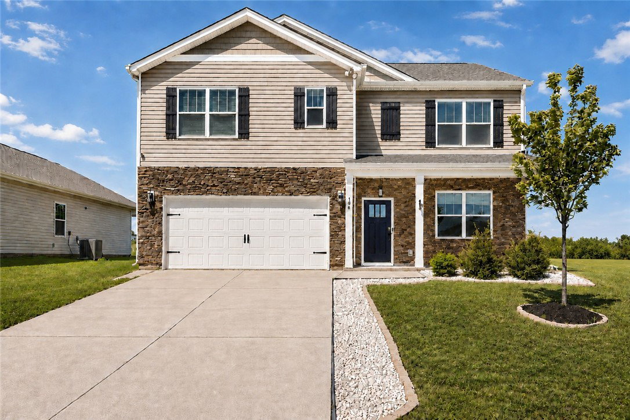
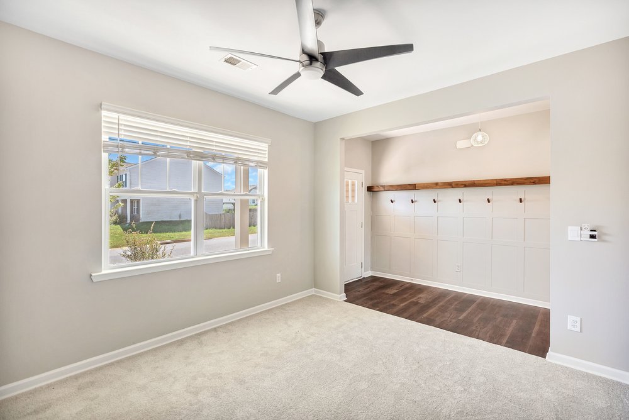
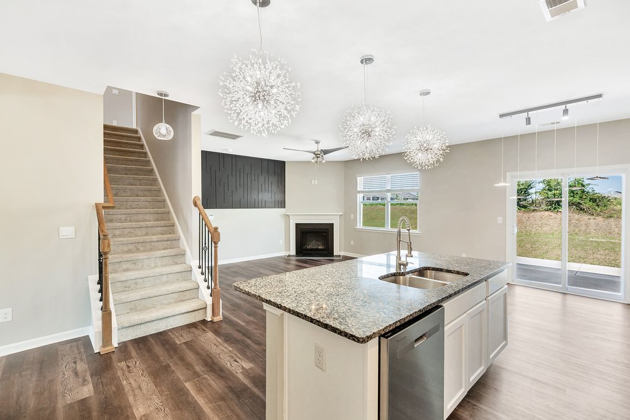
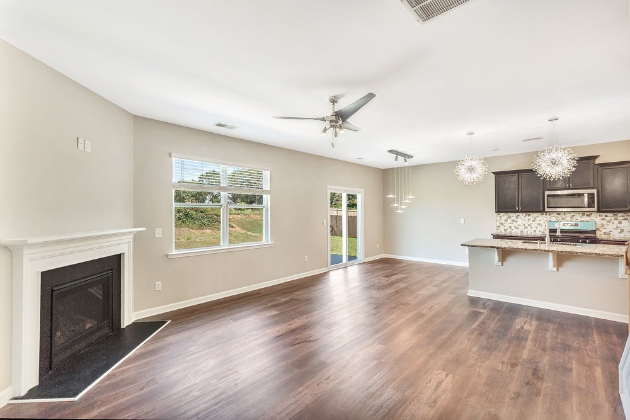
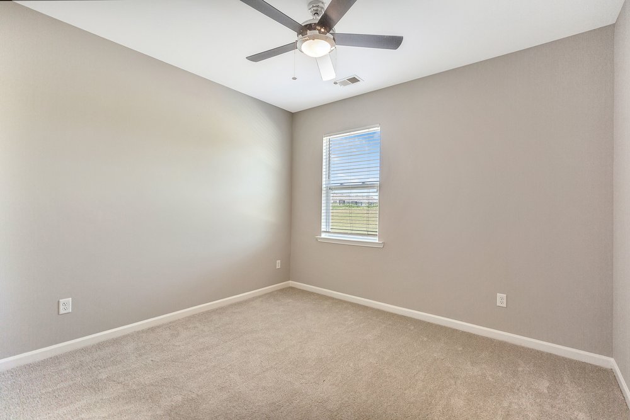
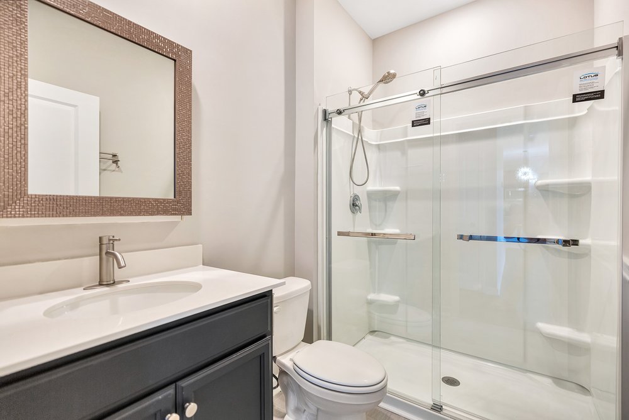
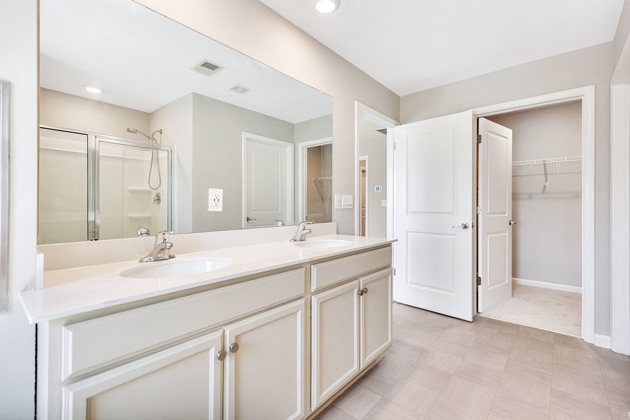
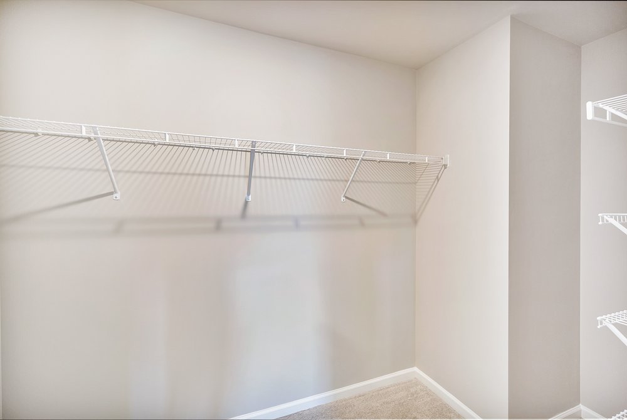
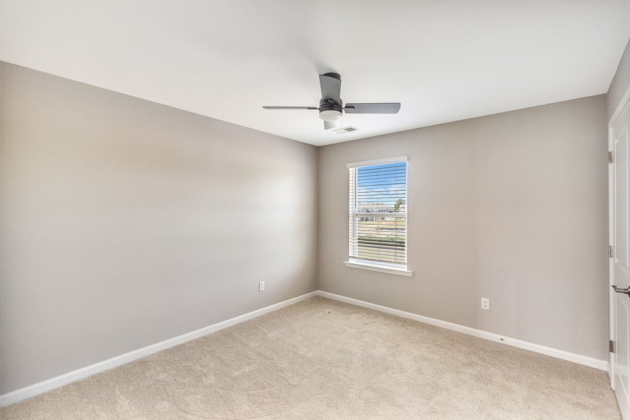
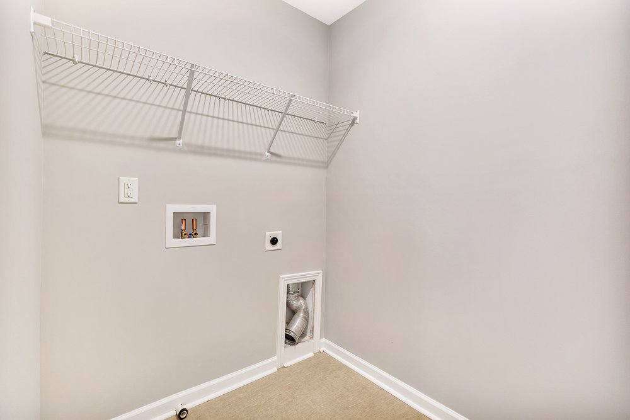
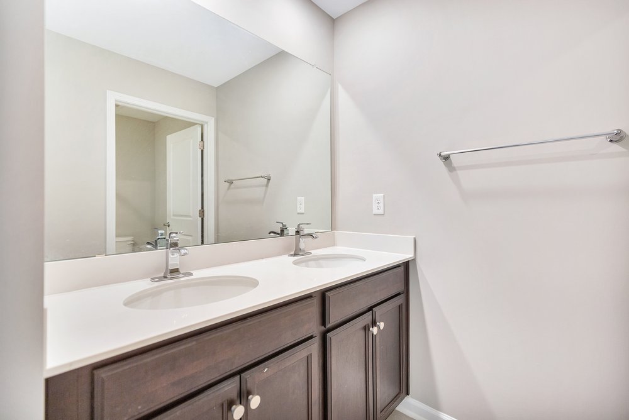
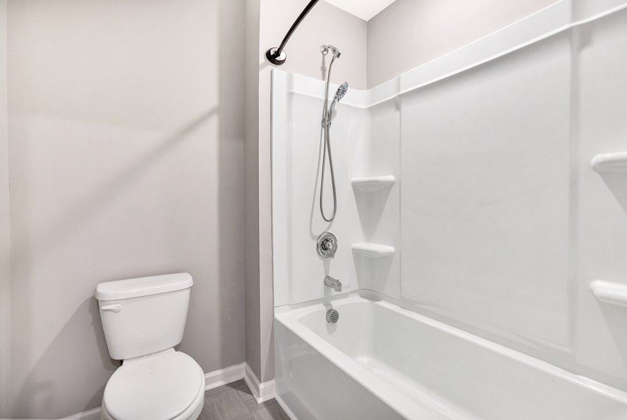
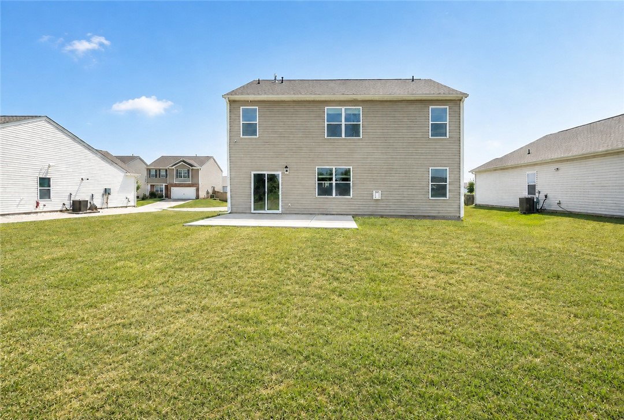
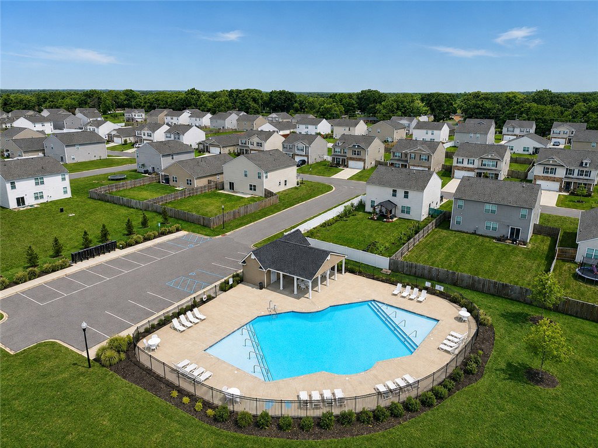
Welcome home to Dogwood Ridge, located in the highly sought after, award winning Wren School District. Offering approximately 2,511 square feet, five bedrooms and three full bathrooms, this beautifully refreshed home features new flooring, new carpet and fresh paint throughout. The open-concept design provides plenty of room for everyday living and entertaining. The spacious kitchen features granite countertops, stainless steel appliances, a large pantry and an oversized island overlooking the great room. A flexible room on the main level is ideal for a home office or, study, playroom or formal dining space. A main-level bedroom and full bathroom provide a comfortable and private space for overnight guests or multigenerational living. Upstairs, you will find four additional bedrooms, a versatile loft and a conveniently located laundry room. The thoughtful floor plan offers abundant living space while allowing everyone to have a place of their own. Dogwood Ridge offers a true sense of community along with a community swimming pool and cabana. Located approximately four minutes from I-85 and centrally positioned between Greenville and Anderson, the home is about 20 minutes from the dining, shopping and entertainment found in either city. Enjoy the serenity of living outside the city while remaining convenient to area lakes, parks, mountains and everything Upstate South Carolina has to offer.

Additional Information
- Floors
- Carpet, Laminate, Vinyl
- Appliances
- Dishwasher, Gas Range, Gas Water Heater, Microwave, Tankless Water Heater
- Basement
- None
- Cooling
- Central Air, Electric, Forced Air
- Heating
- Forced Air, Natural Gas
- Roof
- Architectural, Shingle
- Stories
- Two
- Exterior Features
- Porch, Patio
- Interior Features
- Bathtub, Dual Sinks, Fireplace, Granite Counters, Garden Tub/Roman Tub, High Ceilings, Bath in Primary Bedroom, Pull Down Attic Stairs, Smooth Ceilings, Separate Shower, Cable TV, Upper Level Primary, Walk-In Closet(s), Walk-In Shower, Window Treatments, Loft
- Age Range
- 1-5 Years
- Acreage Range
- Under .25
- Water
- Public
- Sewer
- Public Sewer
- Foundation
- Slab
- Exterior
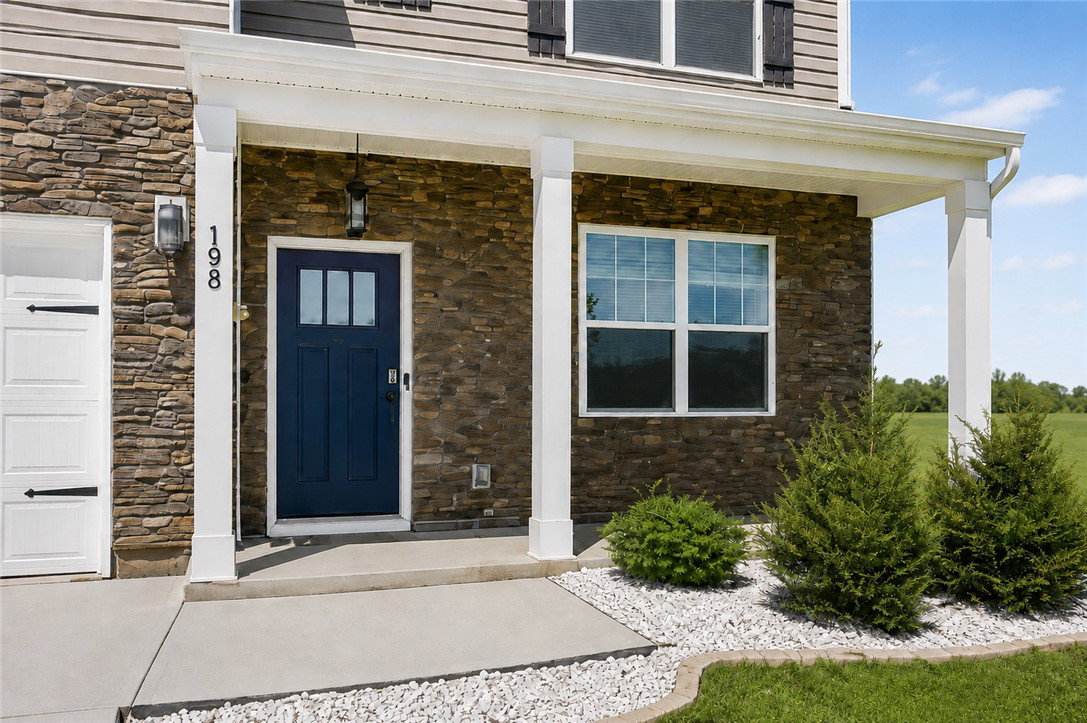
- Stone Veneer, Vinyl Siding
- Parking
- Attached, Garage, Driveway, Garage Door Opener
- Elementary School
- Wren Elem
- Middle School
- Wren Middle
- High School
- Wren High
How much is your home worth?
...get instant property value now!
Mortgage Calculator
Listing courtesy of RE/MAX Executive.