Share this with your friends


(864) 642-9112
Real Estate Company
604 Laurel Haven Court, Seneca, SC 29678
- $540,000
- 4
- BD
- 3
- BA
- 3,085
- SqFt



















- Sold Price
- $540,000
- List Price
- $540,000
- Status
- CLOSED
- Closing Date
- Oct 13, 2026
- MLS#
- 20305569
- Living Area
- 3,085
- Style
- Traditional
- Stories
- One
- Bedrooms
- 4
- Bathrooms
- 3
- Acres
- 0.61
- Garage Spaces
- 2
- Region
- 207-Oconee County, SC
- City
- Seneca
- Subdivision
- Stone Pond
Property Description
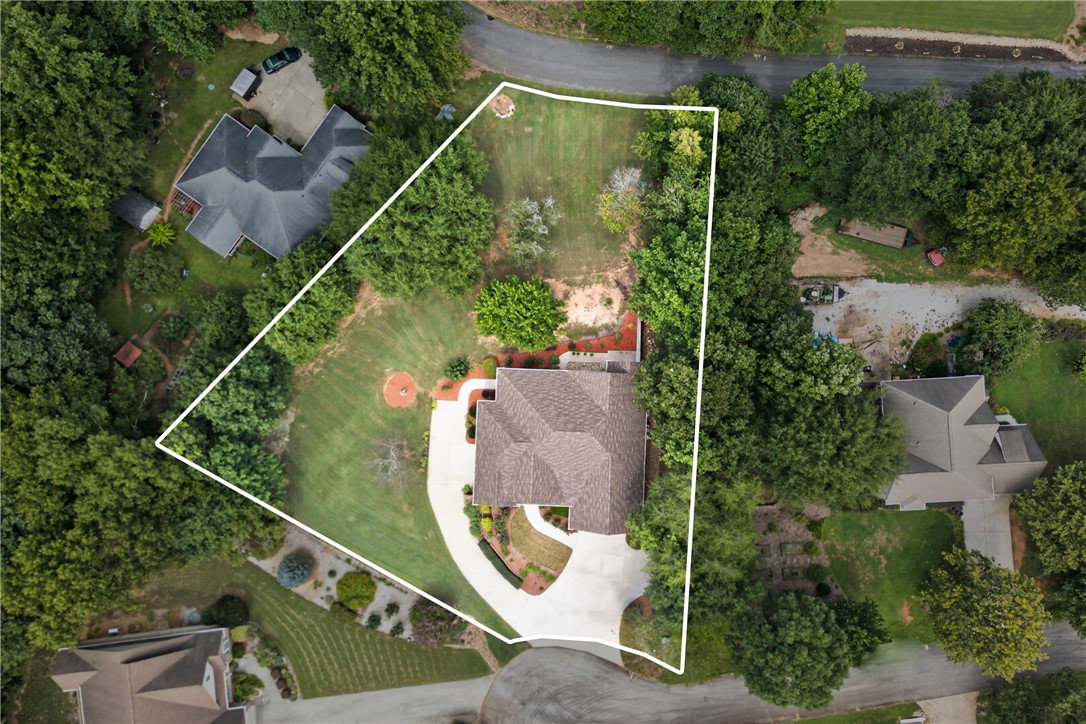
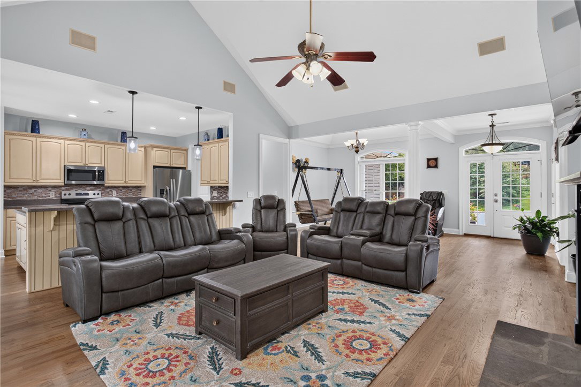
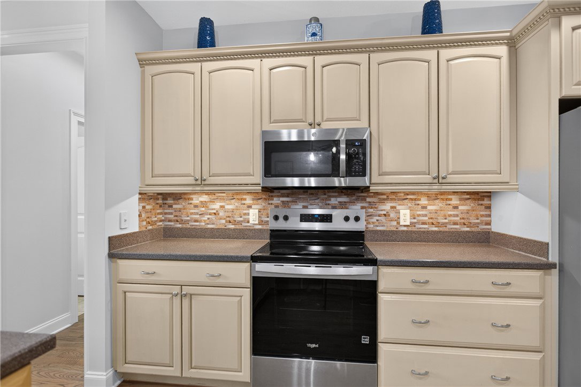
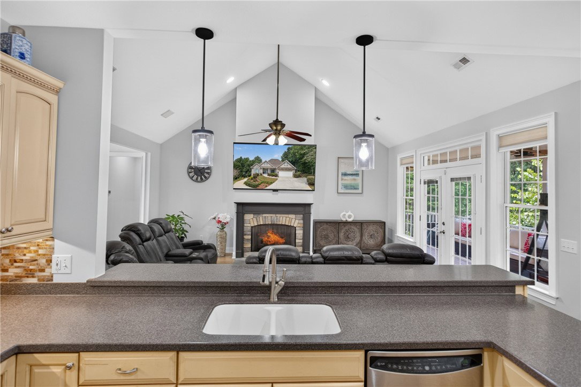
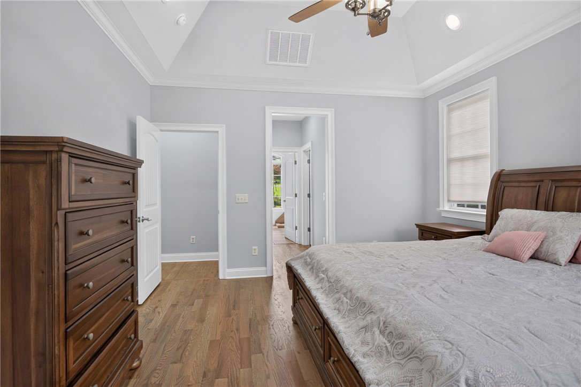
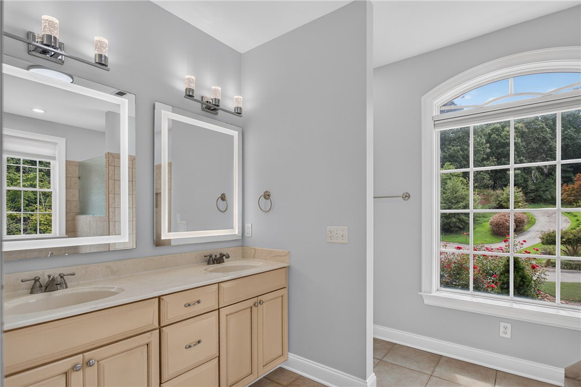
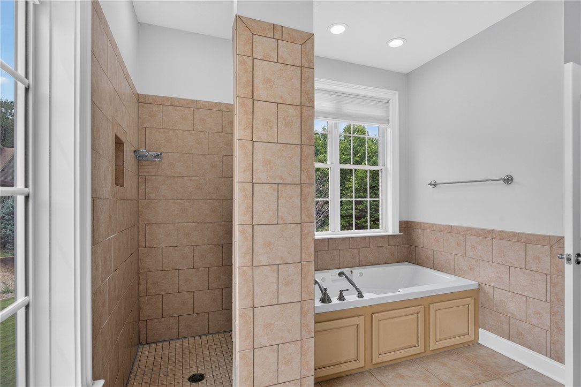
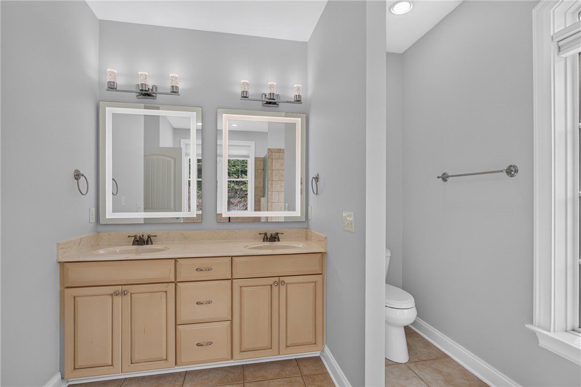
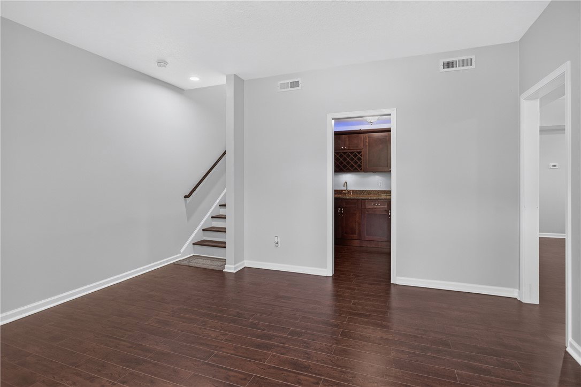
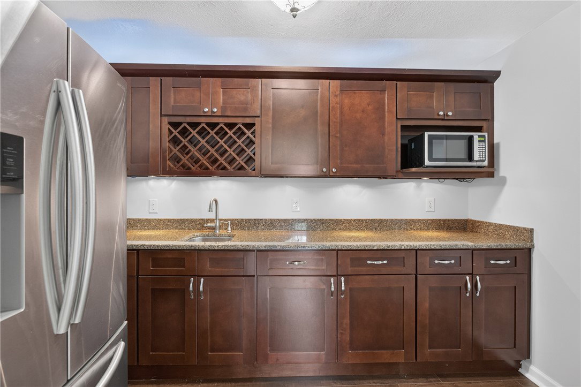
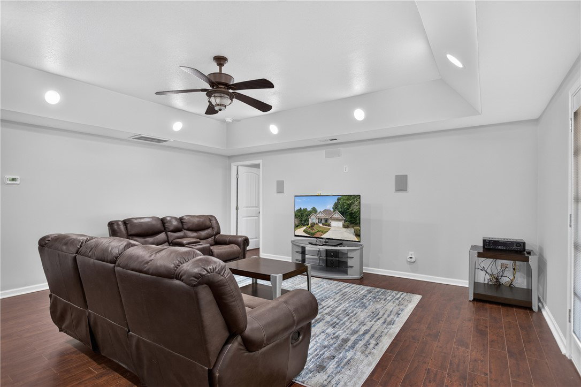
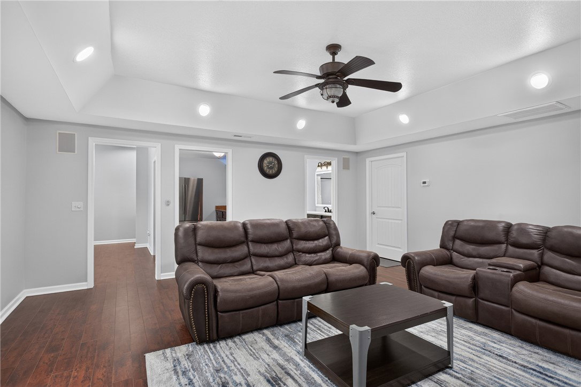
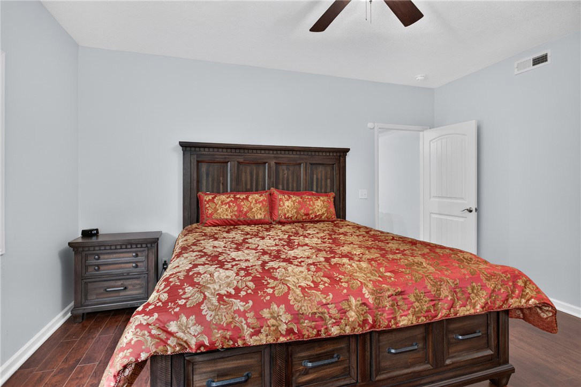
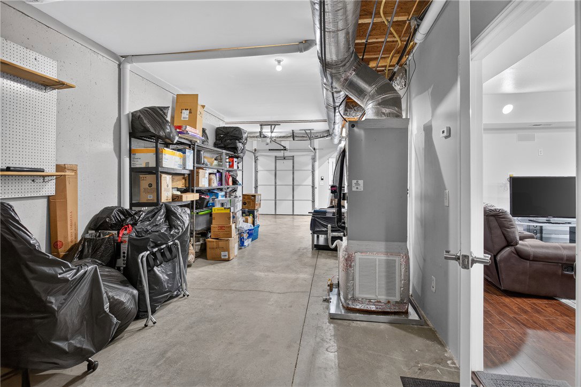
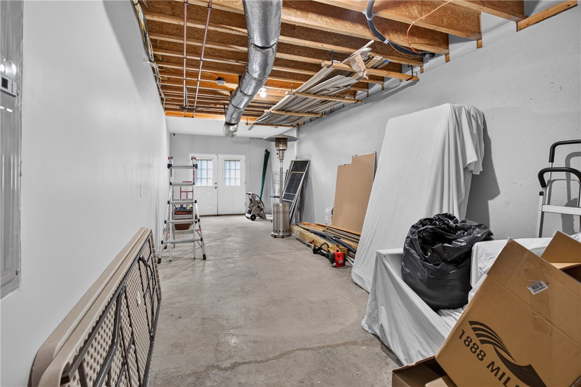
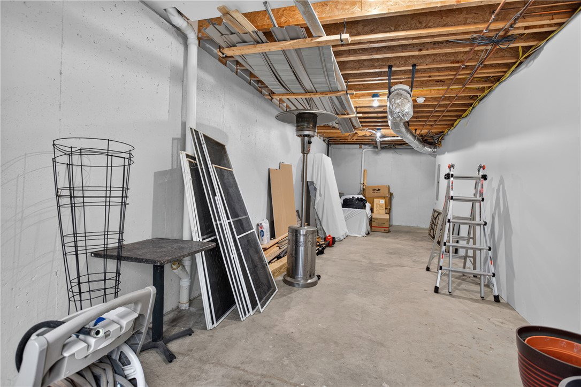
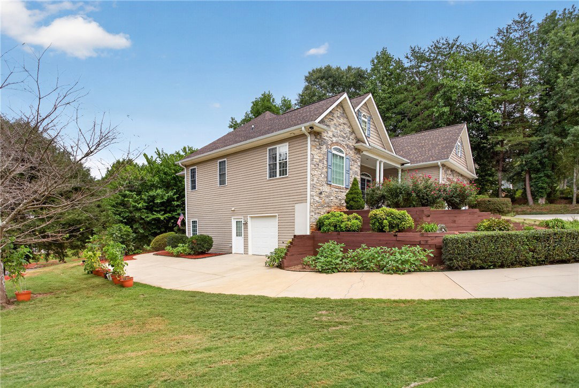
Welcome to 604 Laurel Haven Ct, located in the Stone Pond community of Seneca. This 4-bedroom, 3-bath home offers a bright, open floor plan with plenty of natural light, beautiful wood floors, and neutral colors throughout. The main level provides comfortable everyday living, while the finished lower level adds a spacious family room with a bar area—perfect for entertaining or giving family and guests a little extra space. Several major updates have already been taken care of, including a new roof and new HVAC systems for both the main and lower levels, completed in August 2026. The home also features an attached two-car garage plus an additional single garage on the lower level, providing extra space for a golf cart, lawn equipment, workshop, or storage. Outside, enjoy the screened porch and the extra space and privacy of the .61-acre lot. Stone Pond offers a convenient Seneca location just minutes from Downtown Seneca, where you’ll find locally owned restaurants, shops, and entertainment, while still being convenient to everyday shopping and services. With a flexible floor plan, generous garage and storage space, major recent updates, and a convenient location, 604 Laurel Haven Ct offers a lot to appreciate both inside and out.
/u.realgeeks.media/foundersrealestate/Founders_Logo_no_background_bl_letters.png)
Additional Information
- Appliances
- Dishwasher, Disposal, Refrigerator, Smooth Cooktop
- Basement
- Full, Garage Access, Partially Finished
- Cooling
- Central Air, Electric
- Heating
- Heat Pump
- Stories
- One
- Exterior Features
- Porch
- Interior Features
- Tray Ceiling(s), Ceiling Fan(s), Cathedral Ceiling(s), Dual Sinks, Fireplace, Bath in Primary Bedroom, Pull Down Attic Stairs, Solid Surface Counters, Separate Shower, Vaulted Ceiling(s), Walk-In Closet(s), Walk-In Shower, Breakfast Area, Workshop
- Age Range
- 11-20 Years
- Acreage Range
- .50 to .99
- Water
- Public
- Sewer
- Septic Tank
- Foundation
- Basement
- Exterior
- Stone, Vinyl Siding
- Parking
- Attached, Garage, Basement, Driveway
- Elementary School
- Fair-Oak Elem
- Middle School
- West Oak Middle
- High School
- West Oak High
How much is your home worth?
...get instant property value now!
Mortgage Calculator
Listing courtesy of EXP Realty LLC. Selling Office: (864) 777-4663.