Share this with your friends


(864) 642-9112
Real Estate Company
104 Buckland Drive, Anderson, SC 29621
- $475,000
- 4
- BD
- 3
- BA
- 3,468
- SqFt











- List Price
- $475,000
- Status
- ACTIVE
- MLS#
- 20305362
- Living Area
- 3,468
- Style
- Craftsman
- Stories
- Two
- Bedrooms
- 4
- Bathrooms
- 3
- Acres
- 0.23
- Garage Spaces
- 2
- Region
- 109-Anderson County, SC
- City
- Anderson
- Subdivision
- Rivendell
Property Description
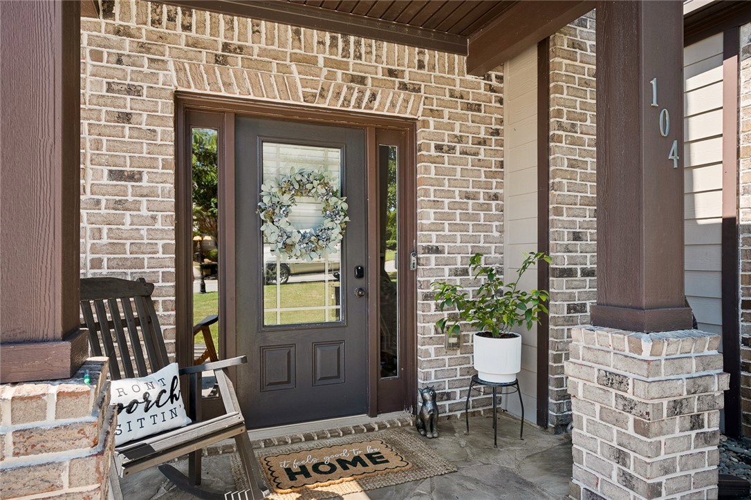
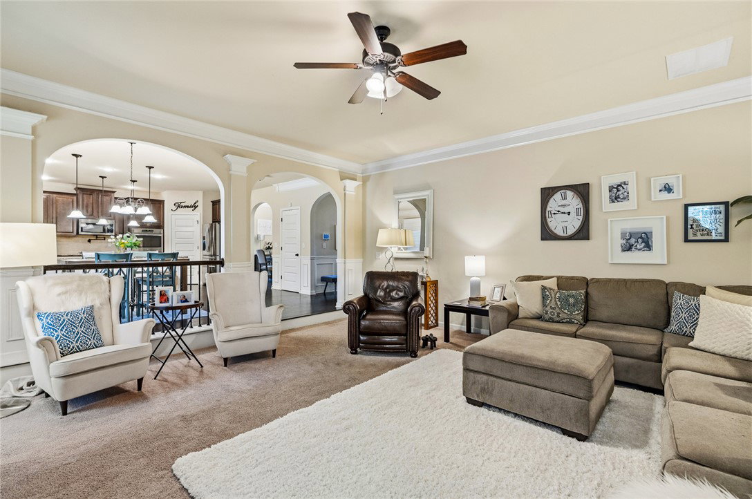
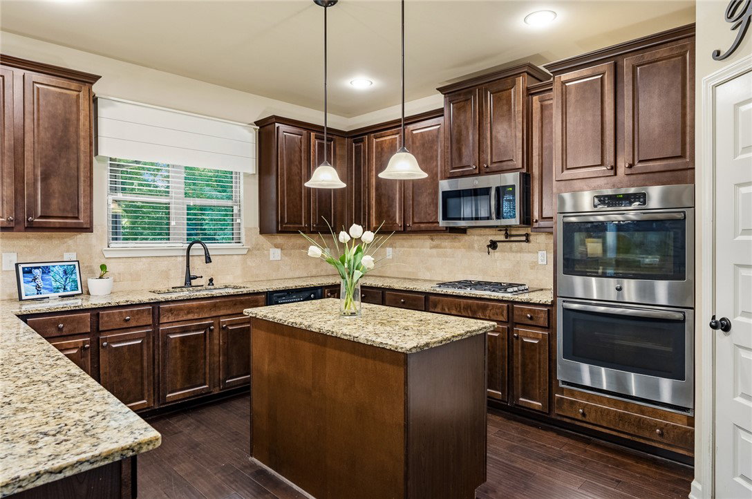
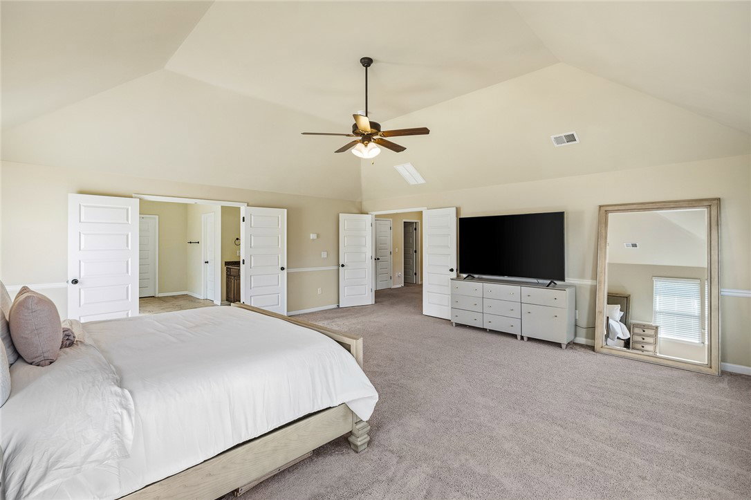
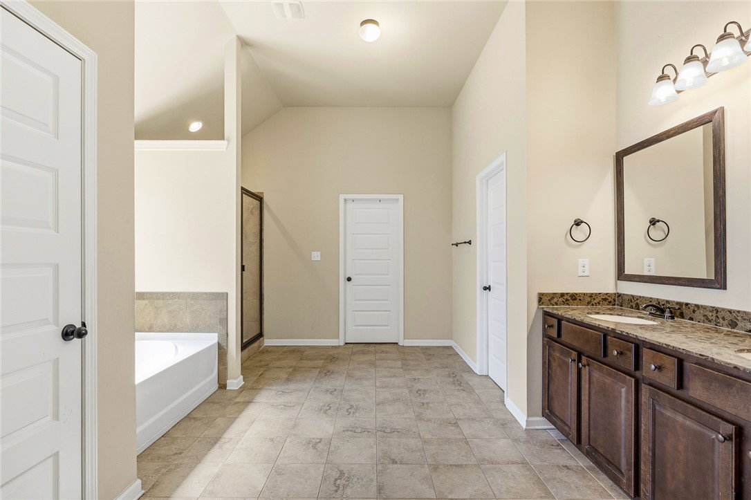
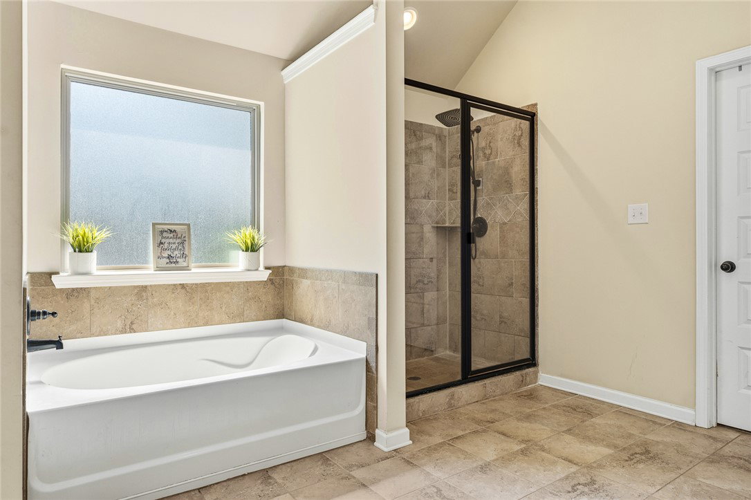
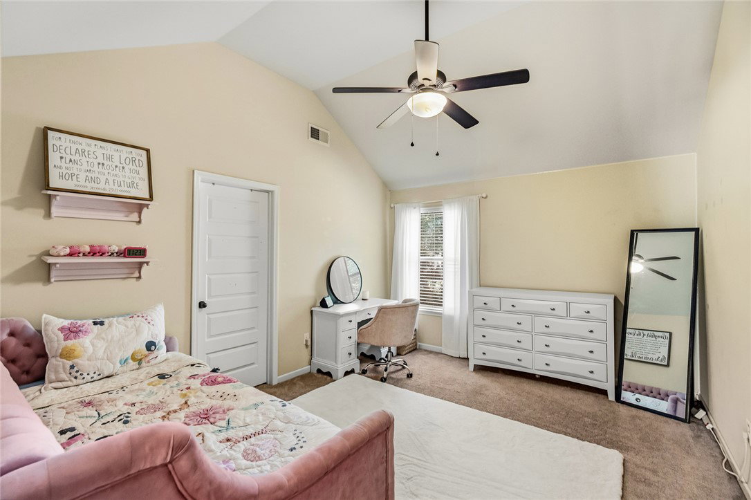
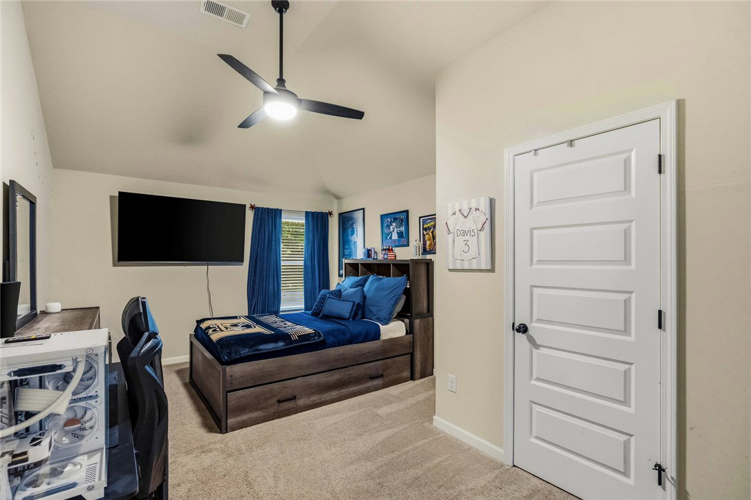
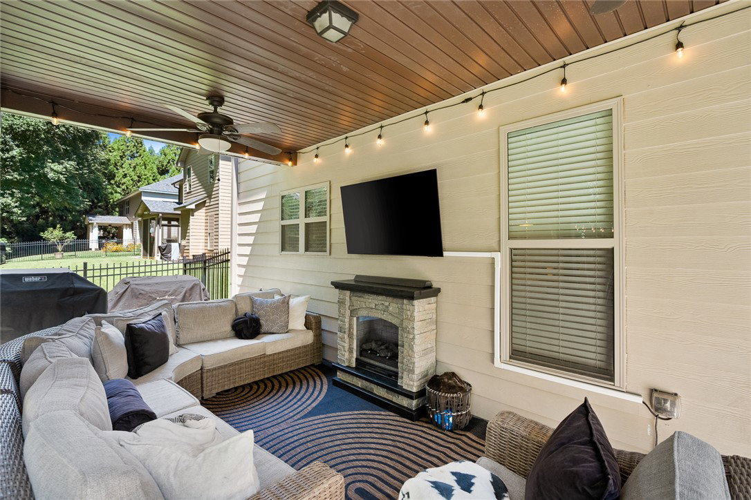
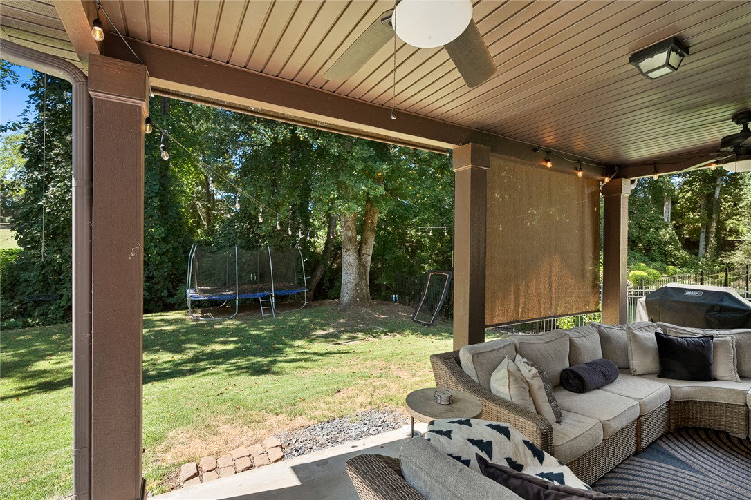
And just like that, we waved our HAND to reveal your dream home at 104 BuckLAND! FOUR bedrooms, an OVERSIZED DEN, a COVERED PORCH, and a dream-inspired, spring-fed creek at the rear of the property - 3,250+ square feet of CRAFTSMAN living in the highly sought-after Rivendell Community. A soaring TWO-STORY FOYER and rich 5-INCH HARDWOOD FLOORS set the tone, opening to FORMAL LIVING and FORMAL DINING rooms up front, a den that opens to the kitchen and features a FIREPLACE, and a spacious kitchen with GRANITE COUNTERTOPS, TILE BACKSPLASH, GAS COOKTOP, POT FILLER, DOUBLE OVENS, and a sunlit BREAKFAST AREA. The kitchen also features a CUSTOM PANTRY with coffee station - between the pantry, island and 42” cabinets, a chef with gadgets will be overjoyed by the storage! Upstairs the primary suite adds a TRAY CEILING, DOUBLE VANITY, GARDEN TUB, SEPARATE SHOWER, and WALK-IN CLOSET (also with a Closet Pro custom system), while secondary bedrooms feature VAULTED CEILINGS and a JACK-AND-JILL BATH. Nearly every closet is outfitted with custom Closet Pro systems, plus a FLOORED ATTIC provides even MORE storage! A 2-CAR ATTACHED GARAGE is sized for large cars. Out back, the covered porch looks out to a private rear boundary. Details you won't spot in photos: TANKLESS GAS WATER HEATER, natural gas heat, and VINYL TILT-OUT WINDOWS. Rivendell residents enjoy the POOL with LAZY RIVER, CLUBHOUSE, PARK, and neighborhood SIDEWALKS - convenient to Midway Elementary, Glenview Middle, T.L. Hanna High, AnMed, Clemson Blvd shopping and dining, and I-85. And NO CITY TAXES!
/u.realgeeks.media/foundersrealestate/Founders_Logo_no_background_bl_letters.png)
Additional Information
- Hoa Includes
- Common Areas, Pool(s), Street Lights
- Floors
- Carpet, Ceramic Tile, Hardwood
- Appliances
- Double Oven, Dishwasher, Gas Cooktop, Disposal, Gas Water Heater, Microwave, Tankless Water Heater
- Basement
- None
- Cooling
- Central Air, Electric, Forced Air
- Heating
- Central, Forced Air, Gas, Natural Gas
- Roof
- Architectural, Shingle
- Stories
- Two
- Exterior Features
- Porch, Patio, Storm Windows/Doors
- Interior Features
- Tray Ceiling(s), Ceiling Fan(s), Dual Sinks, Entrance Foyer, Fireplace, Granite Counters, Garden Tub/Roman Tub, High Ceilings, Jack and Jill Bath, Bath in Primary Bedroom, Pull Down Attic Stairs, Smooth Ceilings, Separate Shower, Upper Level Primary, Vaulted Ceiling(s), Walk-In Closet(s), Window Treatments, Breakfast Area, Separate/Formal Living Room
- Age Range
- 6-10 Years
- Acreage Range
- Under .25
- Water
- Public
- Sewer
- Public Sewer
- Foundation
- Slab
- Exterior
- Brick, Masonite
- Parking
- Attached, Garage, Driveway, Garage Door Opener
- Elementary School
- Midway Elem
- Middle School
- Glenview Middle
- High School
- Tl Hanna High
How much is your home worth?
...get instant property value now!
Mortgage Calculator
Listing courtesy of eXp Realty - Clever People.