Share this with your friends


(864) 642-9112
Real Estate Company
133 Evonshire Boulevard, Anderson, SC 29621
- $194,000
- 3
- BD
- 3
- BA
- 1,813
- SqFt





- List Price
- $194,000
- Status
- ACTIVE
- Price Change
- ▼ $4,000 1792716181
- MLS#
- 20305323
- Living Area
- 1,813
- Style
- Traditional
- Stories
- Two
- Bedrooms
- 3
- Bathrooms
- 3
- Garage Spaces
- 1
- Region
- 108-Anderson County, SC
- City
- Anderson
- Subdivision
- Oak Hill
Property Description
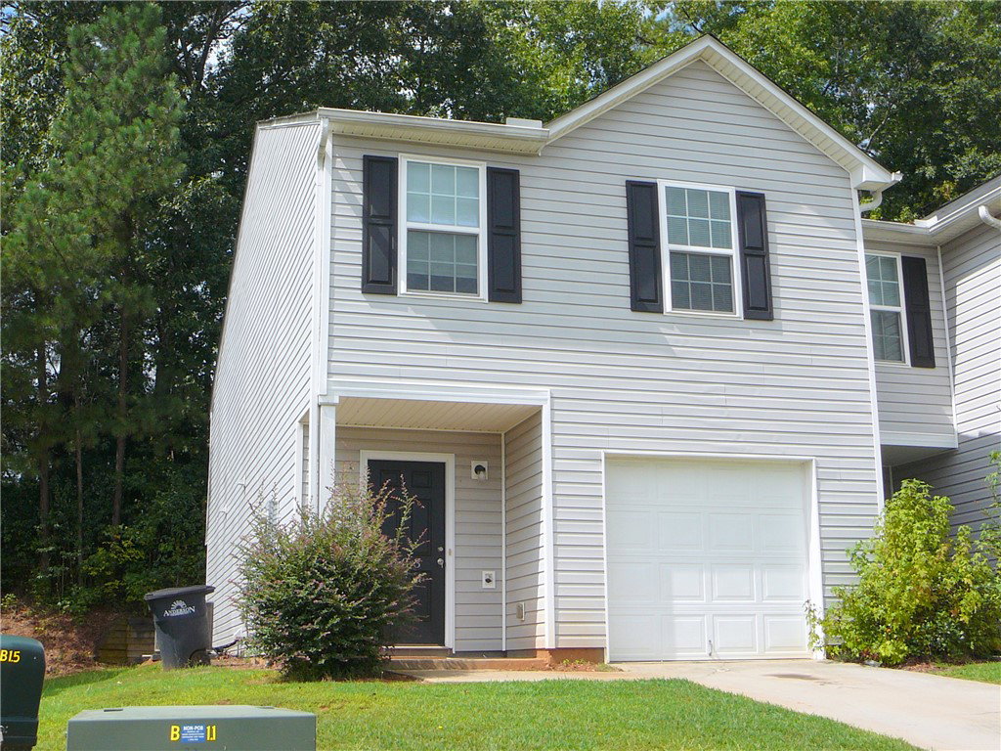
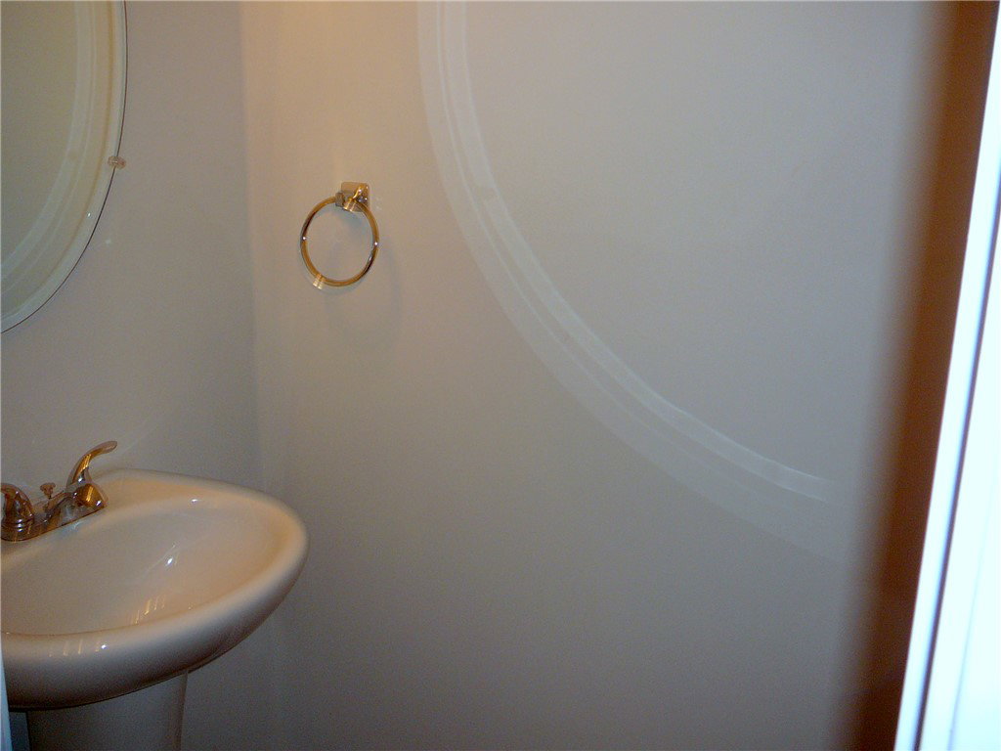
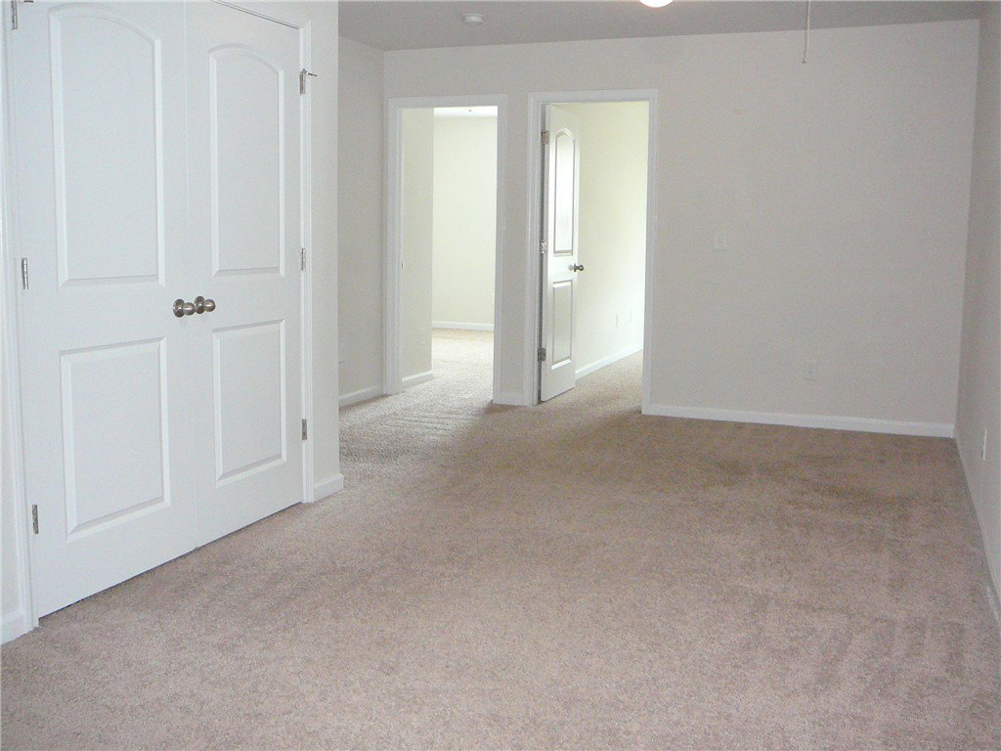
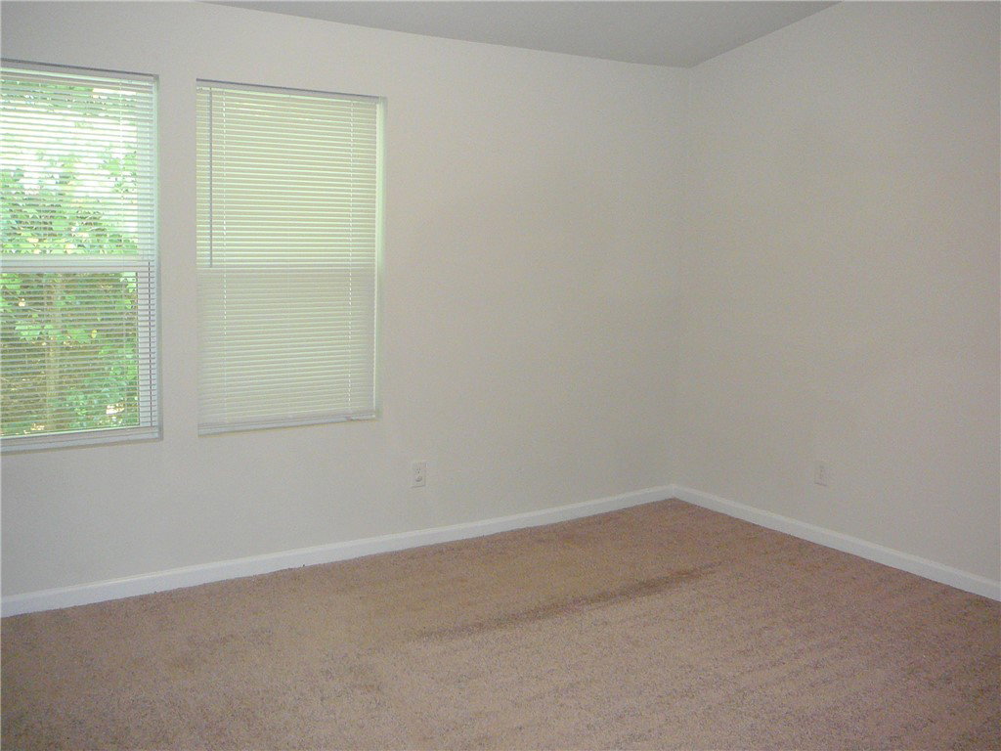
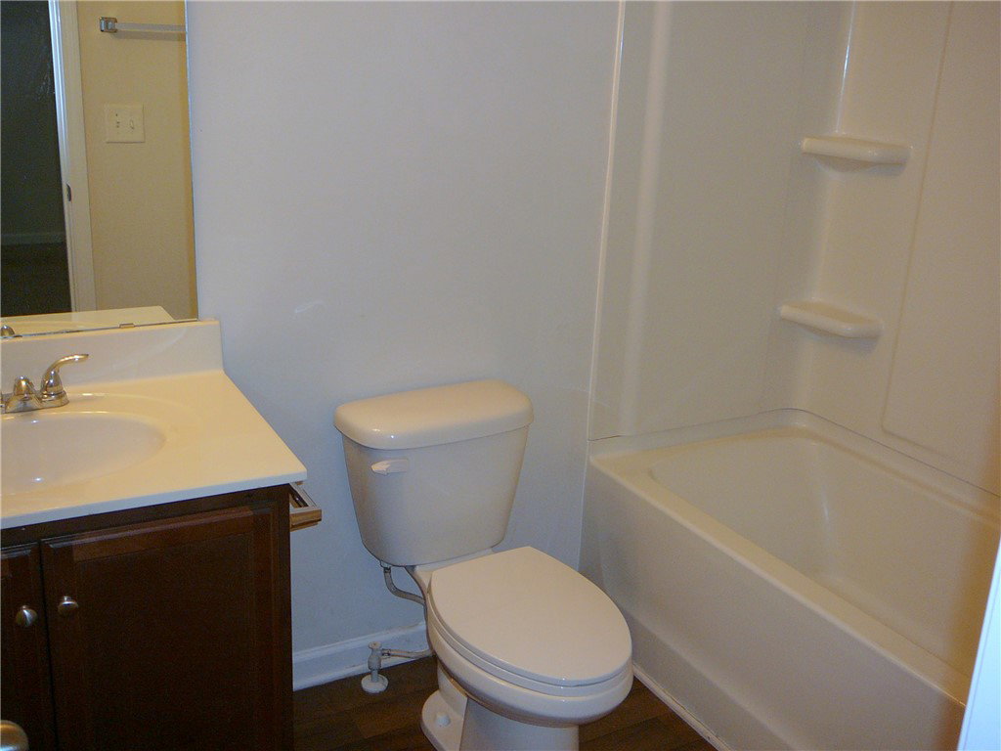
Vinyl siding and classic shutters define this two-story exterior located at 133 Evonshire Blvd. This newer townhouse features architectural shingles, insulated windows, and an attached single-car garage with a concrete driveway. Inside the residence, the main level features a kitchen equipped with laminate flooring, rich wood cabinetry, a Dishwasher, and a Range/Oven-Electric. A half bath with a pedestal sink and a mirror is located on the main level. The living space is finished with carpet and wood flooring, and the home utilizes an electric water heater. All three bedrooms are located on the upper level and feature carpeted flooring and ceiling fans, including a walk-in closet. The two full baths are also on the upper level, offering laminate flooring, a double vanity, and a tub and shower combination. The property sits on a 0.07-acre lot with a porch and is located near a mall, restaurants, and banks. It is situated in Anderson with convenient access to I-85 exit 19. This townhouse presents an opportunity for an owner occupant or as a rental investment, with a previous lease history of $1600 per month. Contact us today to schedule a viewing of this property.
/u.realgeeks.media/foundersrealestate/Founders_Logo_no_background_bl_letters.png)
Additional Information
- Floors
- Carpet, Laminate
- Appliances
- Dryer, Dishwasher, Electric Oven, Electric Range, Electric Water Heater, Microwave, Refrigerator
- Basement
- None
- Cooling
- Central Air, Electric
- Heating
- Central, Electric
- Roof
- Architectural, Shingle
- Stories
- Two
- Exterior Features
- Porch, Patio
- Interior Features
- Bath in Primary Bedroom, Pull Down Attic Stairs, Tub Shower, Upper Level Primary, Walk-In Closet(s), Window Treatments
- Age Range
- 6-10 Years
- Acreage Range
- Under .25
- Water
- Public
- Sewer
- Public Sewer
- Foundation
- Slab
- Exterior
- Vinyl Siding
- Parking
- Attached, Garage, Driveway, Garage Door Opener
- Elementary School
- Concord Elem
- Middle School
- Mccants Middle
- High School
- Tl Hanna High
How much is your home worth?
...get instant property value now!
Mortgage Calculator
Listing courtesy of Joey Brown Real Estate.