Share this with your friends


(864) 642-9112
Real Estate Company
160 Pheasant Ridge Drive, Anderson, SC 29626
- $279,000
- 3
- BD
- 2
- BA
- 1,368
- SqFt












- List Price
- $279,000
- Status
- PENDING
- Price Change
- ▼ $10,000 1790194491
- MLS#
- 20305236
- Living Area
- 1,368
- Style
- Craftsman, Ranch, Traditional
- Stories
- One
- Bedrooms
- 3
- Bathrooms
- 2
- Garage Spaces
- 2
- Region
- 106-Anderson County, SC
- City
- Anderson
- Subdivision
- Pheasant Ridge
Property Description
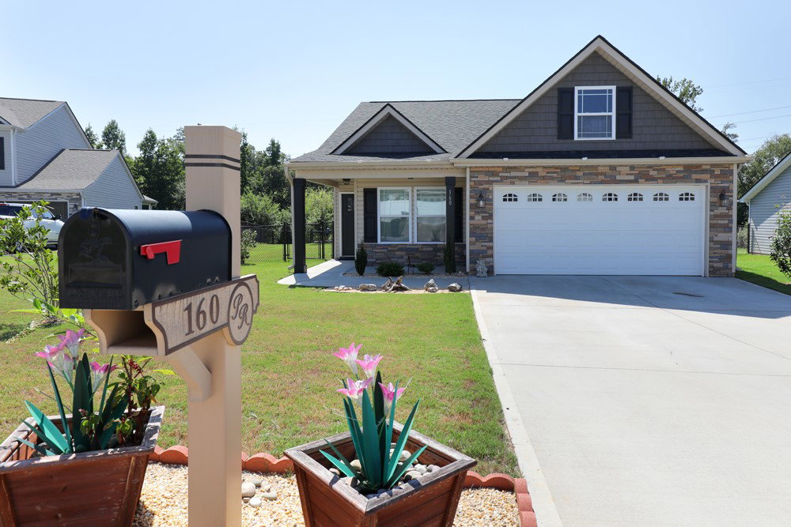
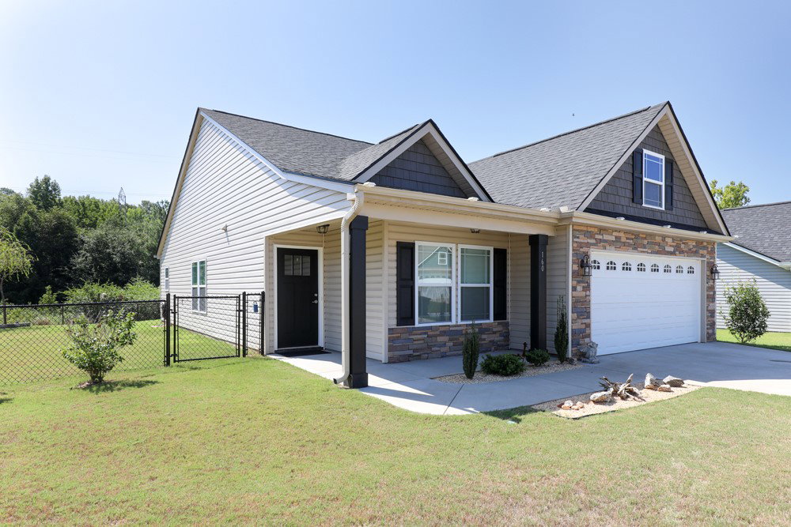
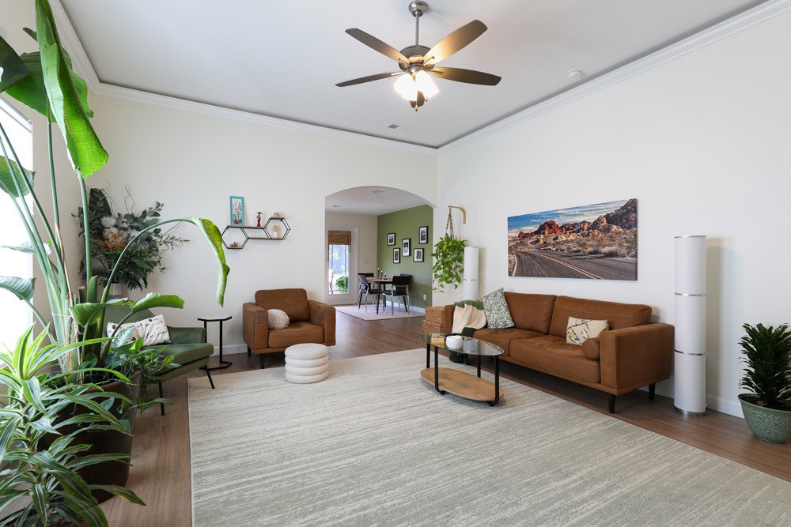
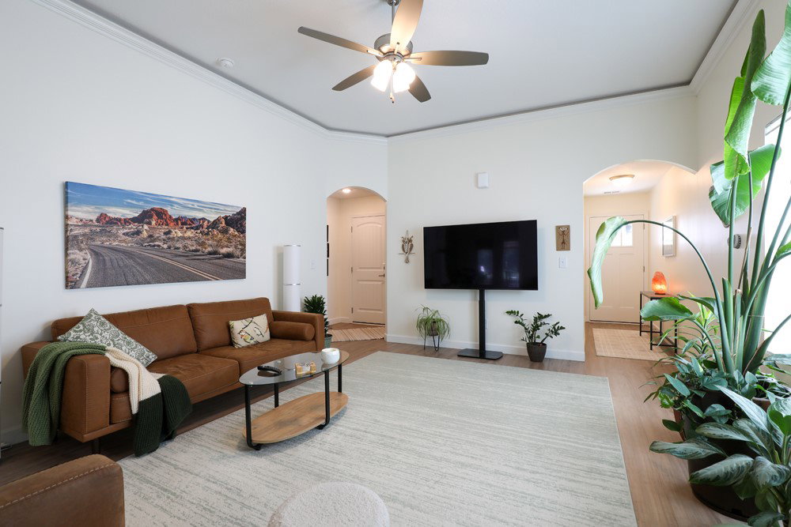
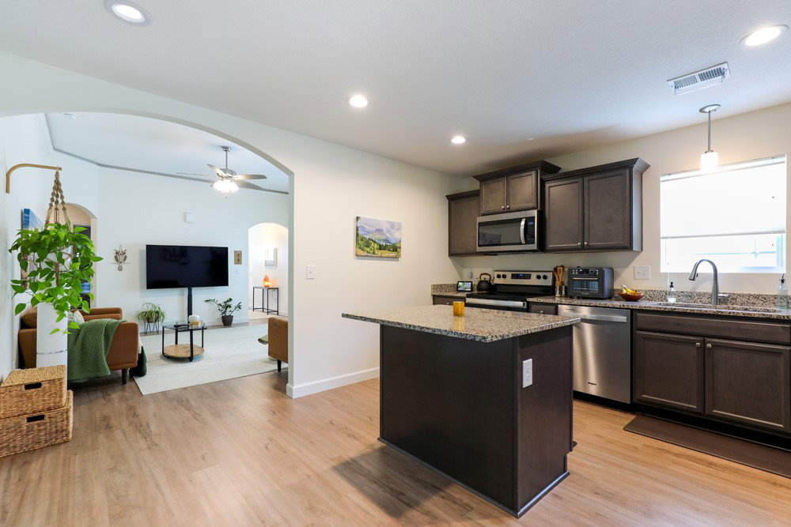
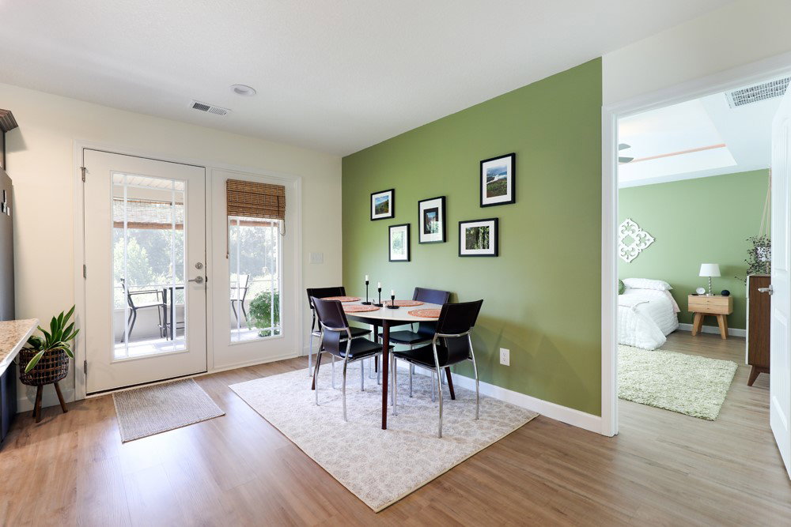
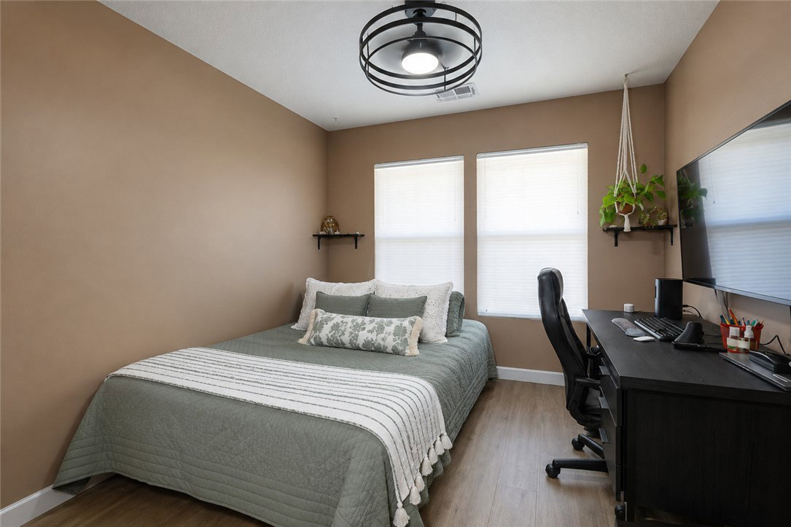
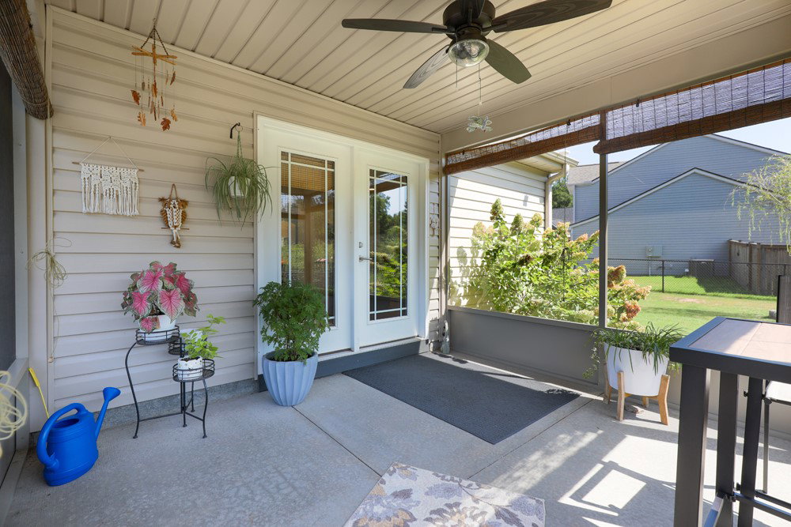
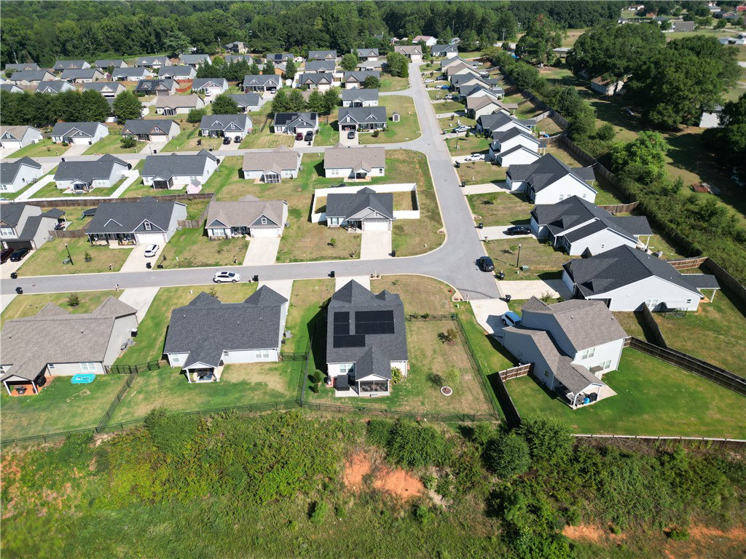
Paid-off solar panels are one of the standout features of this beautiful 3-bedroom, 2-bath home, built in 2023! Offering modern comfort and thoughtful features, this home provides plenty of space to enjoy both indoors and out. The inviting living room features an open layout and plenty of natural light, and flows into the well-appointed kitchen with granite countertops, a center island, and stainless steel appliances. The spacious primary bedroom offers a peaceful retreat, while the additional bedrooms provide flexibility for guests, an office, or hobbies. Step outside to enjoy the screened-in porch overlooking the fenced backyard—perfect for relaxing, entertaining, or enjoying your morning coffee. A hot tub adds an extra touch of relaxation to the outdoor space. Additional highlights include a 2-car garage and a fenced backyard with room to enjoy the outdoors. Conveniently located just a 15-minute drive from restaurants, grocery stores, and shopping, this home offers the perfect blend of comfort and convenience. Don't miss the opportunity to make this inviting home your own! Closing cost incentive or buy down rate when preferred lender is used! Preferred lender Crystal Fletcher 803-414-2911.
/u.realgeeks.media/foundersrealestate/Founders_Logo_no_background_bl_letters.png)
Additional Information
- Floors
- Luxury Vinyl Plank
- Appliances
- Dishwasher, Electric Oven, Electric Range, Microwave, Refrigerator
- Basement
- None
- Cooling
- Central Air, Electric, Heat Pump
- Heating
- Electric, Heat Pump
- Roof
- Architectural, Shingle
- Stories
- One
- Exterior Features
- Fence, Paved Driveway
- Interior Features
- Tray Ceiling(s), Ceiling Fan(s), Dual Sinks, Granite Counters, Hot Tub/Spa, Bath in Primary Bedroom, Main Level Primary, Pull Down Attic Stairs, Solid Surface Counters, Tub Shower, Vaulted Ceiling(s), Walk-In Closet(s)
- Age Range
- 1-5 Years
- Acreage Range
- Under .25
- Water
- Public
- Sewer
- Public Sewer
- Foundation
- Slab
- Exterior
- Stone, Vinyl Siding
- Parking
- Attached, Garage, Driveway, Garage Door Opener
- Elementary School
- Mclees Elem
- Middle School
- Robert Anderson Middle
- High School
- Westside High
How much is your home worth?
...get instant property value now!
Mortgage Calculator
Listing courtesy of Century 21 Community Realty.