Share this with your friends


(864) 642-9112
Real Estate Company
1009 Willow Run Road, Anderson, SC 29621
- $322,000
- 3
- BD
- 2
- BA
- 1,625
- SqFt




















- List Price
- $322,000
- Status
- ACTIVE
- Price Change
- ▼ $7,000 1790889508
- MLS#
- 20305212
- Living Area
- 1,625
- Style
- Contemporary, Ranch
- Stories
- One
- Bedrooms
- 3
- Bathrooms
- 2
- Acres
- 0.33
- Garage Spaces
- 1
- Region
- 109-Anderson County, SC
- City
- Anderson
- Subdivision
- Heritage Hills
Property Description
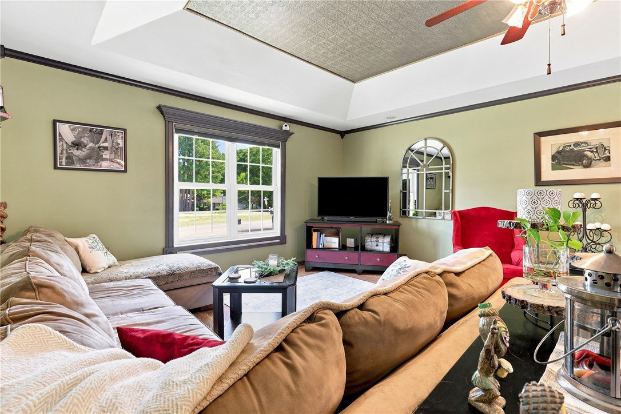
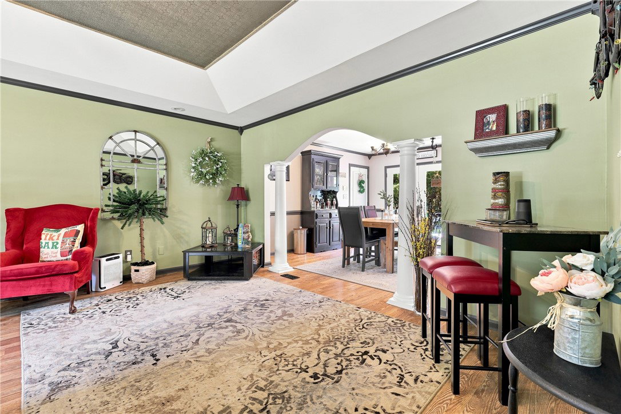
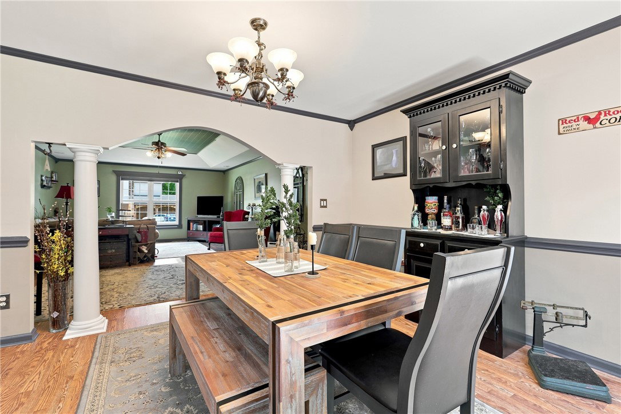
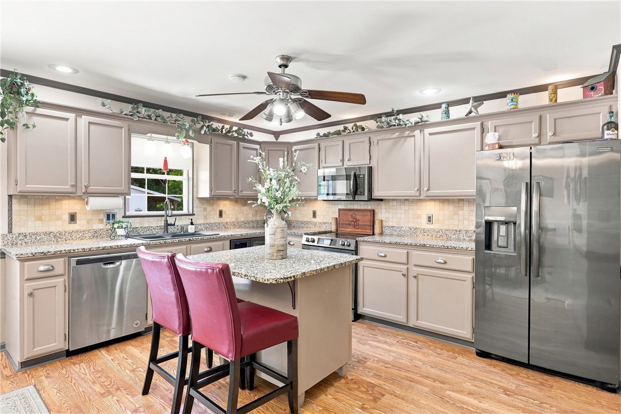
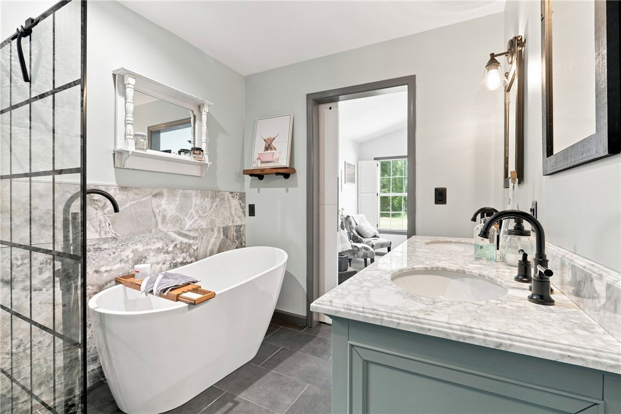
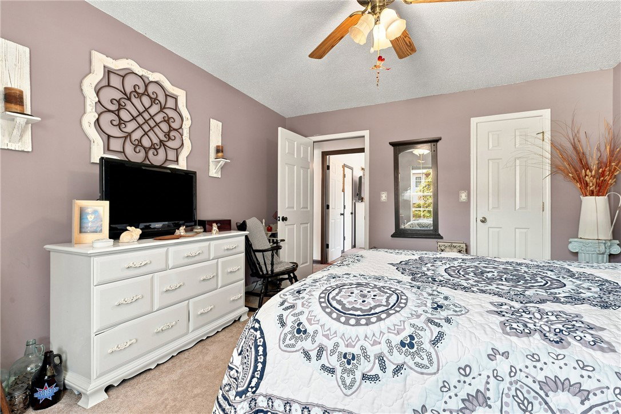
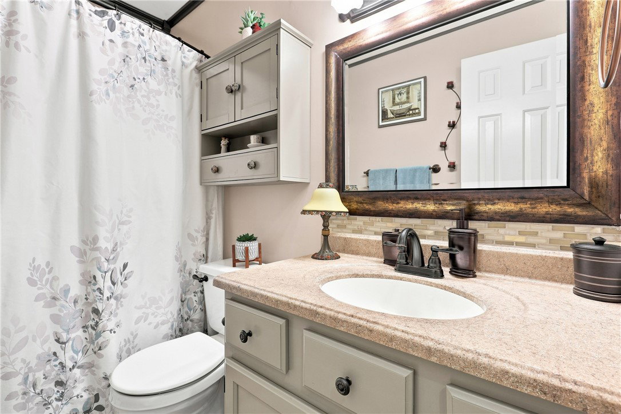
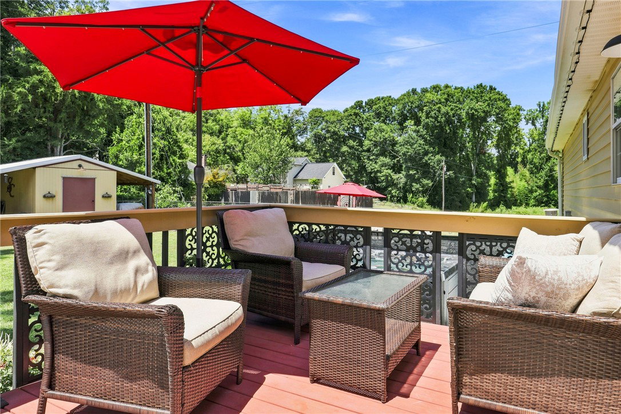
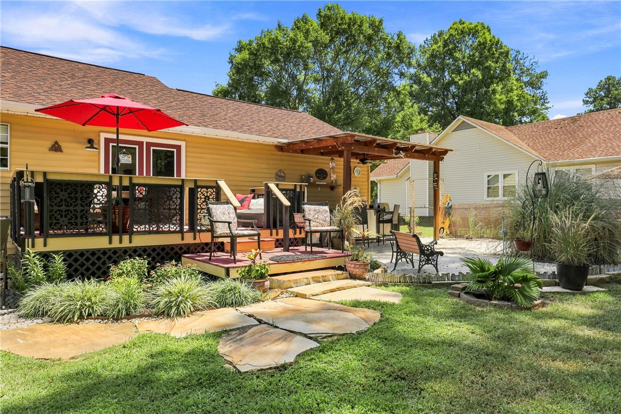
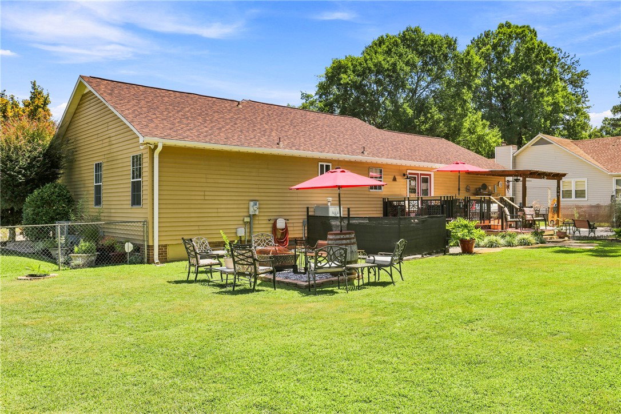
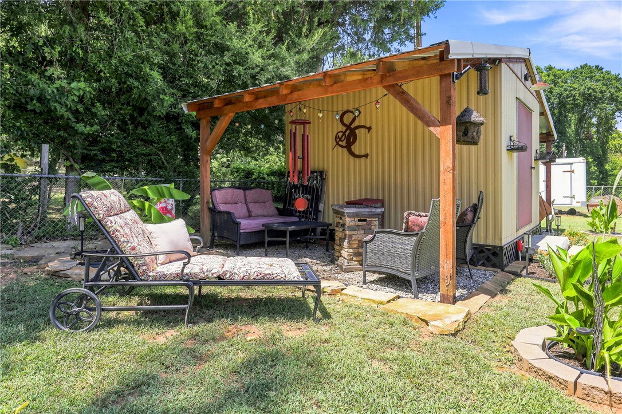
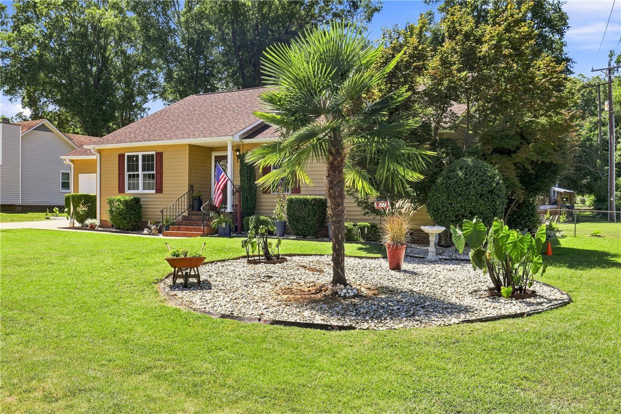
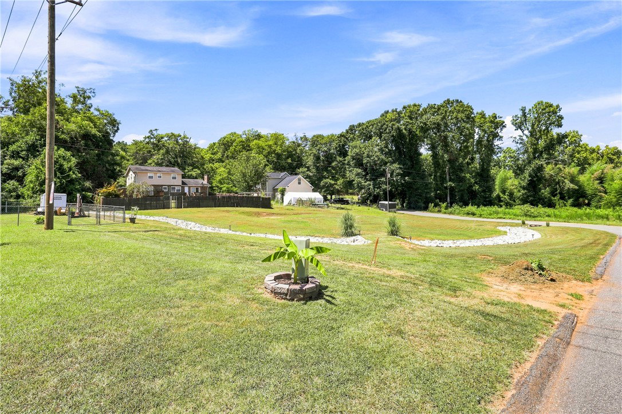
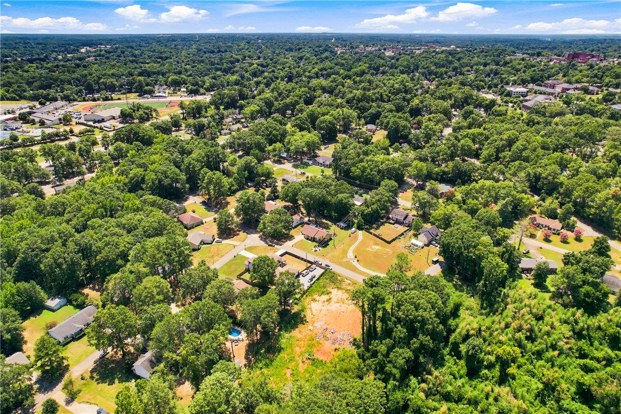
NOW OFFERING $5,000.00 IN BUYER CONCESSIONS! Come enjoy the SAND and SUN at 1009 Willow Run! Yes, this property has a sandy beach area in the yard! Every corner of this delightful three-bedroom, two-bath home has been thoughtfully curated, with custom details and creative touches that make it truly one of a kind! Nestled on a level yard with no HOA, 1009 Willow Run Road is less than a mile from Anderson University, approximately five minutes from Downtown Anderson, and located in the T.L. Hanna school district. Inside, distinctive trim, repurposed architectural elements, and a dramatic decorative ceiling bring warmth and personality to the spacious living area. The updated kitchen features granite countertops, abundant cabinetry, a center island with seating, a beverage cooler, and a newer stove and refrigerator installed in 2024! The light and airy primary suite features a walk-in closet, as well as a beautifully remodeled primary bathroom that feels like a private spa - complete with a freestanding soaking tub, expansive vanity, and curbless walk-in shower featuring pebble flooring, stone-look tile, a rainfall showerhead, and a striking black-framed glass enclosure. French doors lead to an unforgettable, fully fenced backyard designed for relaxing and entertaining. This outdoor space is truly a private oasis! Follow the Trex-decking boardwalk to a sandy beach area surrounded by tropical landscaping, then enjoy the custom tiki bar with seating, a ceiling fan, lighting, and a built-in hot plate for serving warm dishes! A hot tub, firepit, axe-throwing target, and storage outbuilding add even more fun and function to this wonderfully imaginative outdoor retreat. The attached one-car garage measures an impressive 25 feet long and is heated and cooled by its own mini-split system, providing comfortable, flexible space for parking, storage, hobbies, or a workshop. Additional highlights include a roof replaced in 2020, an HVAC system replaced in 2019 and serviced in March 2026, and a crawl space encapsulated in 2022. An adjacent approximately 0.32-acre lot may also be available for purchase with the home. This is no cookie-cutter property—it is a lovingly curated home full of character, comfort, and delightful surprises!
/u.realgeeks.media/foundersrealestate/Logo-min.png)
Additional Information
- Floors
- Carpet, Laminate, Tile
- Appliances
- Dishwasher, Electric Oven, Electric Range, Disposal, Gas Water Heater, Microwave, Refrigerator, Smooth Cooktop, Wine Cooler, Plumbed For Ice Maker
- Basement
- None, Crawl Space, Sump Pump
- Cooling
- Central Air, Electric, Multi Units
- Heating
- Central, Gas
- Roof
- Architectural, Shingle
- Stories
- One
- Exterior Features
- Deck, Fence, Landscape Lights, Storm Windows/Doors
- Interior Features
- Bathtub, Tray Ceiling(s), Ceiling Fan(s), Dual Sinks, Granite Counters, Hot Tub/Spa, Bath in Primary Bedroom, Main Level Primary, Pull Down Attic Stairs, Smooth Ceilings, Separate Shower, Vaulted Ceiling(s), Walk-In Closet(s), Walk-In Shower, Window Treatments
- Age Range
- 31-50 Years
- Acreage Range
- .25 to .49
- Water
- Public
- Sewer
- Public Sewer
- Foundation
- Crawlspace
- Exterior
- Vinyl Siding
- Parking
- Attached, Garage, Driveway, Garage Door Opener
- Elementary School
- Calhoun Elem
- Middle School
- Mccants Middle
- High School
- Tl Hanna High
How much is your home worth?
...get instant property value now!
Mortgage Calculator
Listing courtesy of Casey Group Real Estate - Anderson.