Share this with your friends


(864) 642-9112
Real Estate Company
122 Jones Creek Circle, Anderson, SC 29621
- $550,000
- 5
- BD
- 4
- BA
- 4,589
- SqFt




















- List Price
- $550,000
- Status
- ACTIVE UNDER CONTRACT
- Price Change
- ▼ $15,000 1790121026
- MLS#
- 20305132
- Living Area
- 4,589
- Style
- Traditional
- Stories
- Three Or More
- Bedrooms
- 5
- Bathrooms
- 4
- Garage Spaces
- 2
- Region
- 103-Anderson County, SC
- City
- Anderson
- Subdivision
- Covered Bridge At Jones Creek
Property Description
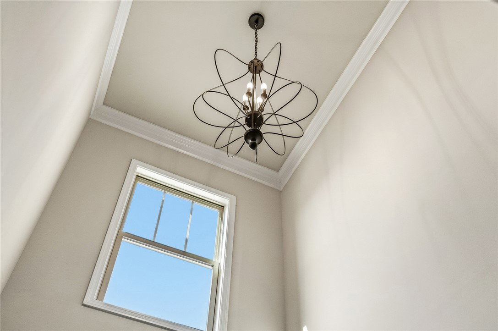
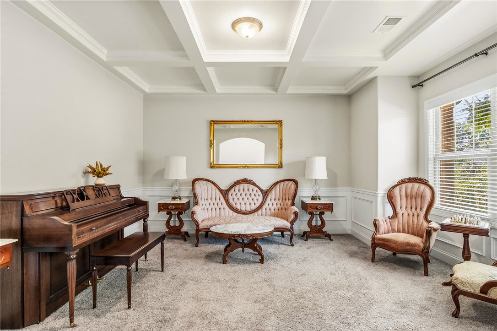
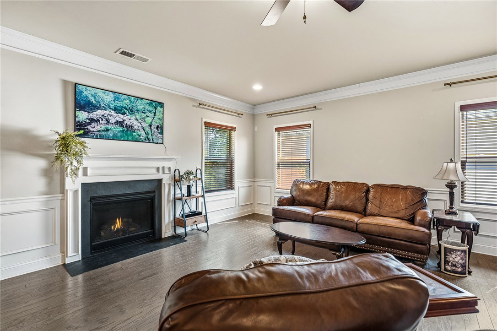
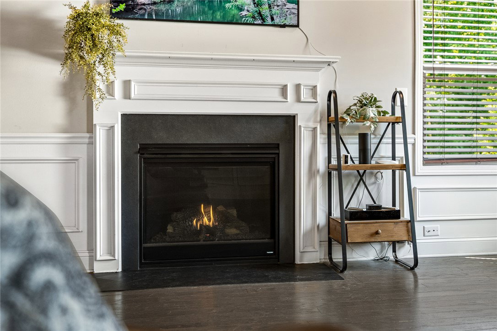
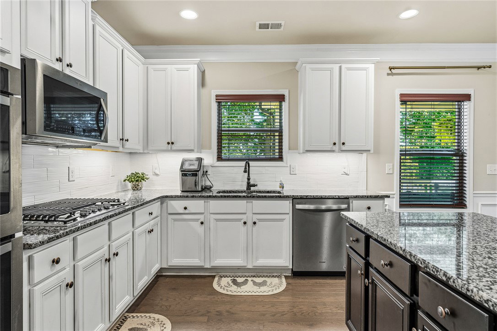
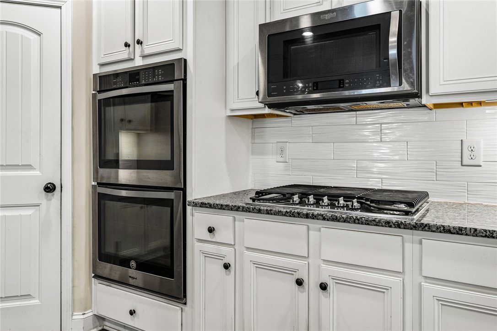
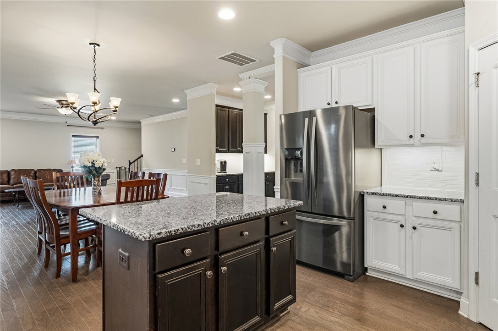
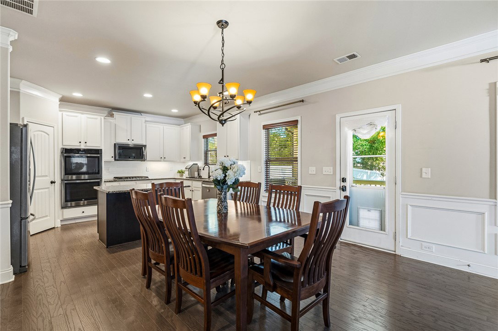
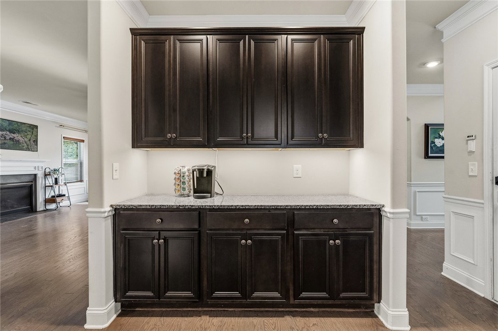
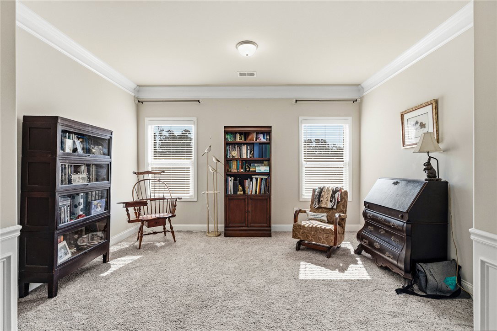
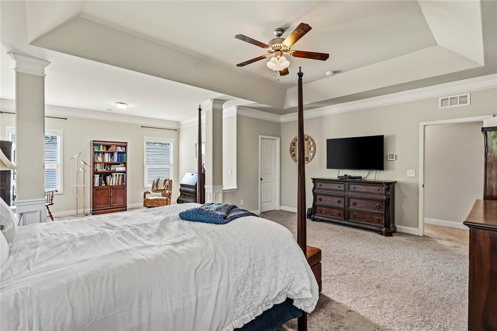
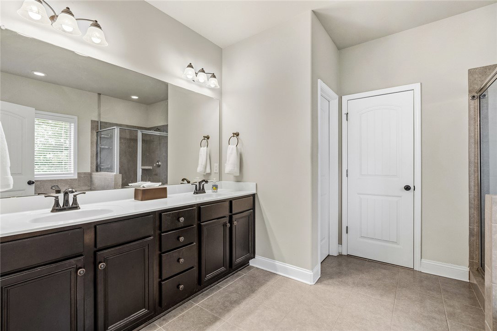
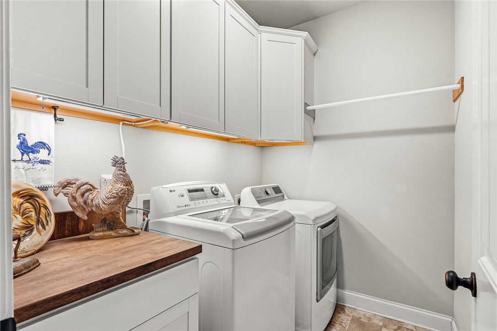
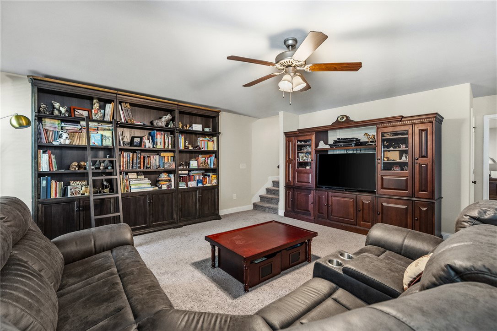
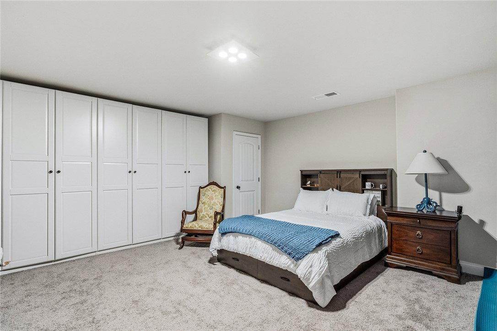
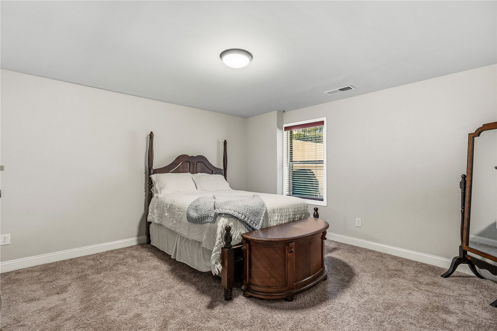
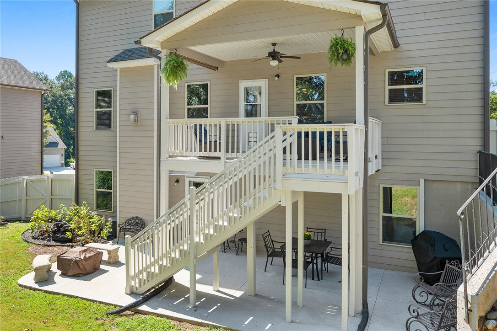
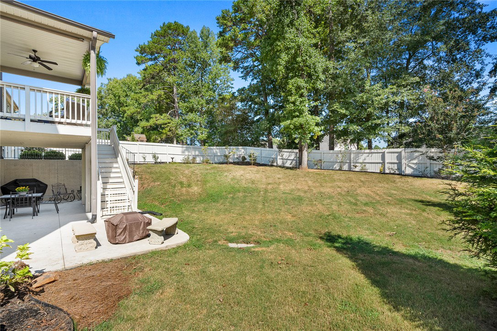
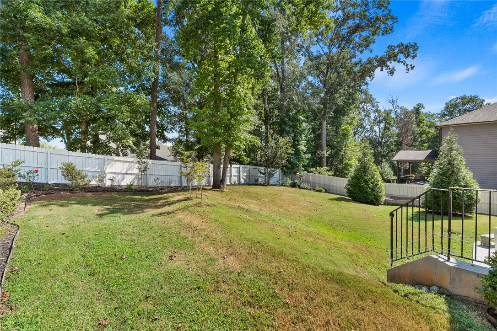
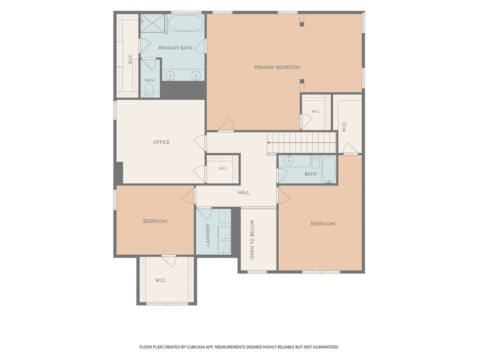
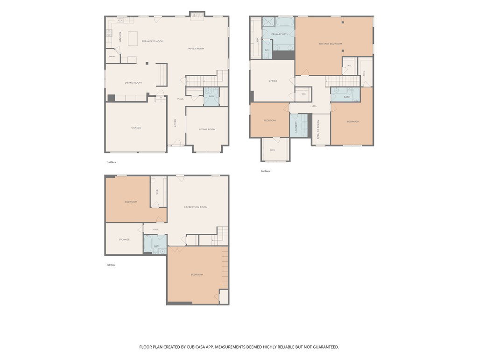
Space, flexibility and thoughtful upgrades come together in this 5-bedroom, 3.5-bath home offering almost 4,500 square feet plus a 2-car garage. The main level features hardwood floors, a spacious family room with fireplace, formal dining room with coffered ceiling, and an expansive kitchen with granite countertops, center island, stainless appliances, double ovens, gas range, walk-in pantry and breakfast area. Upstairs, the primary suite offers a sitting area, walk-in closet with custom built-ins, double vanity, garden tub and tiled shower, while additional bedrooms provide generous closets and flexible space for an office or guests. The finished basement adds another level of versatility with a large living area, bedroom, full bath, extensive built-in storage and additional unfinished storage. Outside, enjoy a covered deck and fenced backyard with established, low-maintenance landscaping. Additional highlights include custom plantation blinds throughout, updated lighting, abundant storage, garage shelving and a home wired for a portable generator. Convenient access to I-85 makes commuting toward Greenville easy, with golf, tennis, pickleball, recreation, shopping and healthcare nearby.
/u.realgeeks.media/foundersrealestate/Founders_Logo_no_background_bl_letters.png)
Additional Information
- Hoa Includes
- Street Lights
- Floors
- Carpet, Laminate
- Appliances
- Double Oven, Dishwasher, Gas Cooktop, Gas Water Heater, Microwave, Refrigerator, Tankless Water Heater, Plumbed For Ice Maker
- Basement
- Full, Finished, Heated, Interior Entry, Walk-Out Access
- Cooling
- Central Air, Electric
- Heating
- Electric, Forced Air
- Roof
- Architectural, Shingle
- Stories
- Three Or More
- Exterior Features
- Deck, Fence, Porch, Patio
- Interior Features
- Tray Ceiling(s), Ceiling Fan(s), Dual Sinks, Entrance Foyer, French Door(s)/Atrium Door(s), Fireplace, Granite Counters, Garden Tub/Roman Tub, High Ceilings, Bath in Primary Bedroom, Sitting Area in Primary, Smooth Ceilings, Separate Shower, Cable TV, Upper Level Primary, Vaulted Ceiling(s), Walk-In Closet(s), Walk-In Shower, Window Treatments
- Age Range
- 6-10 Years
- Acreage Range
- .25 to .49
- Water
- Public
- Sewer
- Public Sewer
- Foundation
- Basement
- Exterior
- Cement Siding, Stone, Vinyl Siding
- Parking
- Attached, Garage, Driveway, Garage Door Opener
- Elementary School
- Spearman Elem
- Middle School
- Wren Middle
- High School
- Wren High
How much is your home worth?
...get instant property value now!
Mortgage Calculator
Listing courtesy of Western Upstate Keller William.