Share this with your friends


(864) 642-9112
Real Estate Company
336 Avedell Drive, Easley, SC 29642
- $575,000
- 5
- BD
- 3
- BA
- 4,053
- SqFt
























- List Price
- $575,000
- Status
- ACTIVE
- MLS#
- 20305089
- Living Area
- 4,053
- Style
- Traditional
- Stories
- Two
- Bedrooms
- 5
- Bathrooms
- 3
- Acres
- 0.66
- Garage Spaces
- 2
- Region
- 103-Anderson County, SC
- City
- Easley
- Subdivision
- Avendell
Property Description
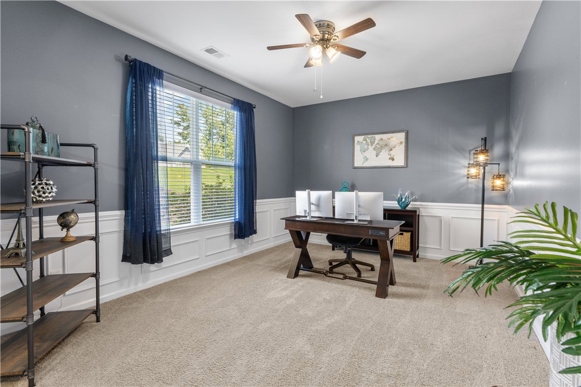
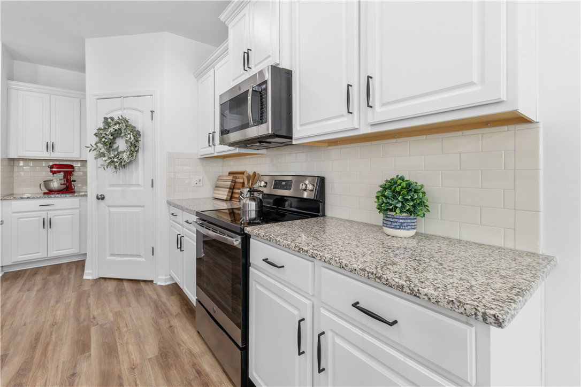
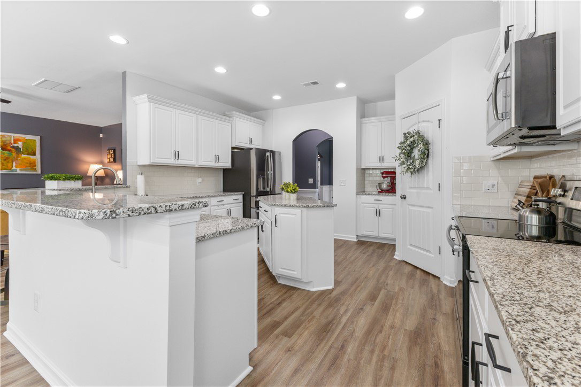
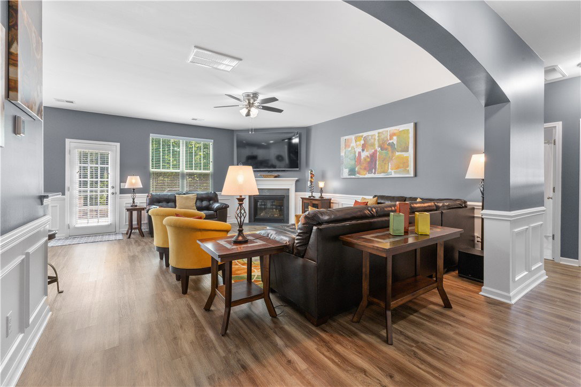
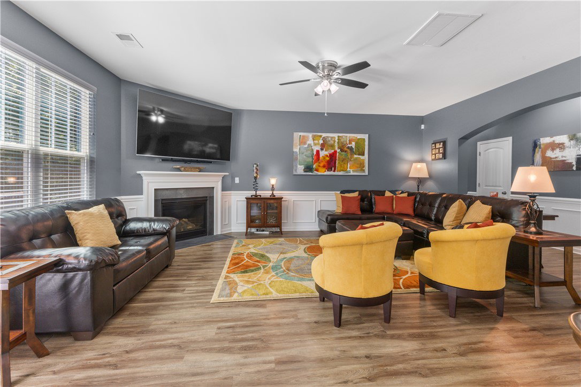
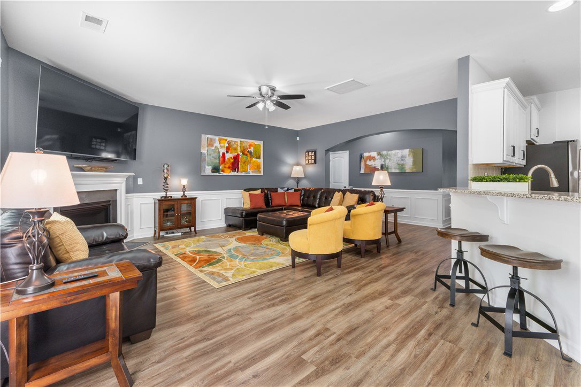
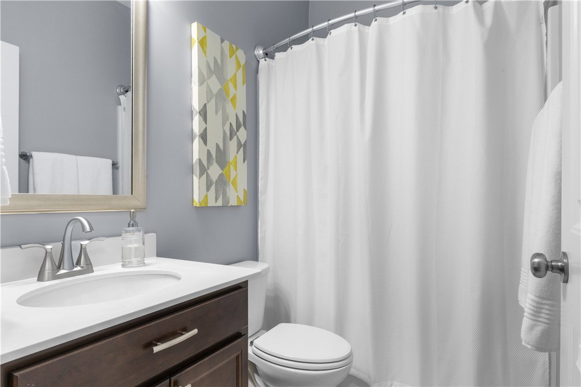
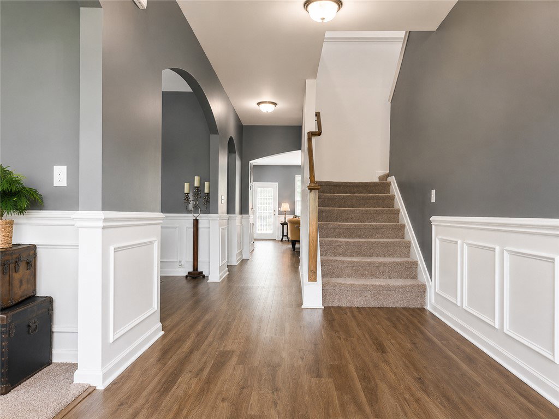
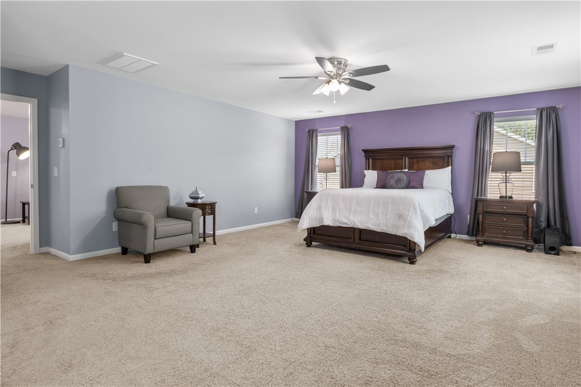
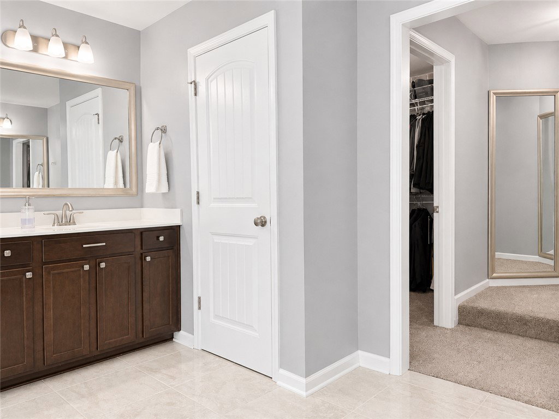
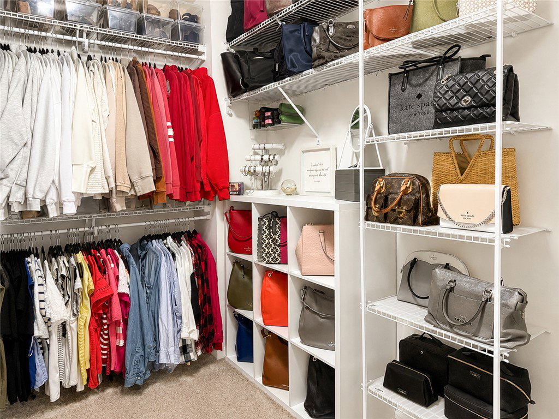
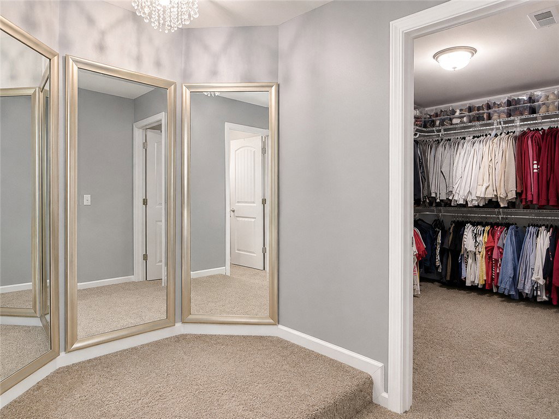
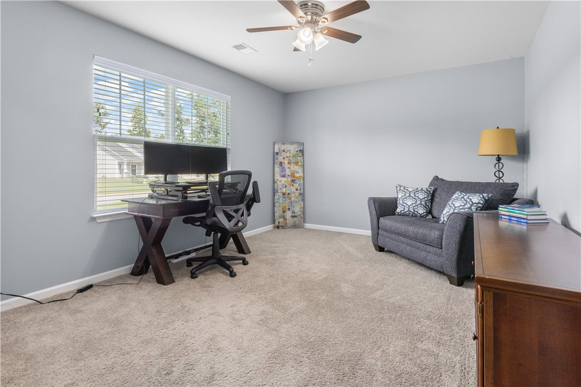
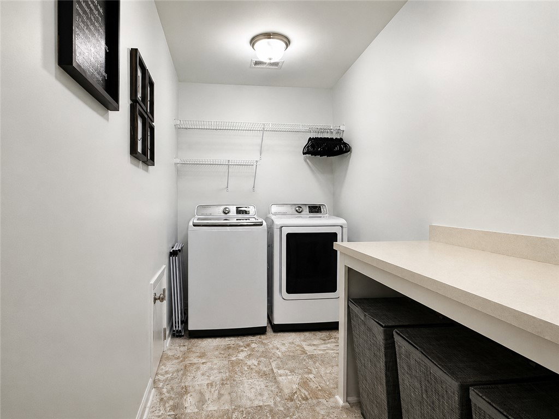
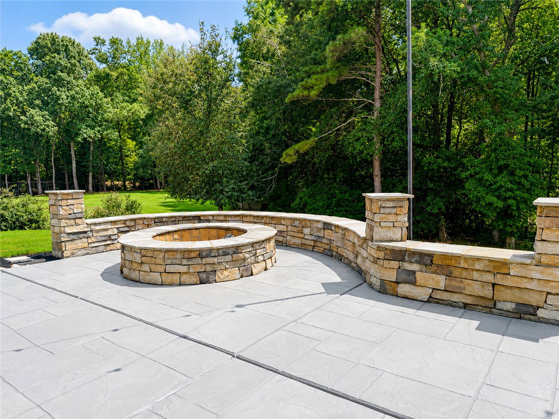
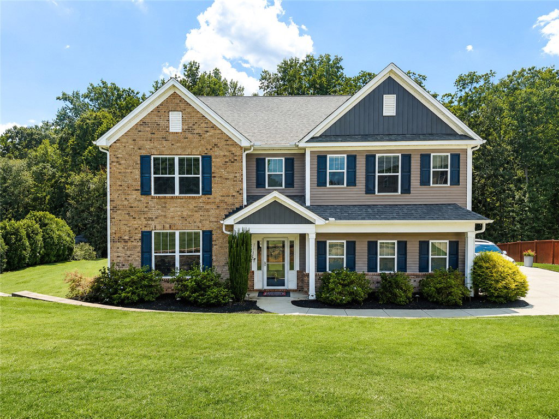
Buyers can receive a seller-paid 2/1 temporary rate buydown with an accepted contract and financing through Amanda McCall at PrimeLending for all contracts written through October 31st. The interest rate is reduced by 2 percentage points during the first year and 1 percentage point during the second year, before returning to the full note rate in year three. Available for qualifying loan types only (Conventional, FHA, USDA, VA). Looking for a 5-bedroom home in Easley with nearly 4,000 square feet, a main-level guest bedroom, large loft, and more than half an acre? Welcome to 336 Avendell Drive. With 5 bedrooms, 3 full bathrooms, flexible living spaces on both levels, and a large lot backing to woods, this home gives you plenty of room inside and out. The backyard is a standout feature with a custom 360-square-foot patio, built-in fire pit, wooded backdrop, and plenty of space for outdoor furniture, grilling, and entertaining. The side-entry garage and large driveway provide additional parking while keeping the garage doors away from the front of the home. Inside, a front flex room gives you options for a home office, sitting room, or additional living space. The large kitchen features plenty of countertop space and cabinetry, a walk-in pantry, and a convenient pass-through to the formal dining room that can also function as a butler’s pantry or serving area. The breakfast nook opens to the spacious great room, creating an easy flow for everyday living. Just inside from the garage is a dedicated drop zone and family command center with space for shoes, backpacks, coats, calendars, and everyday essentials. A guest bedroom and full bathroom are also located on the main level. Upstairs, the large loft creates an entire second living area with plenty of flexibility for a bonus room, media room, playroom, home office, or second family room. All three secondary bedrooms are generously sized and include walk-in closets. The oversized primary suite offers its own sitting area and plenty of room to spread out. The en-suite bathroom includes a garden tub, separate shower, and a unique closet and dressing setup. Two separate closets are divided by a mirrored dressing area, and each closet has its own laundry pass-through directly into the laundry room. With nearly 4,000 square feet, 5 bedrooms, 3 full bathrooms, a main-level guest bedroom, oversized primary suite, large loft, multiple walk-in closets, custom patio with built-in fire pit, wooded backyard, side-entry garage, and neighborhood pool and clubhouse, 336 Avendell Drive offers the space and flexibility that can be hard to find in Easley.
/u.realgeeks.media/foundersrealestate/Founders_Logo_no_background_bl_letters.png)
Additional Information
- Hoa Includes
- Common Areas, Pool(s)
- Floors
- Carpet, Ceramic Tile, Luxury Vinyl Plank
- Appliances
- Dishwasher, Electric Oven, Electric Range, Disposal, Microwave, Tankless Water Heater
- Basement
- None
- Cooling
- Central Air, Electric
- Heating
- Central, Gas, Multiple Heating Units
- Roof
- Architectural, Shingle
- Stories
- Two
- Exterior Features
- Patio
- Interior Features
- Bathtub, Tray Ceiling(s), Ceiling Fan(s), Dressing Area, Dual Sinks, Entrance Foyer, Fireplace, Granite Counters, Garden Tub/Roman Tub, High Ceilings, Bath in Primary Bedroom, Pull Down Attic Stairs, Smooth Ceilings, Upper Level Primary, Vaulted Ceiling(s), Walk-In Closet(s), Walk-In Shower, Breakfast Area, Separate/Formal Living Room, Loft
- Age Range
- 6-10 Years
- Acreage Range
- .50 to .99
- Sewer
- Septic Tank
- Foundation
- Slab
- Exterior
- Brick, Vinyl Siding
- Parking
- Attached, Garage, Driveway
- Elementary School
- Huntmeadows Elm
- Middle School
- Wren Middle
- High School
- Wren High
How much is your home worth?
...get instant property value now!
Mortgage Calculator
Listing courtesy of Thrive Real Estate Brokers, LLC.