410 Shannon Way, Anderson, SC 29621
- $535,000
- 4
- BD
- 4
- BA
- 4,000
- SqFt


















- List Price
- $535,000
- Status
- ACTIVE
- MLS#
- 20305062
- Living Area
- 4,000
- Style
- Traditional
- Stories
- Two
- Bedrooms
- 4
- Bathrooms
- 4
- Acres
- 0.50
- Garage Spaces
- 3
- Region
- 108-Anderson County, SC
- City
- Anderson
- Subdivision
- Berkshire Hills
Property Description
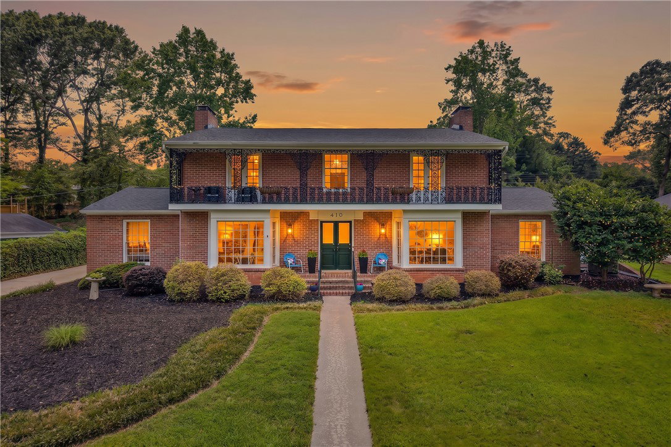
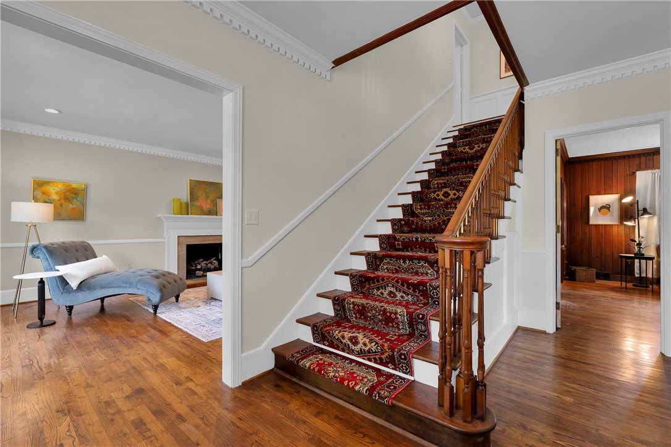
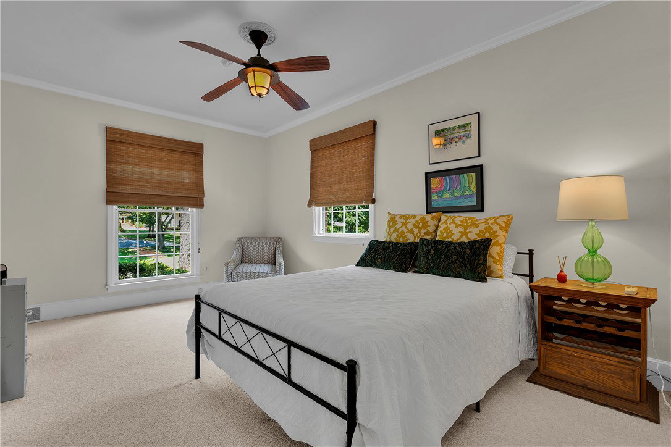
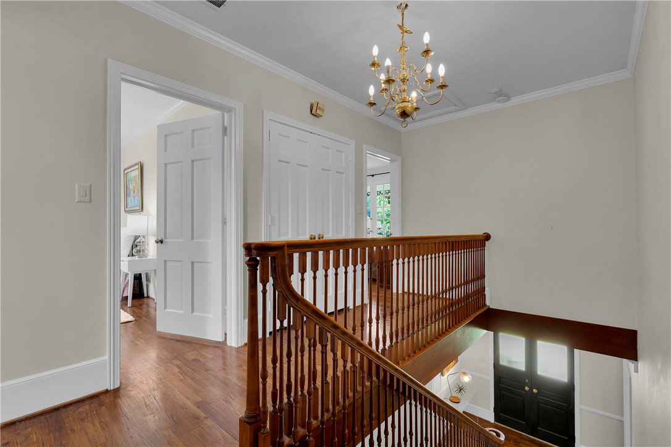
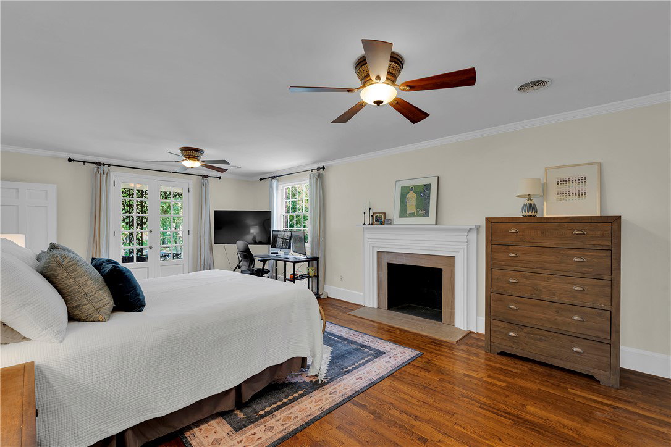
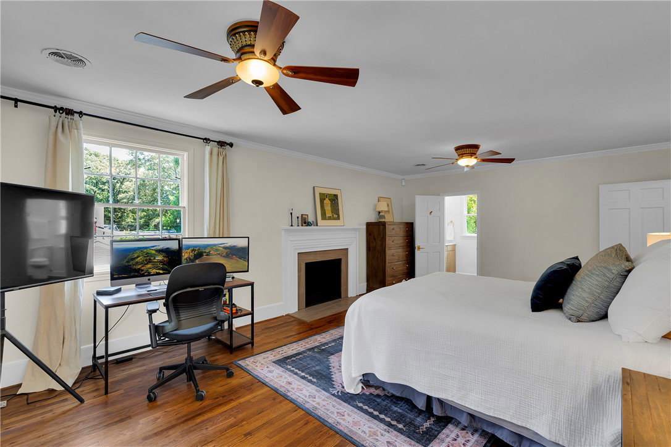
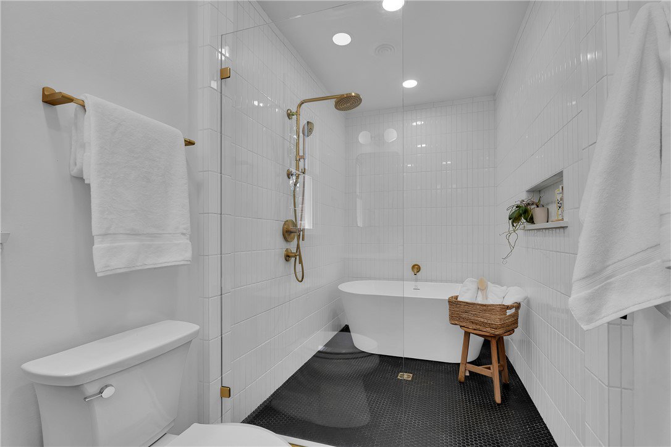
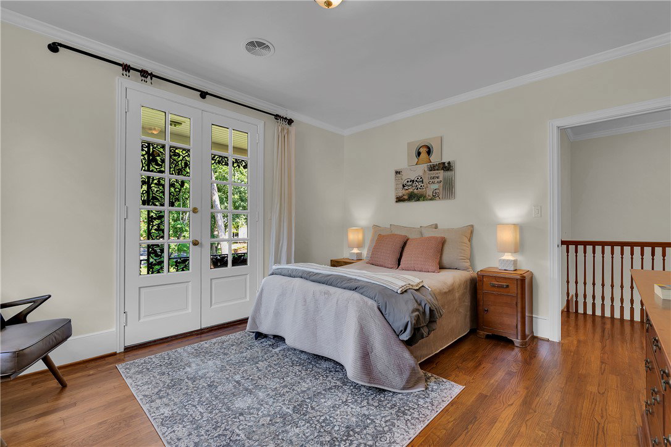
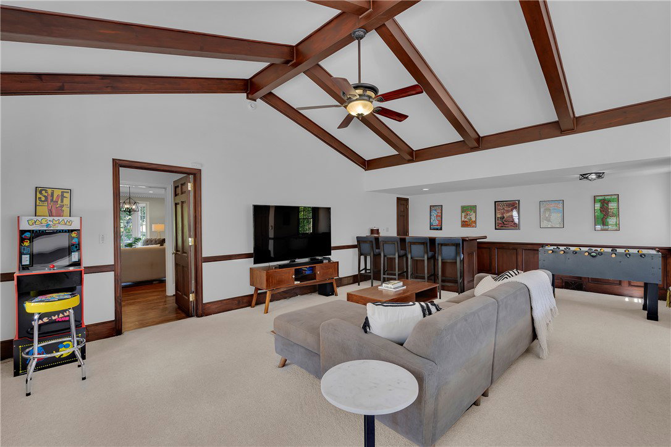
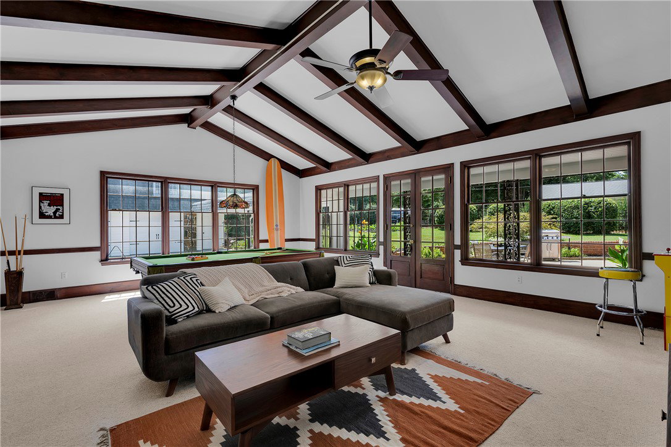
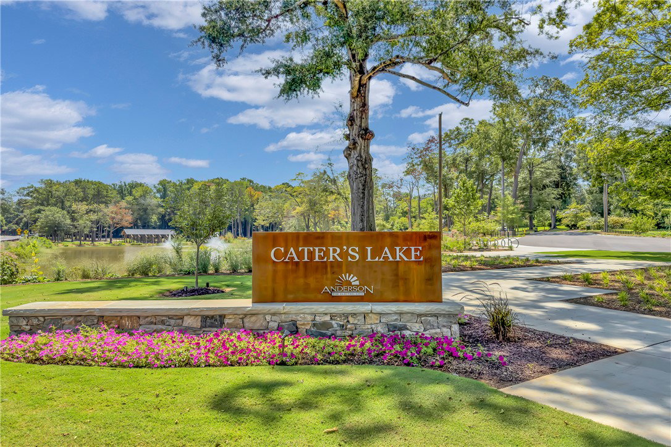
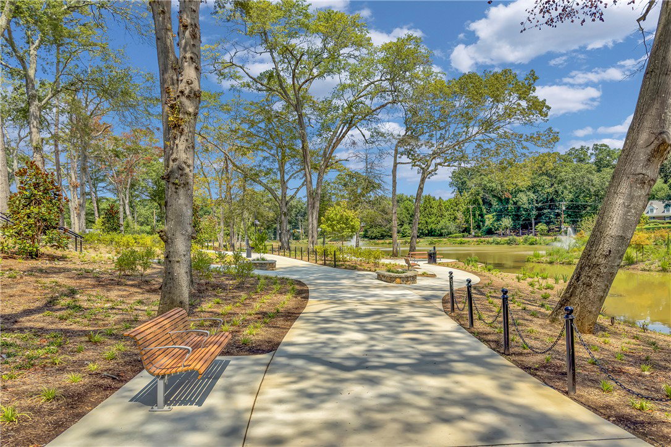
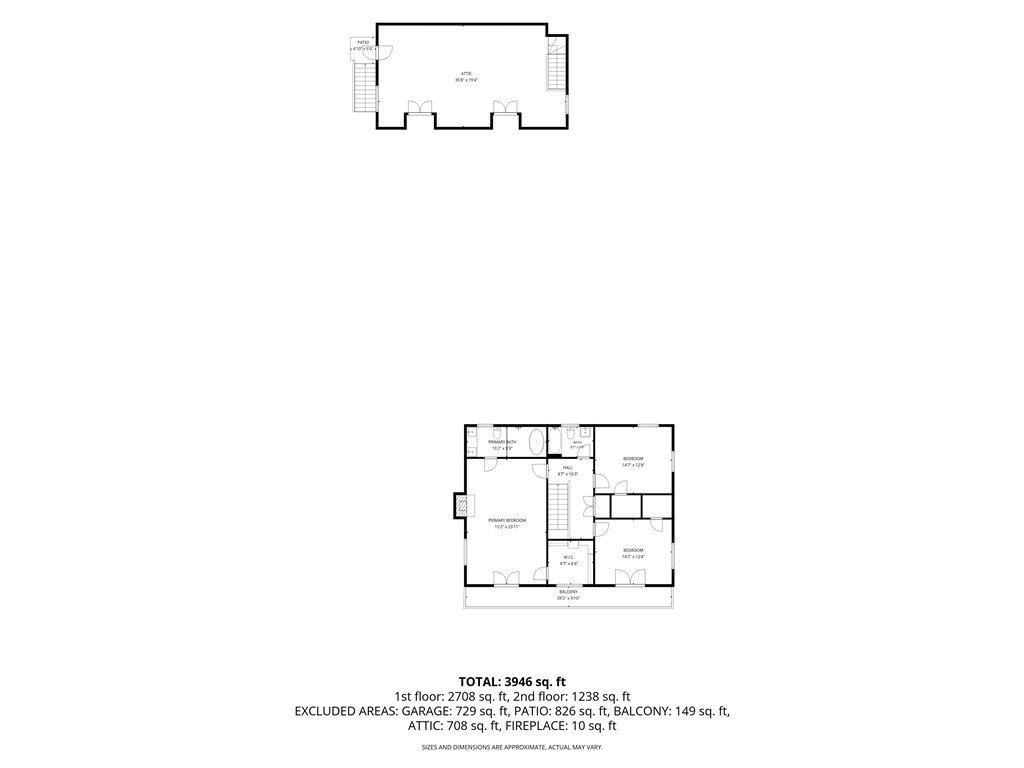
Welcome to 410 Shannon Way, where classic Southern architecture, generous proportions, and timeless character come together in one of West Anderson’s most established areas. A short walk to Cater Lake and its beautifully renovated surrounding park, this location puts you close to an impressive multimillion-dollar community investment—giving you the benefit of gorgeous green space, lake views, and recreation nearby without the premium price tag of living directly on the lake. This classic 1950s two-story brick traditional makes a striking first impression with its stately façade and wrought-iron front porch. Inside, the home offers 4 bedrooms, 3 full baths, and an incredible four fireplaces, creating warmth and architectural interest throughout. Original hardwood floors showcase the craftsmanship of the era, while oversized bedrooms and remarkably large cedar-lined closets provide the kind of space rarely found in newer construction. One of the home’s standout features is the beautiful staircase, finished with a sophisticated patterned carpet runner that feels straight from the pages of Architectural Digest. Thoughtful updates complement rather than compete with the home’s original character, including an updated bathroom designed with a nod to the classic architecture of the 1950s. A new roof adds an important modern improvement, while the home’s original details, substantial rooms, hardwood floors, fireplaces, and traditional Southern architecture preserve everything that makes a home of this era special. 410 Shannon Way offers the character you can’t recreate, the space you rarely find, and a West Anderson location positioned to enjoy the benefits of significant investment in the surrounding lake and park area.
/u.realgeeks.media/foundersrealestate/Logo-min.png)
Additional Information
- Hoa Includes
- None
- Floors
- Carpet, Ceramic Tile, Hardwood
- Appliances
- Electric Oven, Electric Range, Gas Water Heater, Microwave
- Basement
- None, Crawl Space
- Cooling
- Central Air, Forced Air, Heat Pump, Multi Units, Attic Fan
- Heating
- Forced Air, Heat Pump, Natural Gas
- Roof
- Composition, Shingle
- Stories
- Two
- Exterior Features
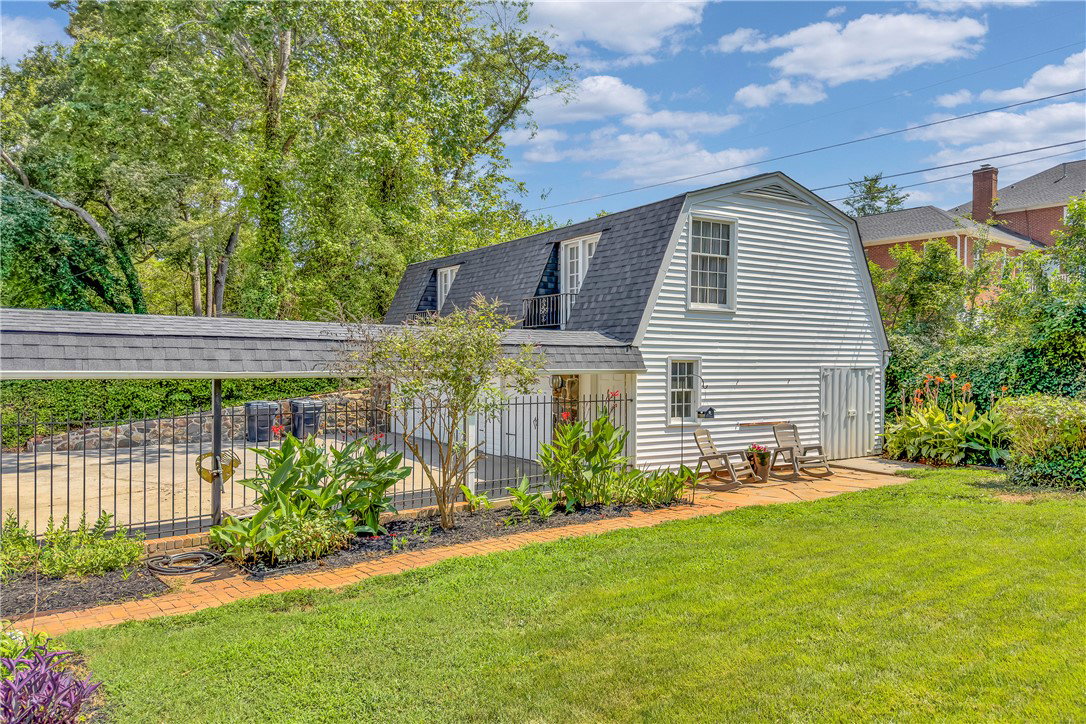
- Balcony, Fence, Landscape Lights, Patio, Storm Windows/Doors
- Interior Features
- Wet Bar, Bookcases, Built-in Features, Ceiling Fan(s), Cathedral Ceiling(s), French Door(s)/Atrium Door(s), Fireplace, High Ceilings, Bath in Primary Bedroom, Main Level Primary, Smooth Ceilings, Shutters, Solid Surface Counters, Tub Shower, Cable TV, Upper Level Primary, Walk-In Closet(s), Wired for Sound, Breakfast Area
- Age Range
- Over 50 Years
- Acreage Range
- .50 to .99
- Water
- Public
- Sewer
- Public Sewer
- Foundation
- Crawlspace
- Exterior
- Brick, Vinyl Siding, Wood Siding
- Parking
- Detached, Garage, Driveway, Garage Door Opener
- Elementary School
- Concord Elem
- Middle School
- Mccants Middle
- High School
- Tl Hanna High
Mortgage Calculator
Listing courtesy of BHHS C Dan Joyner - Office A.