Share this with your friends


(864) 642-9112
Real Estate Company
106 CARSON Court, Easley, SC 29642
- $536,250
- 4
- BD
- 4
- BA
- 2,725
- SqFt

















- List Price
- $536,250
- Status
- PENDING
- Price Change
- ▼ $28,750 1789438466
- MLS#
- 20304960
- Living Area
- 2,725
- Style
- Bungalow
- Stories
- One and One Half
- Bedrooms
- 4
- Bathrooms
- 4
- Acres
- 0.31
- Garage Spaces
- 2
- Region
- 305-Pickens County, SC
- City
- Easley
- Subdivision
- Carson Place
Property Description
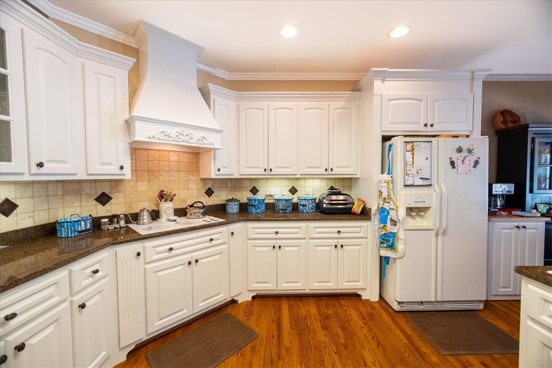
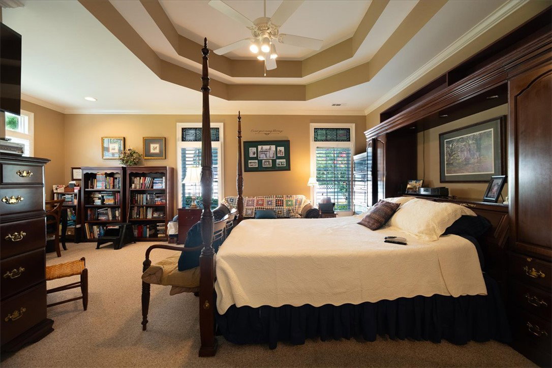
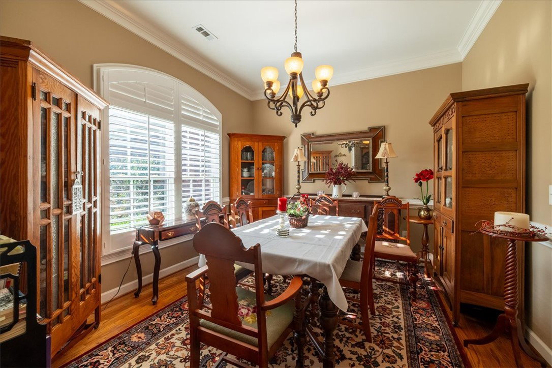
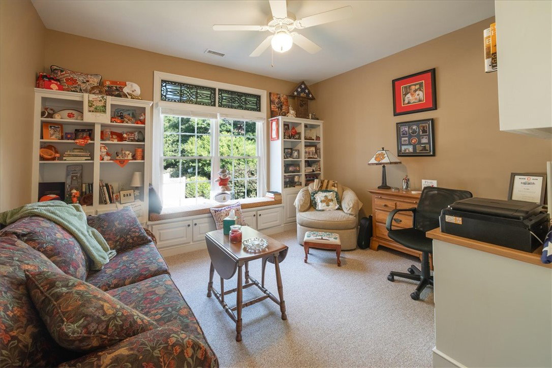
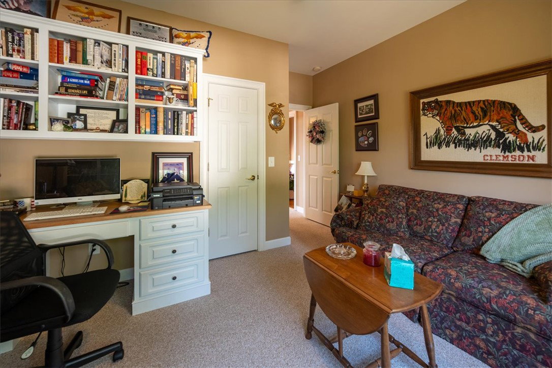
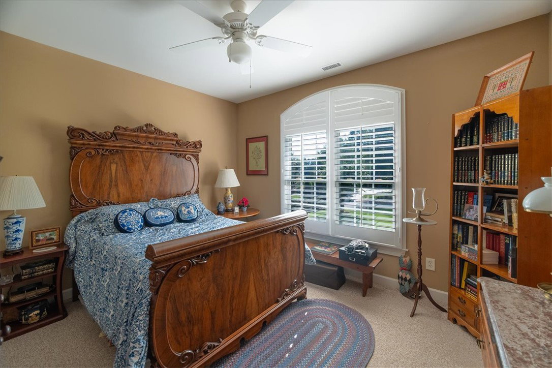
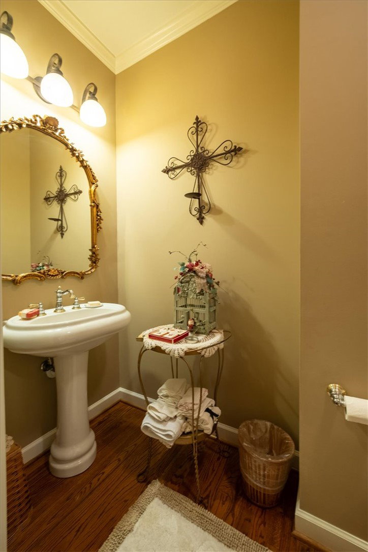
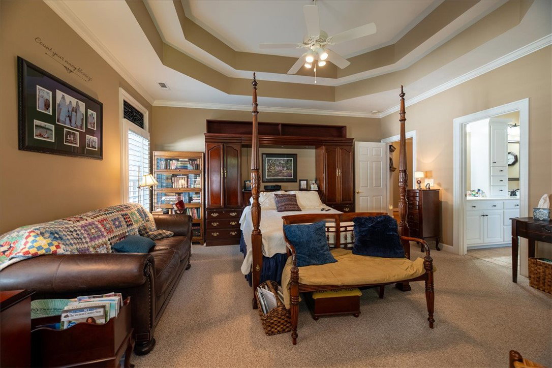
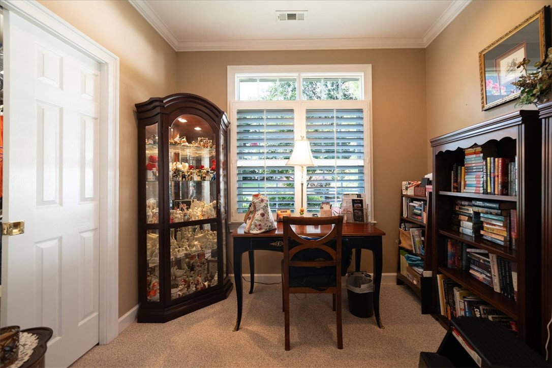
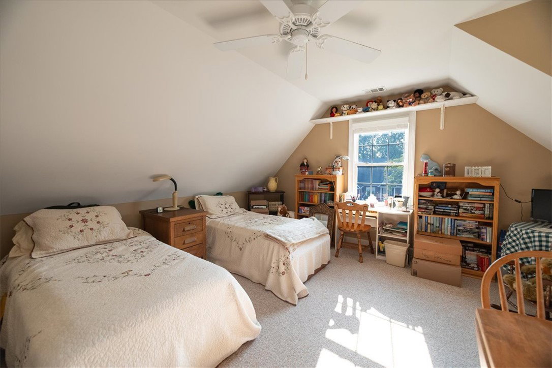
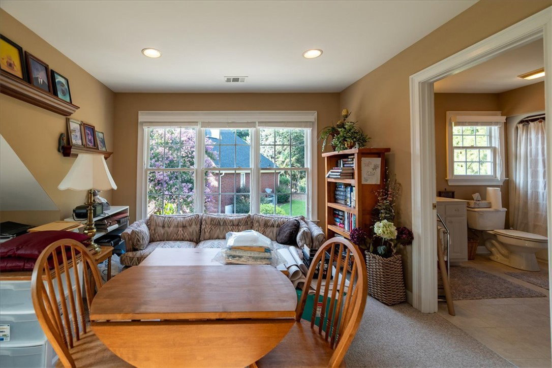
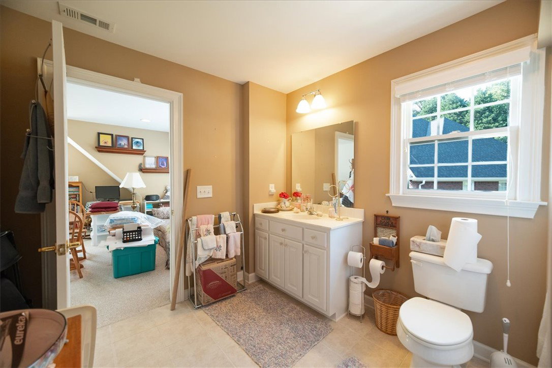
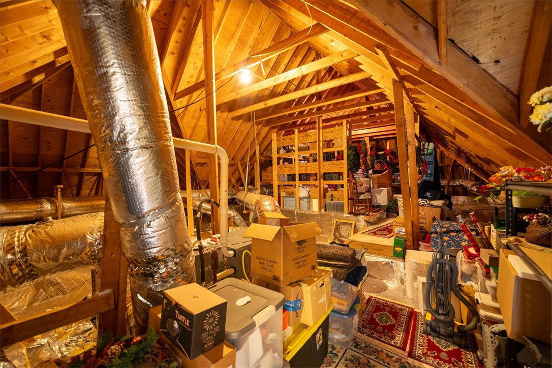
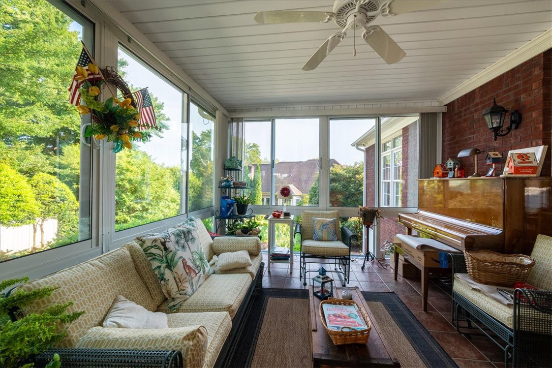
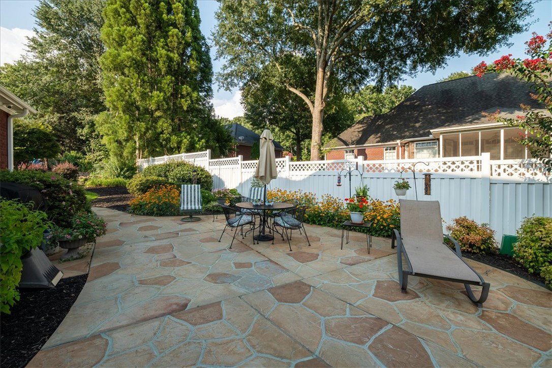
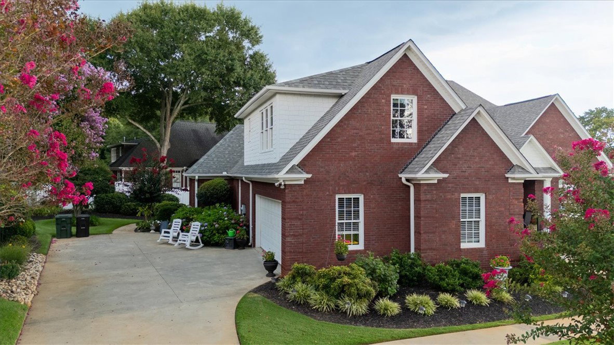
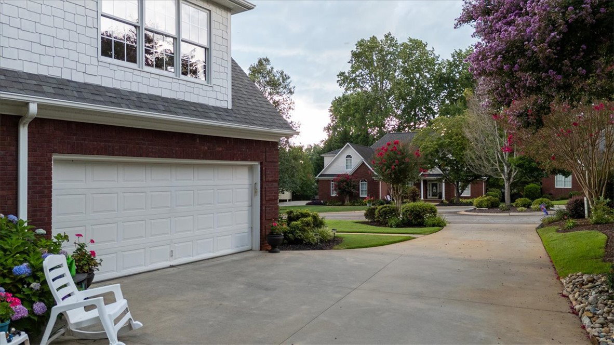
NEW PRICE — AND A NEW OPPORTUNITY AT 106 CARSON CT! Take another look at this beautiful, spacious brick home offering approximately 3,000 sq ft, 4 bedrooms and 3.5 baths in an established Easley community. Gleaming hardwood floors, fireplace, formal dining and breakfast areas, plus a heated & cooled four-season sunroom. The impressive 20x15 primary bedroom features a sitting/office area, two walk-in closets. In the primary bathroom the spa-like, tiled shower was recently upgraded & built to be more spacious; The primary bath also includes a large, jetted tub to unwind in after a long day. Upstairs, the bonus/4th bedroom includes a full bath, plus an impressive, walk-in floored attic offering exceptional storage. Outside, enjoy a level sodded yard with stunning mature landscaping, paved rear patio and private cul-de-sac setting. With a significant price improvement, this home deserves a second look. Schedule your showing today!
/u.realgeeks.media/foundersrealestate/Founders_Logo_no_background_bl_letters.png)
Additional Information
- Hoa Includes
- Street Lights
- Floors
- Carpet, Hardwood, Tile
- Appliances
- Built-In Oven, Cooktop, Down Draft, Dryer, Dishwasher, Electric Oven, Electric Range, Electric Water Heater, Disposal, Refrigerator, Smooth Cooktop, Washer
- Basement
- None, Crawl Space
- Cooling
- Central Air, Electric
- Heating
- Central, Electric
- Roof
- Architectural, Shingle
- Stories
- One and One Half
- Exterior Features
- Patio
- Interior Features
- Tray Ceiling(s), Ceiling Fan(s), Cathedral Ceiling(s), Dual Sinks, Fireplace, Granite Counters, Garden Tub/Roman Tub, Jetted Tub, Bath in Primary Bedroom, Main Level Primary, Sitting Area in Primary, Smooth Ceilings, Shutters, Separate Shower, Vaulted Ceiling(s), Walk-In Closet(s), Walk-In Shower, Window Treatments, Breakfast Area
- Age Range
- 21-30 Years
- Acreage Range
- .25 to .49
- Water
- Public
- Sewer
- Public Sewer
- Foundation
- Crawlspace
- Exterior
- Brick
- Parking
- Attached, Garage, Driveway, Garage Door Opener
- Elementary School
- Forest Acres El
- Middle School
- Richard H Gettys Middle
- High School
- Easley High
How much is your home worth?
...get instant property value now!
Mortgage Calculator
Listing courtesy of Our Fathers Houses.