Share this with your friends


(864) 642-9112
Real Estate Company
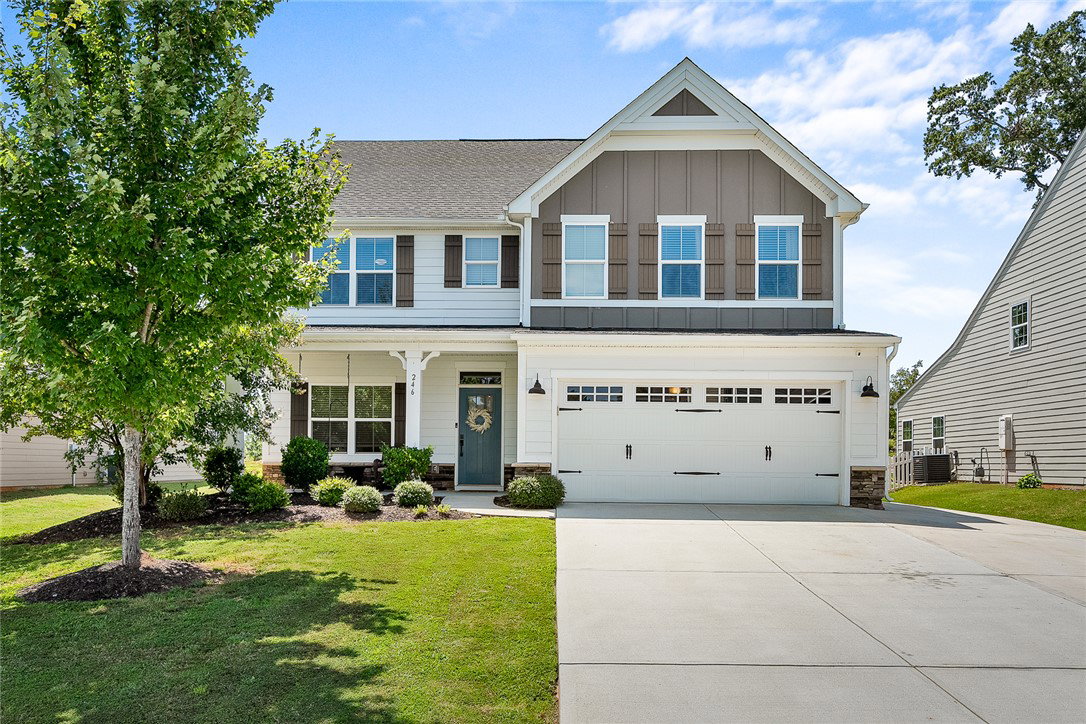
246 Bronson Ridge, Anderson, SC 29621
- $420,000
- 5
- BD
- 3
- BA




















- List Price
- $420,000
- Status
- ACTIVE
- MLS#
- 20304923
- Style
- Traditional
- Stories
- Two
- Bedrooms
- 5
- Bathrooms
- 3
- Acres
- 0.22
- Garage Spaces
- 2
- Region
- 109-Anderson County, SC
- City
- Anderson
- Subdivision
- Bronson Ridge
Property Description
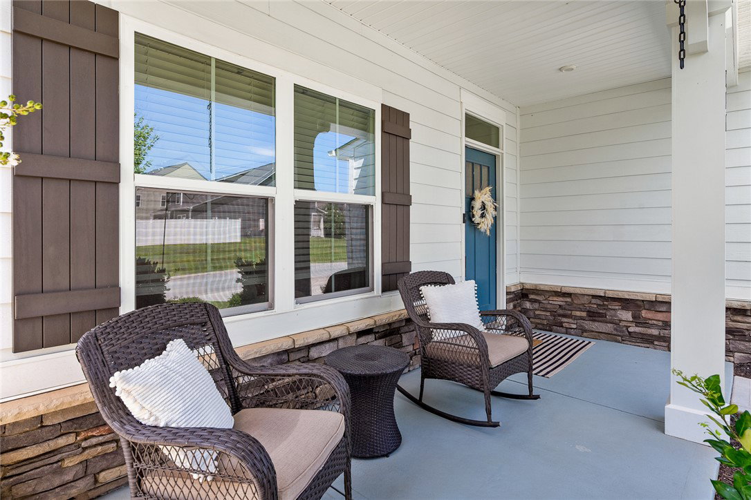
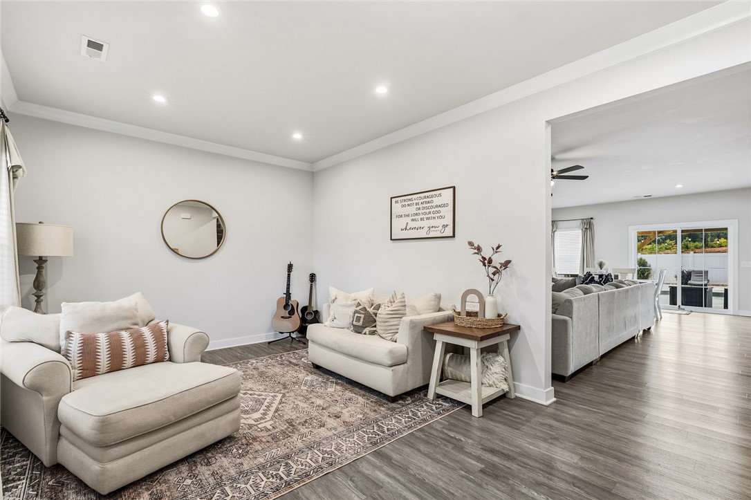
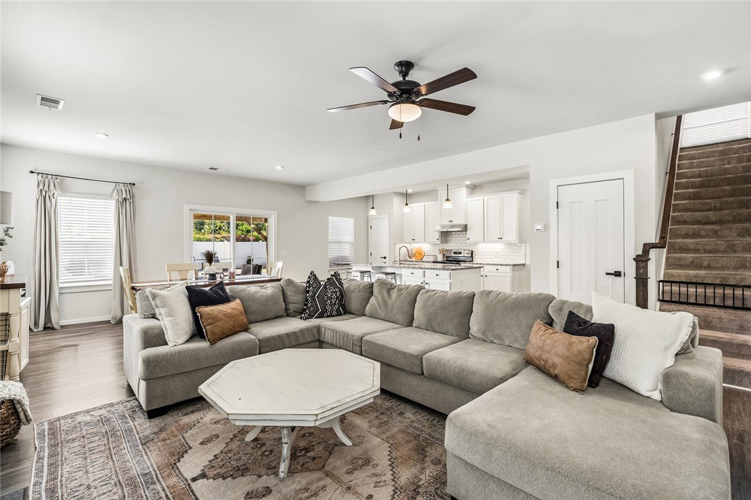
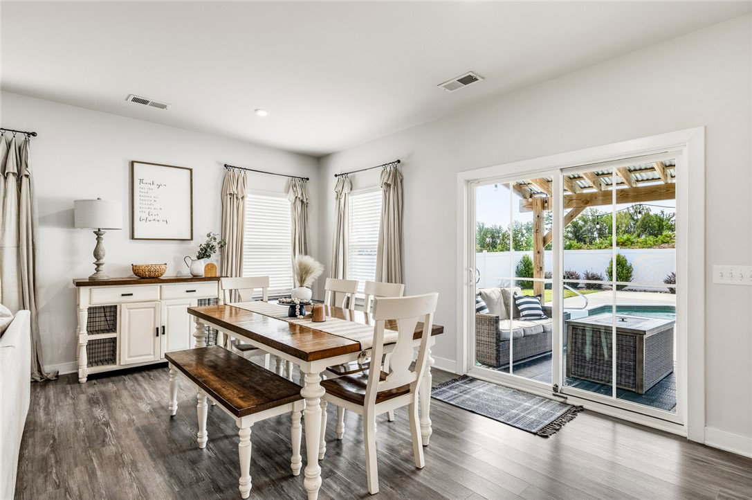
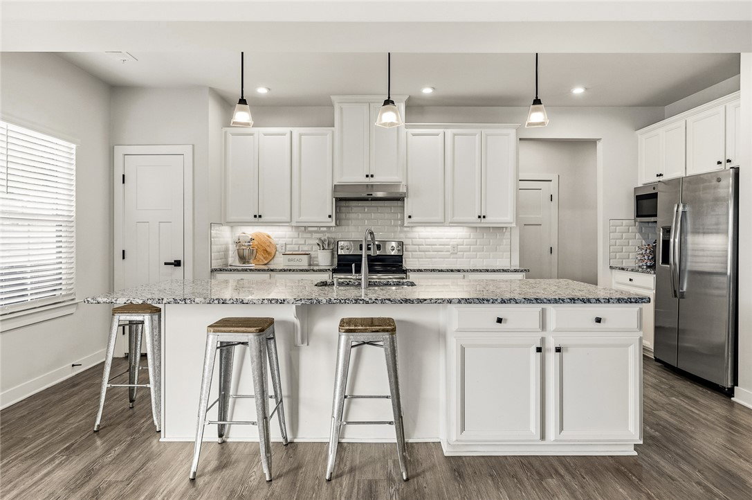
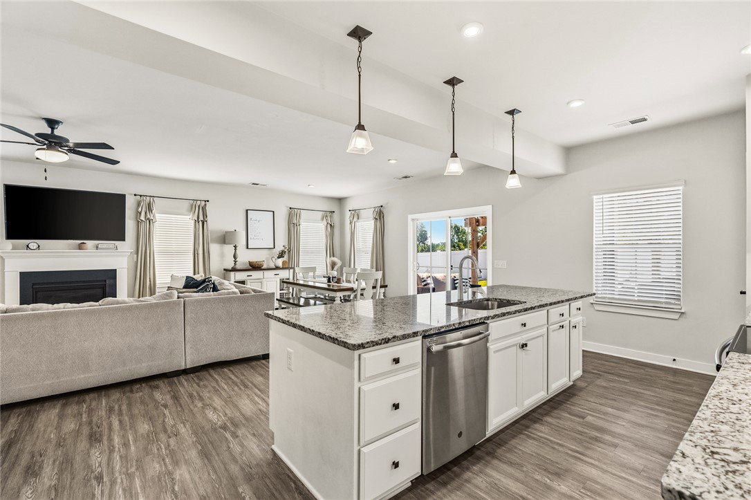
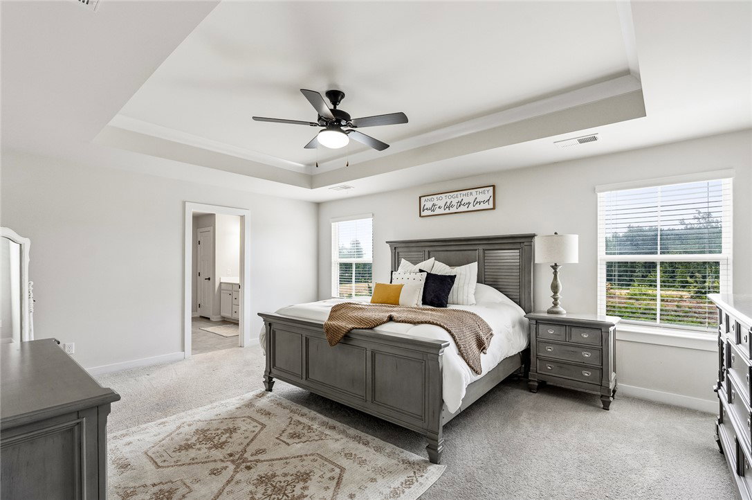
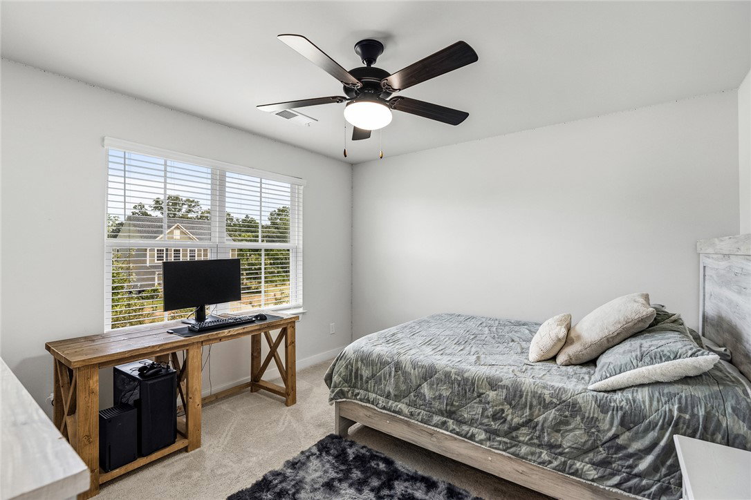
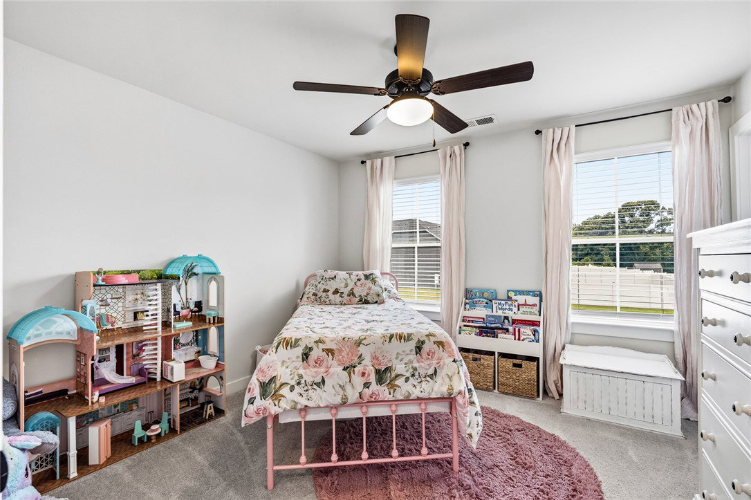

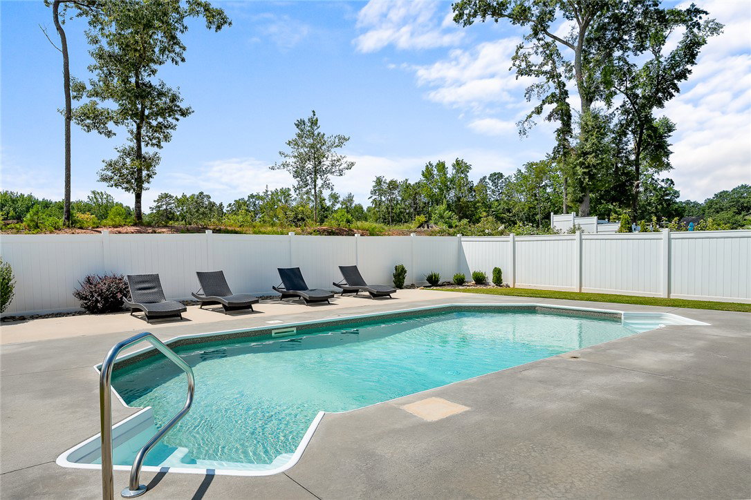
The backyard may be the reason you come, but the space inside will make you want to stay. Tucked toward the back of the Bronson Ridge community on a cul-de-sac, this five-bedroom, three-bath home offers added privacy along with a layout designed for both everyday living and entertaining. The open kitchen and living area keeps everyone connected, with granite countertops, subway tile backsplash, stainless appliances, LVP flooring and a fireplace anchoring the main living space. A main-level bedroom with a full bath adds valuable flexibility for guests, a home office or multi-generational living. Outside is where this home really sets itself apart. The in-ground sport pool features a 5-foot depth in the center, creating a backyard made for swimming, games and summer entertaining. A covered pergola lounge and built-in fire pit extend the outdoor living space well beyond the pool. Upstairs, four additional bedrooms and two full baths provide plenty of room to spread out. Conveniently located near Hwy 81 with easy access to I-85, AnMed, Downtown Anderson, shopping, dining and everyday amenities, this home brings together space, privacy and a backyard you’ll actually use. Give us a call to schedule your private showing.
/u.realgeeks.media/foundersrealestate/Founders_Logo_no_background_bl_letters.png)
Additional Information
- Hoa Includes
- Street Lights
- Floors
- Carpet, Tile
- Appliances
- Dishwasher, Electric Oven, Electric Range, Microwave, Refrigerator, Smooth Cooktop
- Basement
- None
- Cooling
- Heat Pump
- Heating
- Heat Pump
- Roof
- Architectural, Shingle
- Stories
- Two
- Exterior Features
- Fence, Pool, Porch, Patio
- Interior Features
- Tray Ceiling(s), Ceiling Fan(s), Dual Sinks, Fireplace, Granite Counters, Shower Only, Separate Shower, Vaulted Ceiling(s), Walk-In Closet(s)
- Age Range
- 6-10 Years
- Acreage Range
- Under .25
- Water
- Public
- Sewer
- Public Sewer
- Foundation
- Slab
- Exterior
- Cement Siding, Stone Veneer
- Parking
- Attached, Garage, Driveway
- Elementary School
- Midway Elem
- Middle School
- Glenview Middle
- High School
- Tl Hanna High
How much is your home worth?
...get instant property value now!
Mortgage Calculator
Listing courtesy of Western Upstate Keller William.