813 Kennedy Street, Anderson, SC 29624
- $239,900
- 4
- BD
- 2
- BA
- 1,848
- SqFt




- List Price
- $239,900
- Status
- ACTIVE
- MLS#
- 20304904
- Living Area
- 1,848
- Style
- Ranch
- Stories
- One
- Bedrooms
- 4
- Bathrooms
- 2
- Acres
- 0.16
- Region
- 104-Anderson County, SC
- City
- Anderson
Property Description
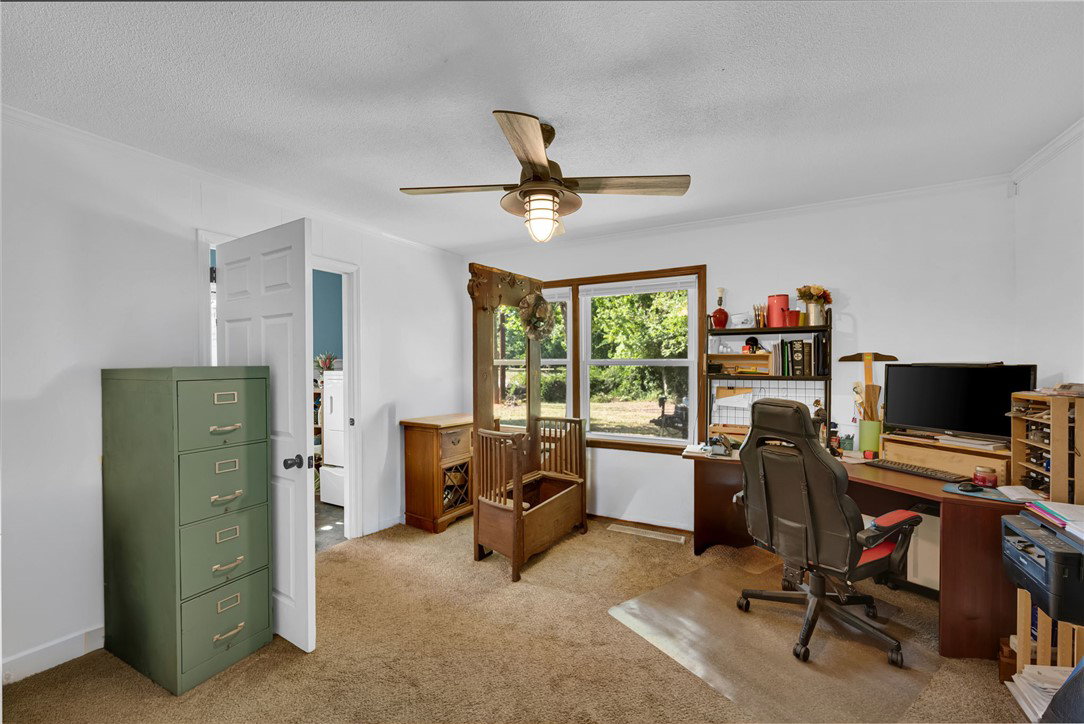
Imagine yourself living in the heart of Anderson, where convenience, comfort, and updates come together! This charming brick ranch sits on a large lot and is conveniently located just 5 minutes from downtown Anderson, the hospital, shopping, dining, and more. Step inside this 4-bedroom, 2-bath home and enjoy the comfortable, flexible layout. The open-concept living and dining area provides plenty of room for everyday living and entertaining, while the additional fourth bedroom can easily become whatever your lifestyle needs—whether that's a home office, playroom, media room, cozy sitting area, or bonus space. The home has already received several updates, including all new windows, new flooring, a remodeled kitchen, and additional improvements throughout, giving the home a fresh and welcoming feel. Outside, the fenced backyard and outbuilding offer even more space to enjoy. Whether you envision outdoor entertaining, a garden, a play area, a space for pets, or your very own backyard retreat, this large lot gives you room to bring your vision to life. With its updated interior, flexible living spaces, large yard, and convenient location close to everything Anderson has to offer, 813 Kennedy Street is ready to welcome its next owners home. Could it be you?
/u.realgeeks.media/foundersrealestate/Logo-min.png)
Additional Information
- Floors
- Carpet, Laminate
- Appliances
- Electric Oven, Electric Range, Electric Water Heater, Refrigerator, Smooth Cooktop
- Basement
- None, Crawl Space
- Cooling
- Central Air, Forced Air
- Heating
- Central, Electric
- Roof
- Composition, Shingle
- Stories
- One
- Exterior Features
- Fence, Porch, Storm Windows/Doors
- Interior Features
- Ceiling Fan(s), Fireplace, Laminate Countertop, Bath in Primary Bedroom, Main Level Primary, Pull Down Attic Stairs, Tub Shower, Window Treatments, Separate/Formal Living Room
- Age Range
- 31-50 Years
- Acreage Range
- Under .25
- Sewer
- Public Sewer
- Foundation
- Crawlspace
- Exterior
- Brick
- Parking
- None
- Elementary School
- Calhoun Elem
- Middle School
- Mccants Middle
- High School
- Tl Hanna High
Mortgage Calculator
Listing courtesy of Howard Hanna Allen Tate - Anderson North.