423 Kensington Circle, Seneca, SC 29672
- $850,000
- 3
- BD
- 3
- BA





















- List Price
- $850,000
- Status
- ACTIVE
- MLS#
- 20304751
- Style
- Craftsman
- Stories
- One and One Half
- Bedrooms
- 3
- Bathrooms
- 3
- Acres
- 0.32
- Garage Spaces
- 2
- Region
- 205-Oconee County, SC
- City
- Seneca
- Subdivision
- Kensington Estates At Keowee
Property Description
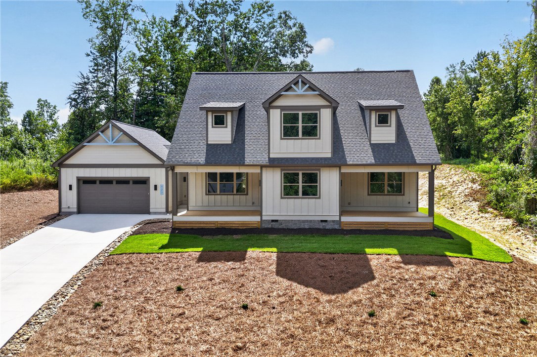
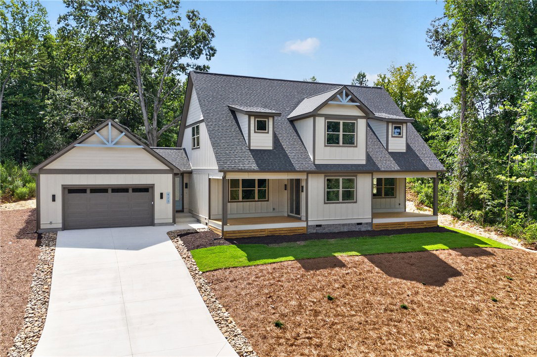
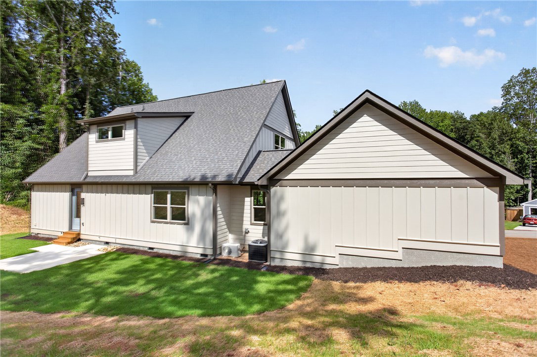
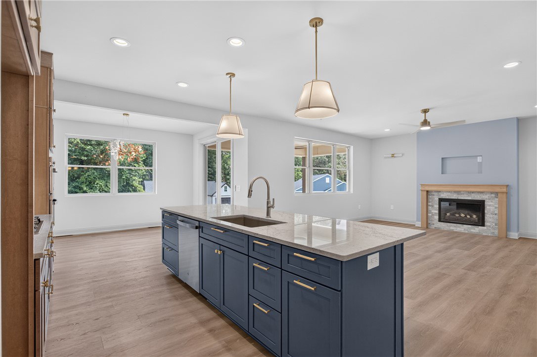
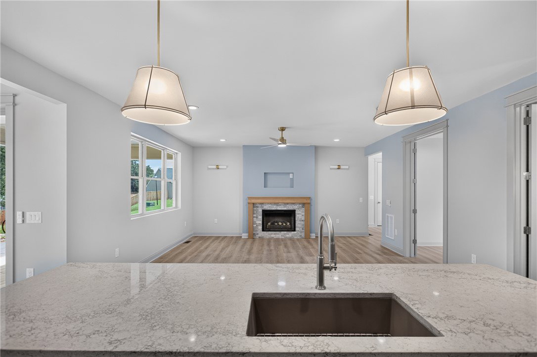
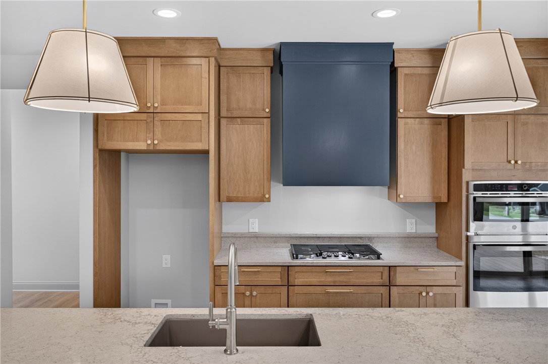
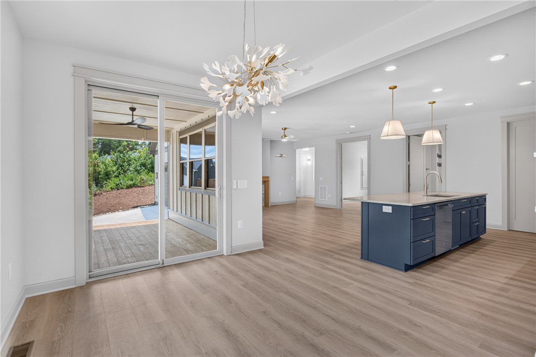
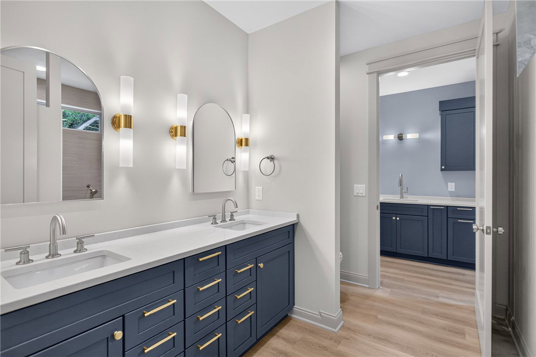
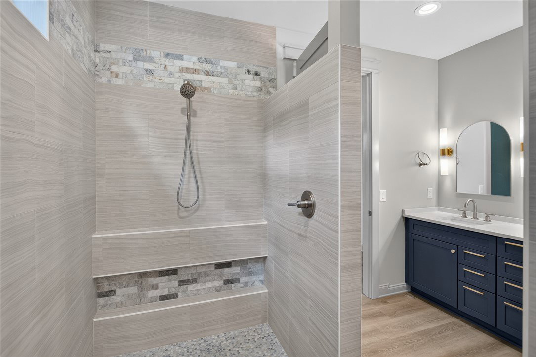
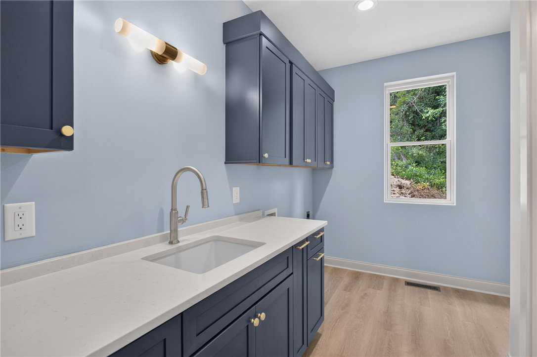
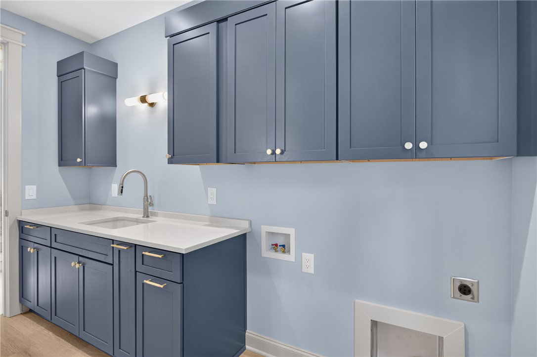
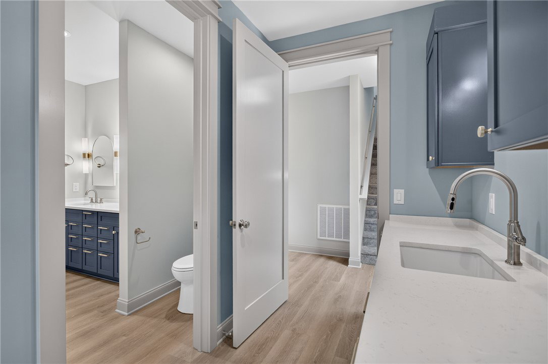
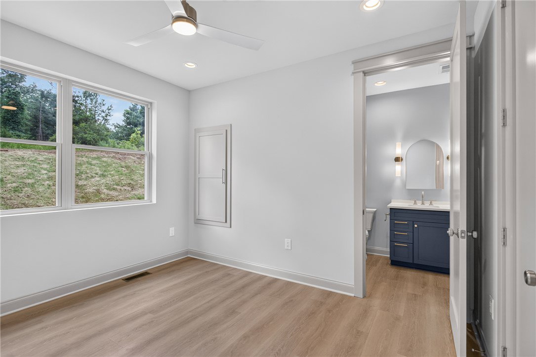
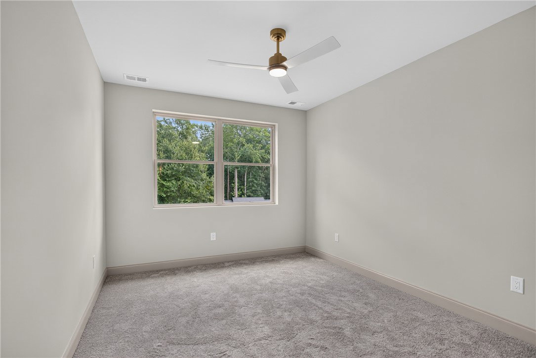
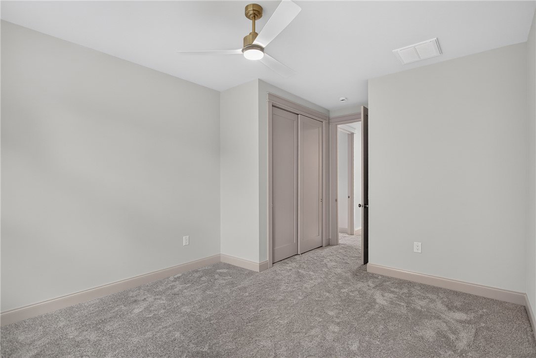
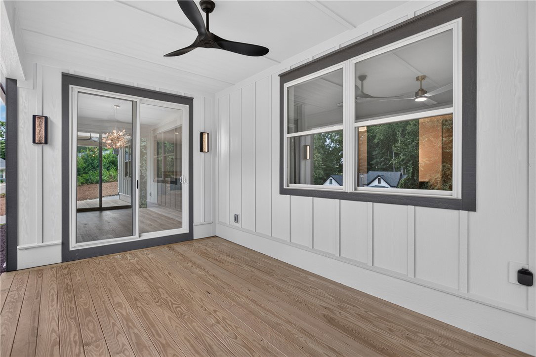
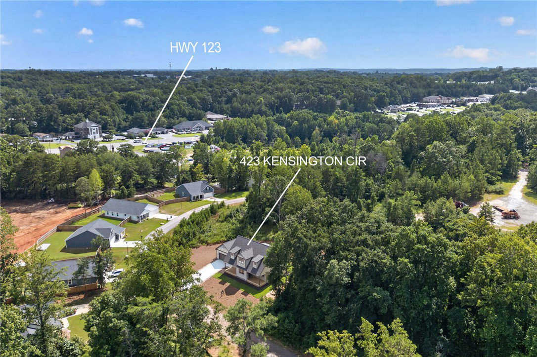
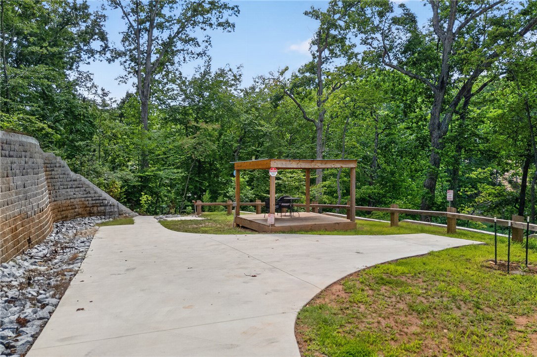
Welcome to 423 Kensington Circle, where quality craftsmanship and Lake Keowee living come together in one exceptional Seneca home. Built by Keowee Construction Services, this 3-bedroom, 3-full-bath Craftsman offers 2,533 heated/cooled sq. ft. across two thoughtfully designed levels, plus nearly 500 sq. ft. of garage space and approximately 150 sq. ft. of covered porch space. The main level features a spacious owners suite, an additional full bath for guests, a beautifully appointed kitchen with large island, nearly 60 sq. ft. pantry, and a 75 sq. ft. laundry/mudroom. A 135 sq. ft. study provides the perfect space for working from home. Upstairs, two guest bedrooms share a large full bath. Tall ceilings, elaborate trim, and elevated finishes showcase the attention to detail throughout, complemented by cement-plank siding, stucco, and stone accents. Outside, enjoy the ease of .32 acres within Seneca city limits, while Boat Slip #3 on Lake Keowee puts days on the water within easy reach. The community amenities are walkable—or even better by golf cart! With just $1,650 in annual dues and short-term rentals permitted, this property offers an ideal setting for full-time living, a second home, or a Lake Keowee investment.
/u.realgeeks.media/foundersrealestate/Logo-min.png)
Additional Information
- Hoa Includes
- Street Lights
- Floors
- Carpet, Luxury Vinyl Plank
- Appliances
- Built-In Oven, Convection Oven, Dishwasher, Gas Cooktop, Disposal, Microwave, Tankless Water Heater
- Basement
- None, Crawl Space
- Cooling
- Central Air, Electric
- Heating
- Forced Air, Heat Pump, Multiple Heating Units
- Roof
- Architectural, Shingle
- Stories
- One and One Half
- Exterior Features
- Porch, Patio
- Interior Features
- Bathtub, Tray Ceiling(s), Ceiling Fan(s), Cathedral Ceiling(s), Dual Sinks, Fireplace, Garden Tub/Roman Tub, High Ceilings, Bath in Primary Bedroom, Main Level Primary, Pull Down Attic Stairs, Quartz Counters, Smooth Ceilings, Solid Surface Counters, Separate Shower, Cable TV, Vaulted Ceiling(s), Walk-In Closet(s), Walk-In Shower
- Age Range
- New/Never Occupied
- Acreage Range
- .25 to .49
- Water
- Public
- Sewer
- Public Sewer
- Foundation
- Crawlspace
- Exterior
- Cement Siding, Stone, Stucco
- Parking
- Attached, Garage, Driveway, Garage Door Opener
- Elementary School
- Northside Elem
- Middle School
- Seneca Middle
- High School
- Seneca High
- Lake
- Keowee
Mortgage Calculator
Listing courtesy of Agent Group Realty.