Share this with your friends


(864) 642-9112
Real Estate Company
123 Herd Park Court, Anderson, SC 29621
- $340,000
- 5
- BD
- 3
- BA
- 2,412
- SqFt













- List Price
- $340,000
- Status
- ACTIVE
- Price Change
- ▼ $19,900 1789760843
- MLS#
- 20304606
- Living Area
- 2,412
- Style
- Traditional
- Stories
- Two
- Bedrooms
- 5
- Bathrooms
- 3
- Acres
- 0.24
- Garage Spaces
- 2
- Region
- 109-Anderson County, SC
- City
- Anderson
- Subdivision
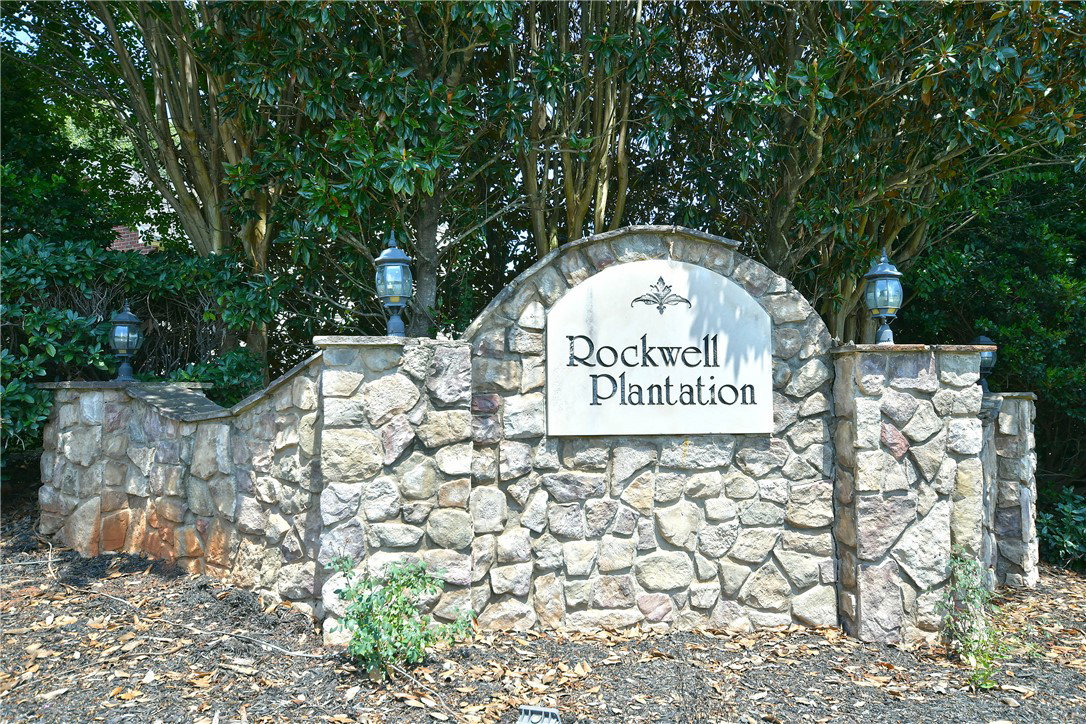
- Rockwell Plantation
Property Description
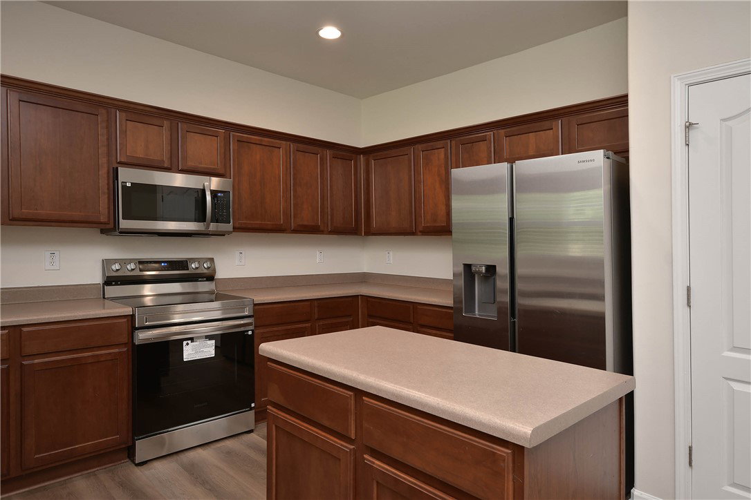
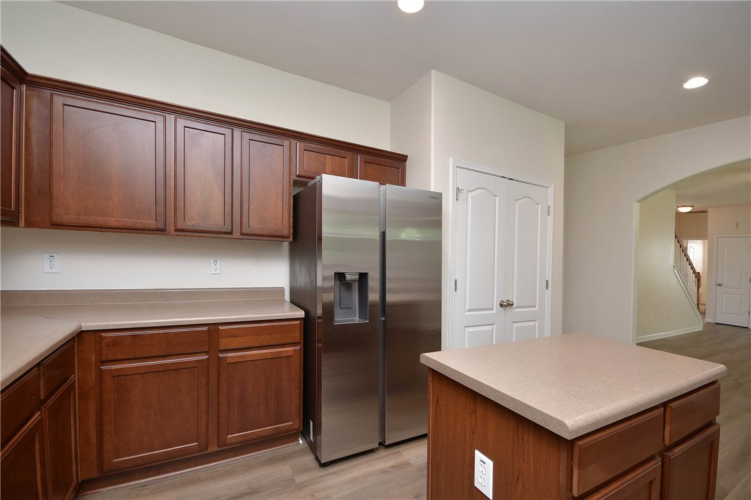
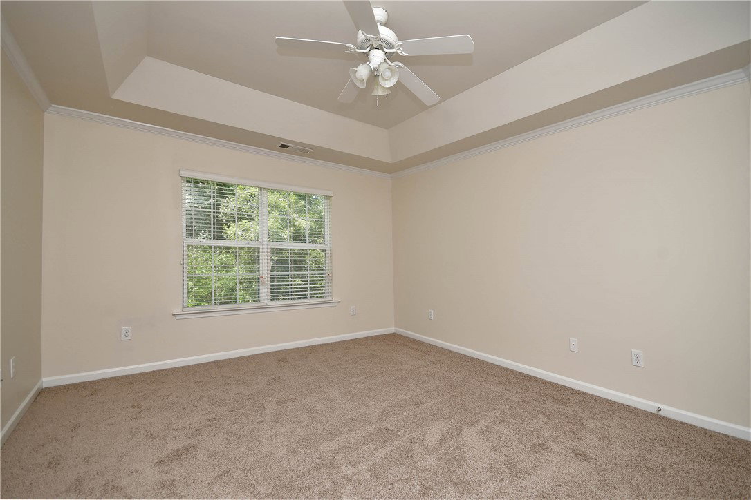
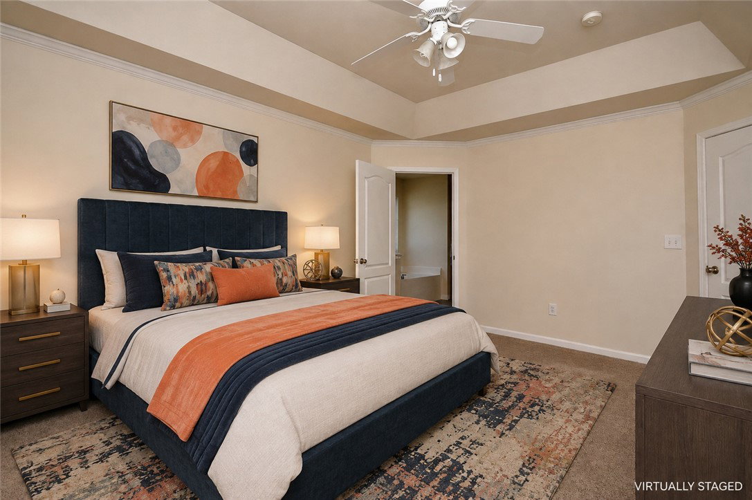
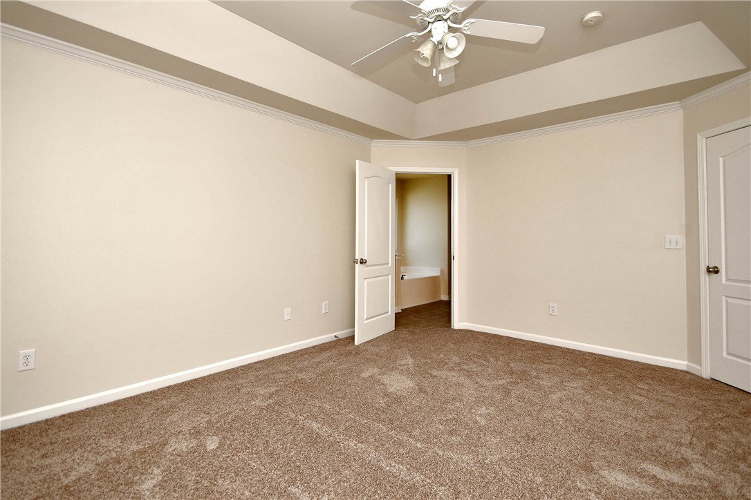
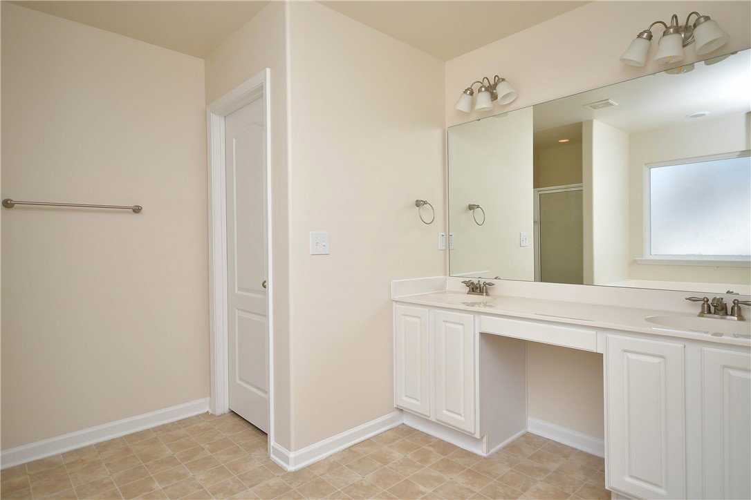
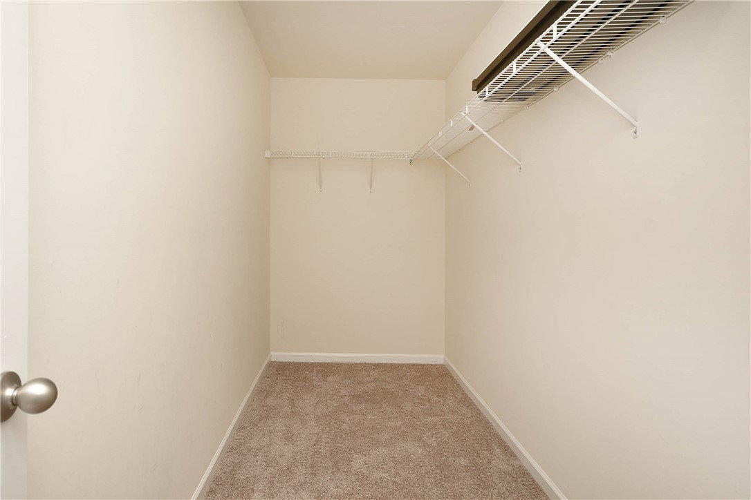
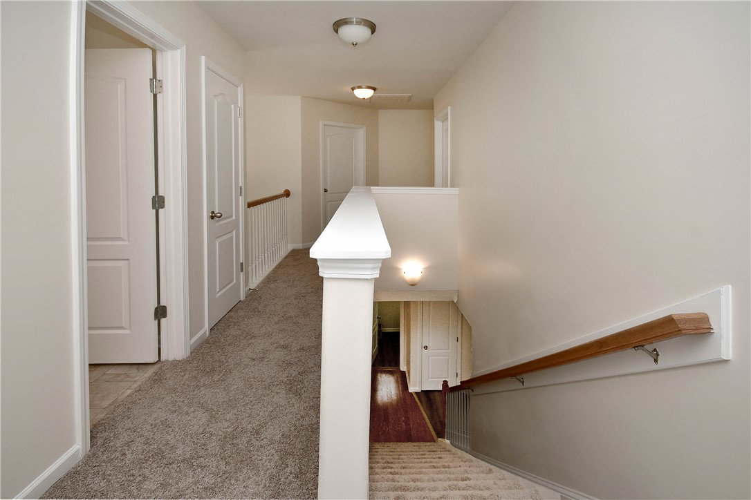
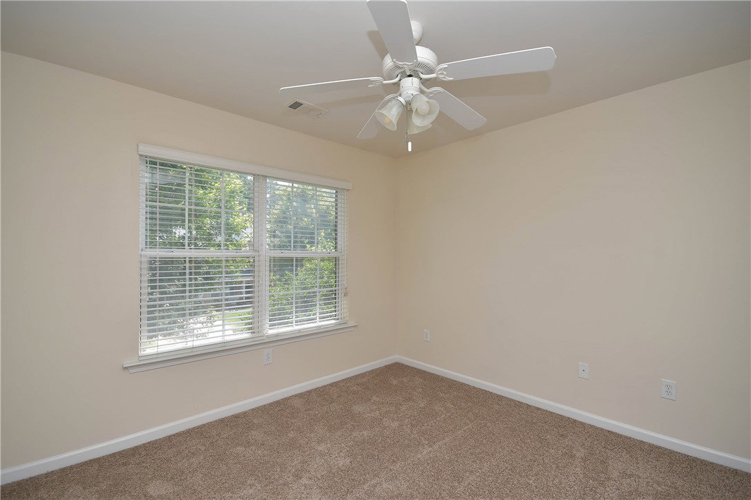

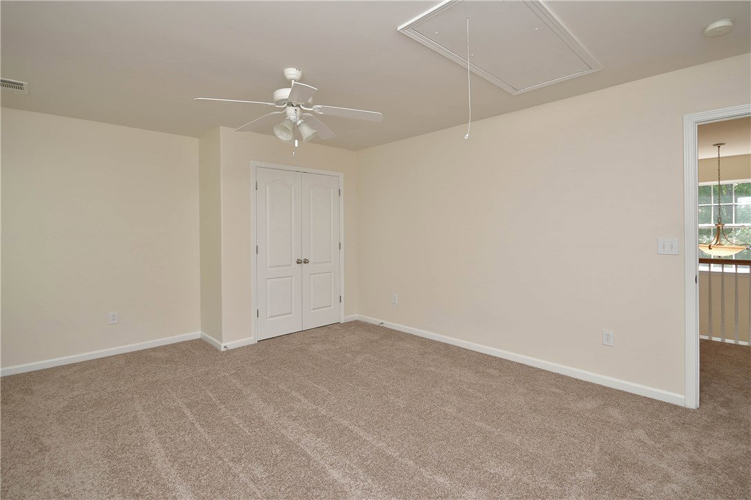
Finding this much house at this price—especially just off Old Williamston Road—is getting harder and harder to do. The seller is ready to make a move and has made a BIG $20,000 PRICE ADJUSTMENT to get things moving. That means an opportunity to snag a spacious home with the flexibility for 4 OR EVEN 5 BEDROOMS at a price that makes this one well worth a closer look. Inside, the updates are already done. NEW LVP FLOORING runs throughout the main living areas, NEW CARPET is upstairs, and the kitchen has a BRAND-NEW STAINLESS RANGE AND MICROWAVE, along with a center island, plenty of cabinet space, and an open view into the living area. A two-story foyer and arched doorways add character, while a separate office and flex room give you even more ways to use the space. Upstairs, use the flexible layout as 3 bedrooms plus a rec room, 4 bedrooms, or potentially 5 BEDROOMS depending on what you need. The rooms are generously sized, including a spacious primary suite with tray ceiling, large walk-in closet, double vanities, soaking tub, separate shower, and private water closet. The laundry is upstairs, too, right where you need it. Outside, the flat backyard has a tree-lined rear property line for added privacy. More bedrooms. More flexibility. Fresh updates. And a seller who's ready to make a move. If you've been looking for a lot of house without the bigger price tag, this one deserves a look.
/u.realgeeks.media/foundersrealestate/Founders_Logo_no_background_bl_letters.png)
Additional Information
- Hoa Includes
- Pool(s), Street Lights
- Floors
- Carpet, Hardwood, Tile, Vinyl
- Appliances
- Dryer, Dishwasher, Electric Oven, Electric Range, Microwave, Refrigerator, Washer
- Basement
- None
- Cooling
- Central Air, Electric
- Heating
- Natural Gas
- Roof
- Composition, Shingle
- Stories
- Two
- Exterior Features
- Patio
- Interior Features
- Tray Ceiling(s), Ceiling Fan(s), Dual Sinks, Entrance Foyer, Fireplace, Garden Tub/Roman Tub, High Ceilings, Laminate Countertop, Bath in Primary Bedroom, Pull Down Attic Stairs, Separate Shower, Upper Level Primary, Vaulted Ceiling(s), Walk-In Closet(s), Walk-In Shower, Window Treatments
- Age Range
- 11-20 Years
- Acreage Range
- Under .25
- Water
- Private
- Sewer
- Public Sewer
- Foundation
- Slab
- Exterior
- Vinyl Siding
- Parking
- Attached, Garage, Driveway
- Elementary School
- Midway Elem
- Middle School
- Glenview Middle
- High School
- Tl Hanna High
How much is your home worth?
...get instant property value now!
Mortgage Calculator
Listing courtesy of All Star Company.