Share this with your friends


(864) 642-9112
Real Estate Company
905 Meadow Lane, Anderson, SC 29621
- $489,999
- 3
- BD
- 3
- BA
- 3,009
- SqFt















- List Price
- $489,999
- Status
- ACTIVE
- Price Change
- ▼ $19,001 1790992162
- MLS#
- 20304478
- Living Area
- 3,009
- Style
- Ranch
- Stories
- One
- Bedrooms
- 3
- Bathrooms
- 3
- Acres
- 1.15
- Garage Spaces
- 2
- Region
- 108-Anderson County, SC
- City
- Anderson
- Subdivision
- Hamilton Hills
Property Description
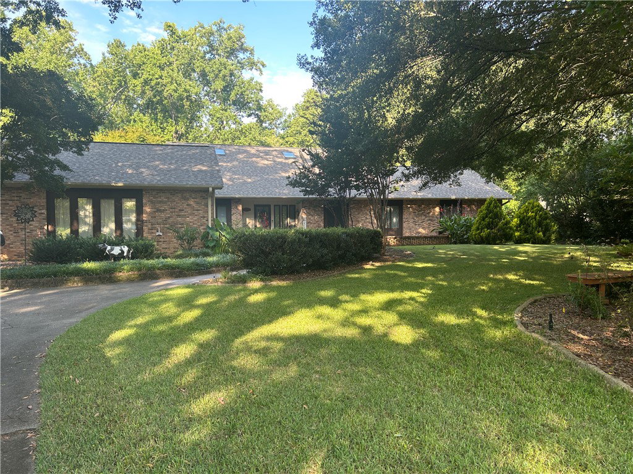
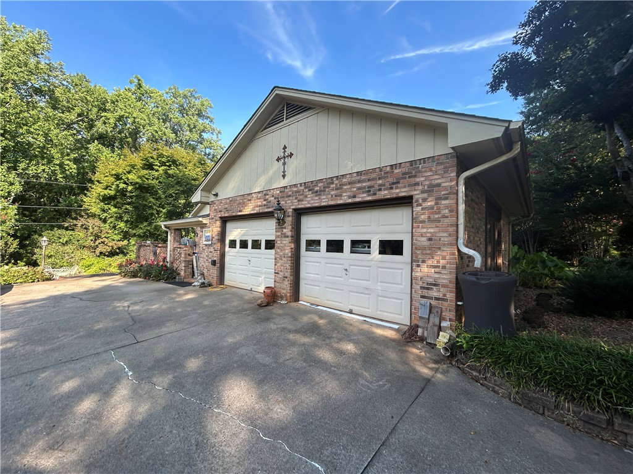
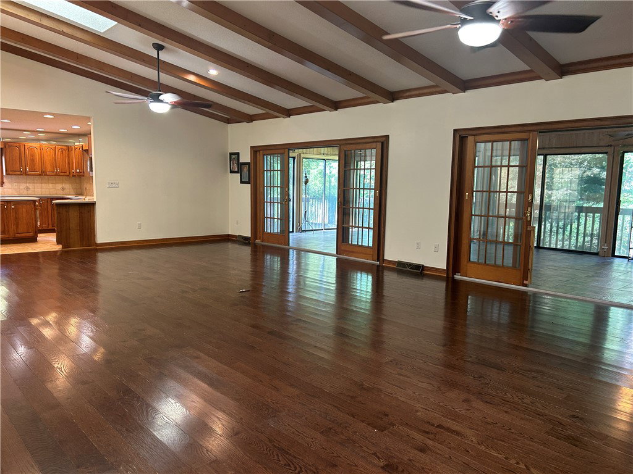
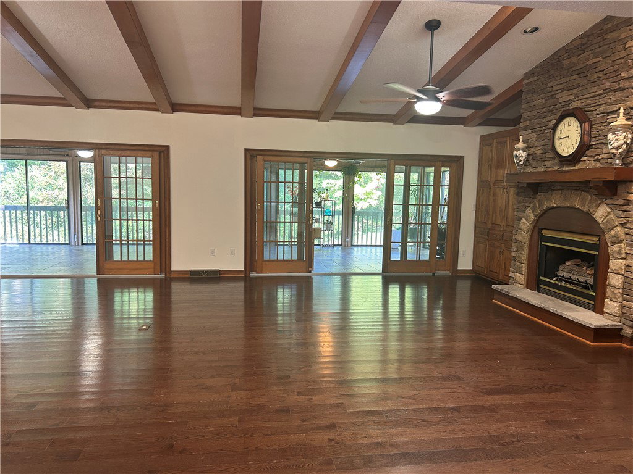
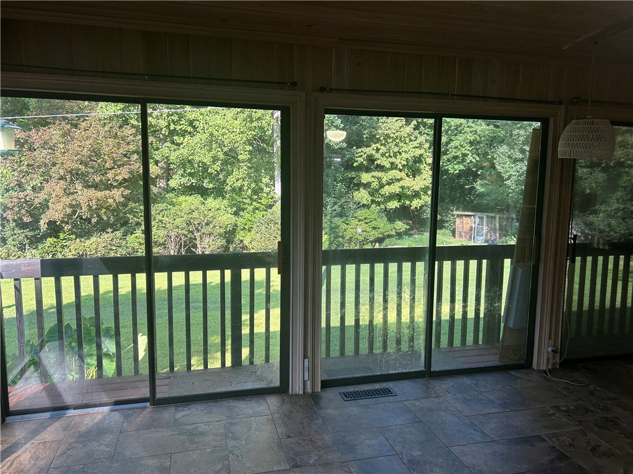
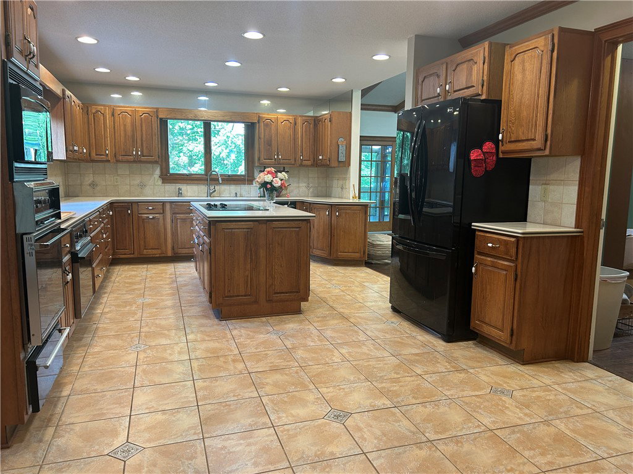
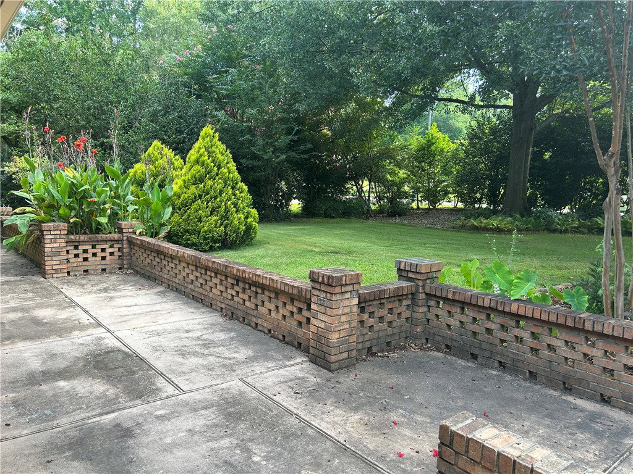
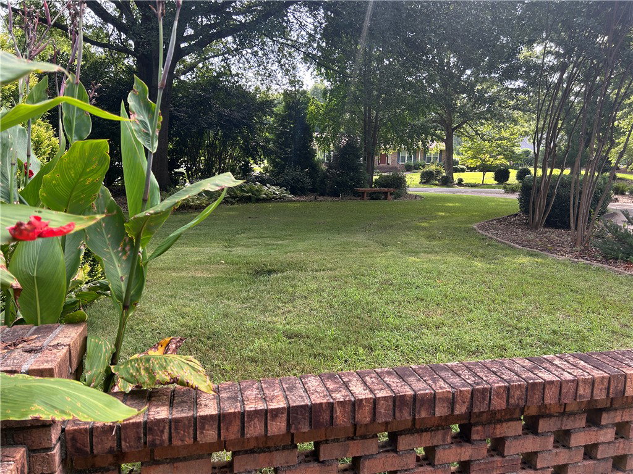
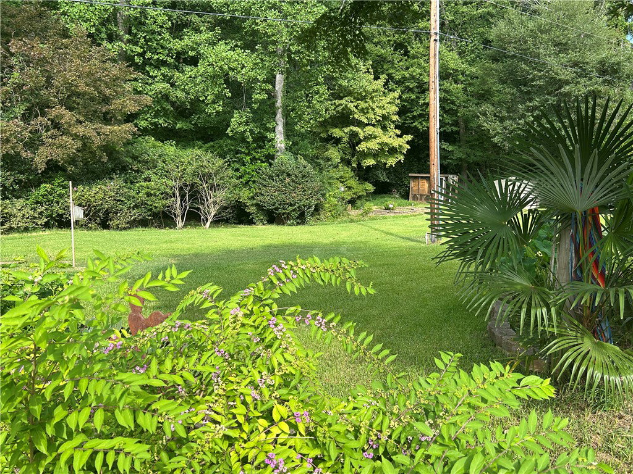
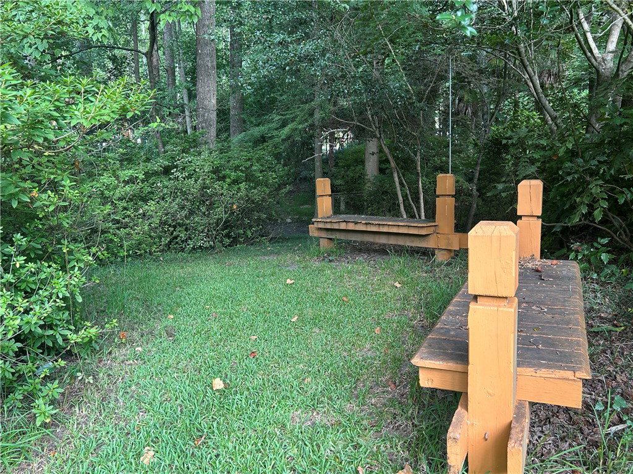
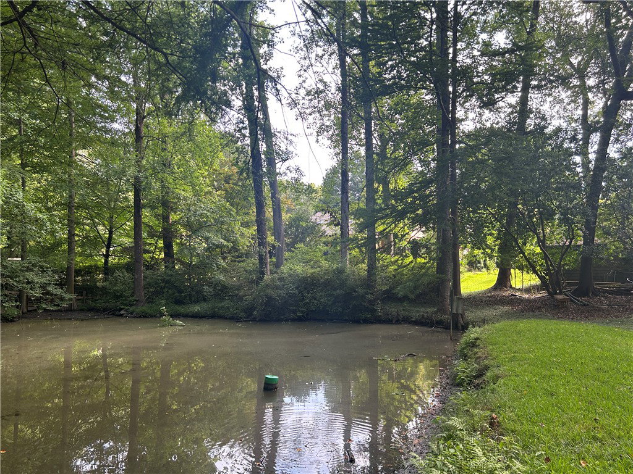
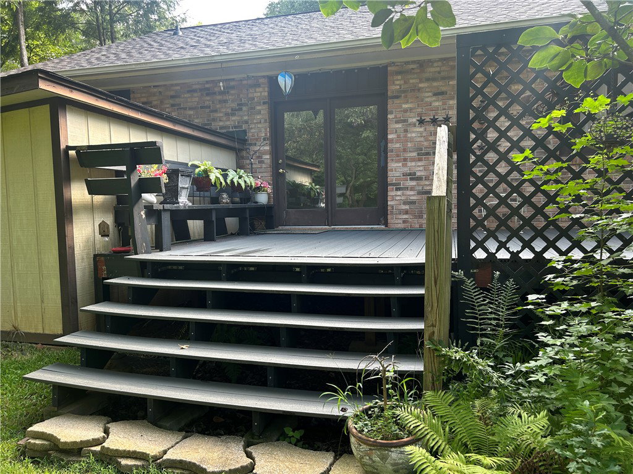
Don't miss this stunning single-level home in the heart of Anderson! This beautifully appointed 3-bedroom, 3-full-bath residence offers the perfect blend of comfort, privacy, and outdoor living. Thoughtfully landscaped grounds create a true "park-like" private oasis ideal for entertaining, relaxing, and gardening. Step through the foyer into a spacious family room featuring a stone fireplace, built-in bookcases, a built-in wet bar, skylights, and soaring vaulted ceilings with exposed wood beams. The family room flows seamlessly into a sunroom that stretches the full length of the home’s rear elevation and opens to a private deck—perfect for year-round enjoyment of the outdoors. The bright, open kitchen and dining area are flooded with natural light from abundant windows, with a conveniently tucked-away guest bathroom nearby. The primary suite includes an ensuite bathroom, generous closet space, a special shoe closet and direct access to the rear deck. Outside, the yard is a gardener’s dream, showcasing several hundred azaleas, meandering walking paths, inviting patios, and a charming pond with water feature. Additional highlights include a workshop with storage, an oversized two-car garage with walk-up attic storage, and a full irrigation system. This exceptional one-level home combines convenient Anderson location with resort-like privacy and amenities. Schedule your private tour today!
/u.realgeeks.media/foundersrealestate/Founders_Logo_no_background_bl_letters.png)
Additional Information
- Floors
- Carpet, Ceramic Tile, Hardwood
- Appliances
- Built-In Oven, Dishwasher, Electric Oven, Electric Range, Electric Water Heater, Disposal, Microwave, Refrigerator, Smooth Cooktop, Plumbed For Ice Maker
- Basement
- None, Crawl Space
- Cooling
- Central Air, Electric, Attic Fan
- Heating
- Central, Electric, Gas
- Roof
- Architectural, Shingle
- Stories
- One
- Exterior Features
- Deck, Sprinkler/Irrigation, Porch, Patio
- Interior Features
- Wet Bar, Bookcases, Built-in Features, Ceiling Fan(s), Cathedral Ceiling(s), Fireplace, High Ceilings, Jetted Tub, Bath in Primary Bedroom, Main Level Primary, Other, Pull Down Attic Stairs, Permanent Attic Stairs, Smooth Ceilings, Solid Surface Counters, Skylights, Separate Shower, Cable TV, Walk-In Closet(s), Window Treatments, Breakfast Area
- Age Range
- 31-50 Years
- Acreage Range
- 1-3.99
- Water
- Public
- Sewer
- Public Sewer
- Foundation
- Crawlspace
- Exterior
- Brick, Wood Siding
- Parking
- Attached, Garage, Driveway, Garage Door Opener
- Elementary School
- Concord Elem
- Middle School
- Mccants Middle
- High School
- Tl Hanna High
How much is your home worth?
...get instant property value now!
Mortgage Calculator
Listing courtesy of Dunlap Team Real Estate.