410 Stewart Drive, Easley, SC 29640
- $275,000
- 4
- BD
- 2
- BA
- 3,223
- SqFt













- List Price
- $275,000
- Status
- ACTIVE
- Price Change
- ▼ $21,000 1788568155
- MLS#
- 20304449
- Living Area
- 3,223
- Style
- Ranch
- Stories
- One
- Bedrooms
- 4
- Bathrooms
- 2
- Acres
- 0.93
- Garage Spaces
- 1
- Region
- 306-Pickens County, SC
- City
- Easley
- Subdivision
- Other
Property Description
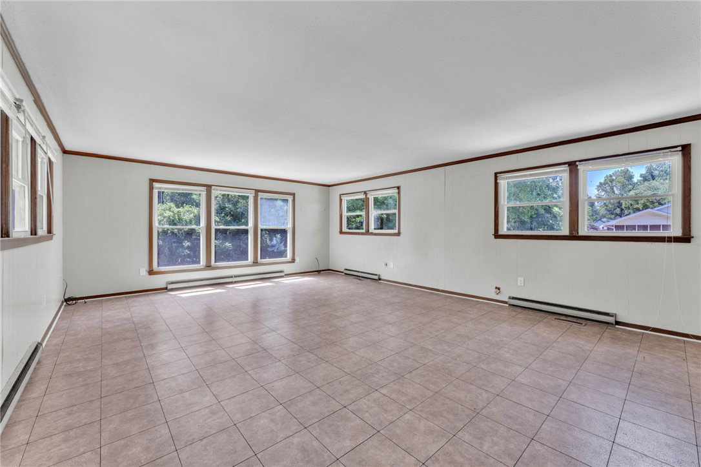
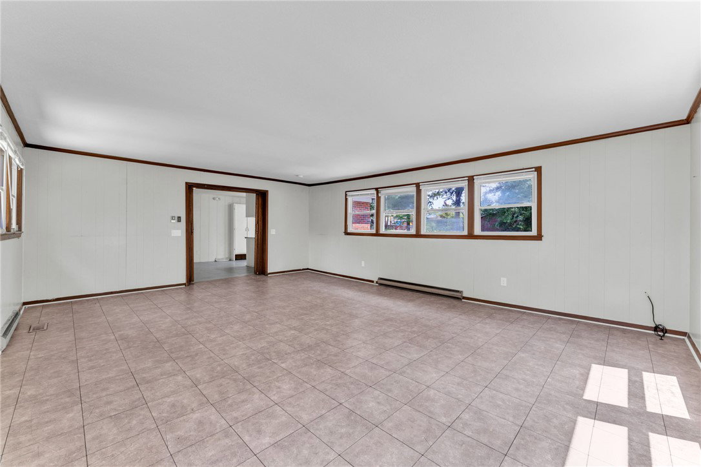
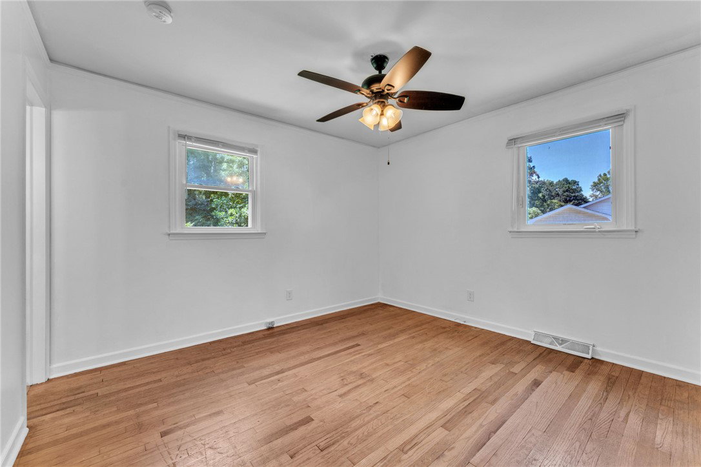
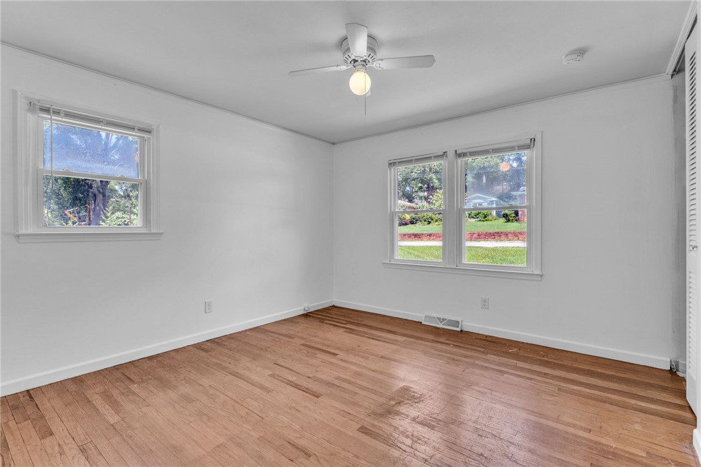
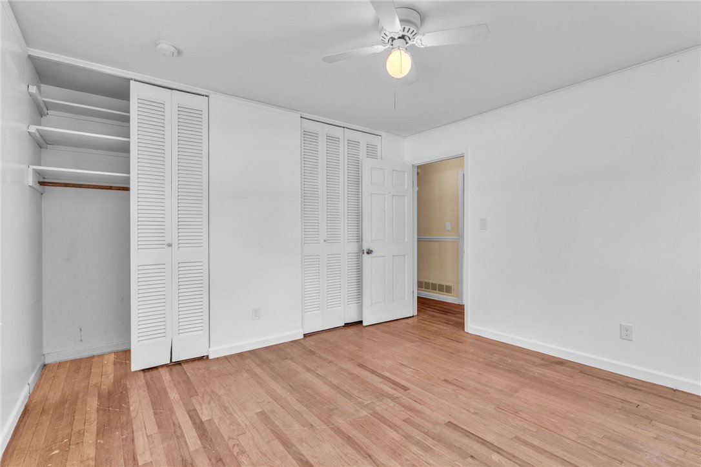
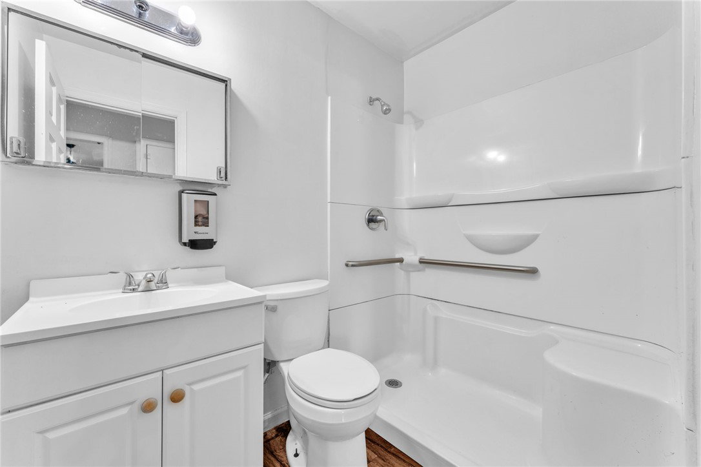
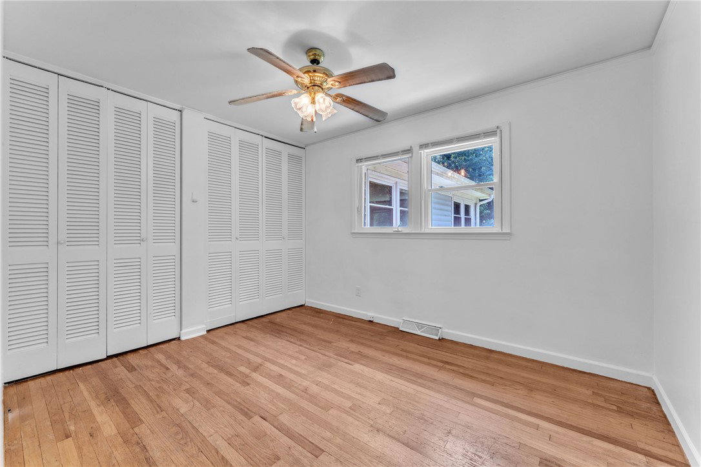
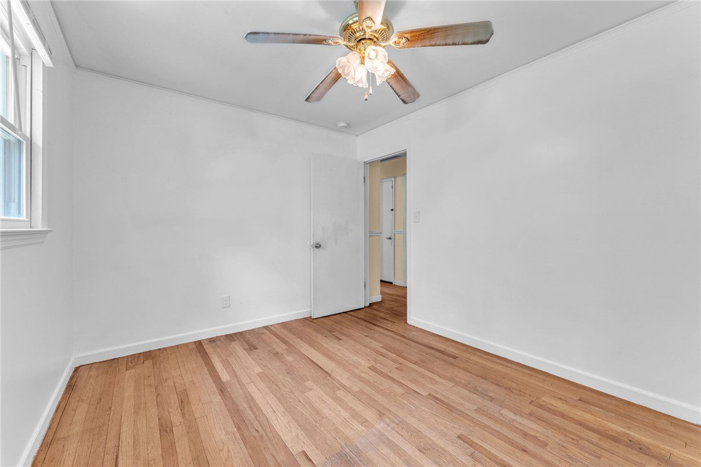
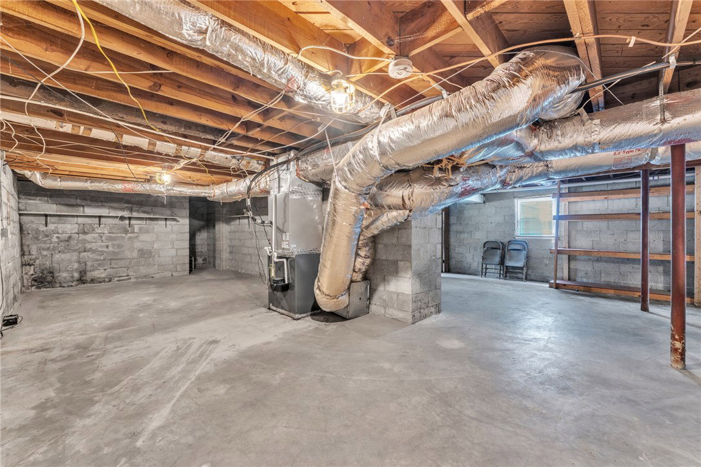
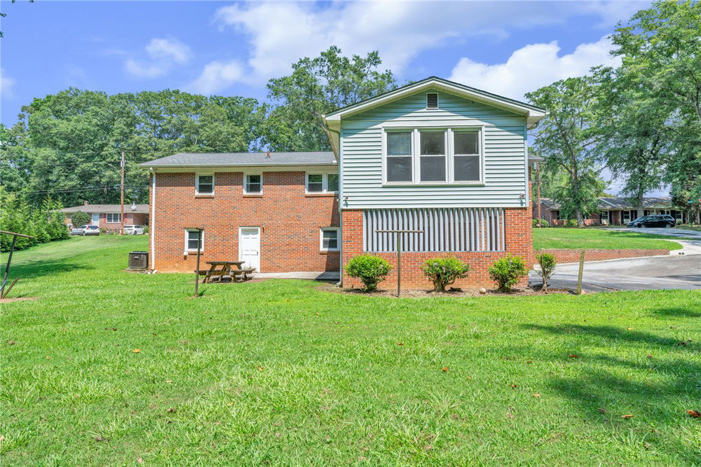
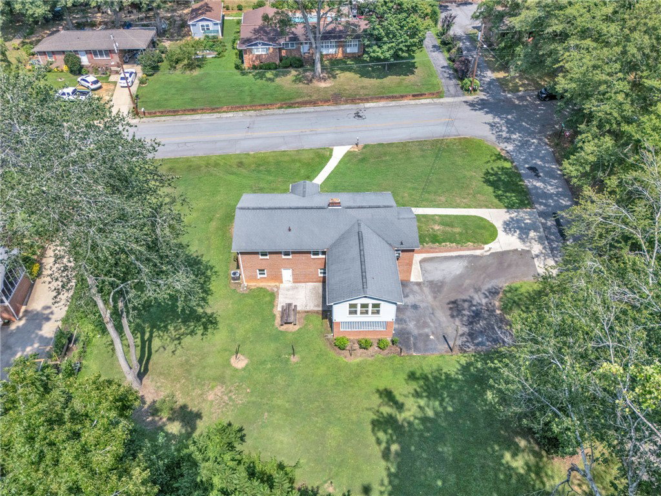
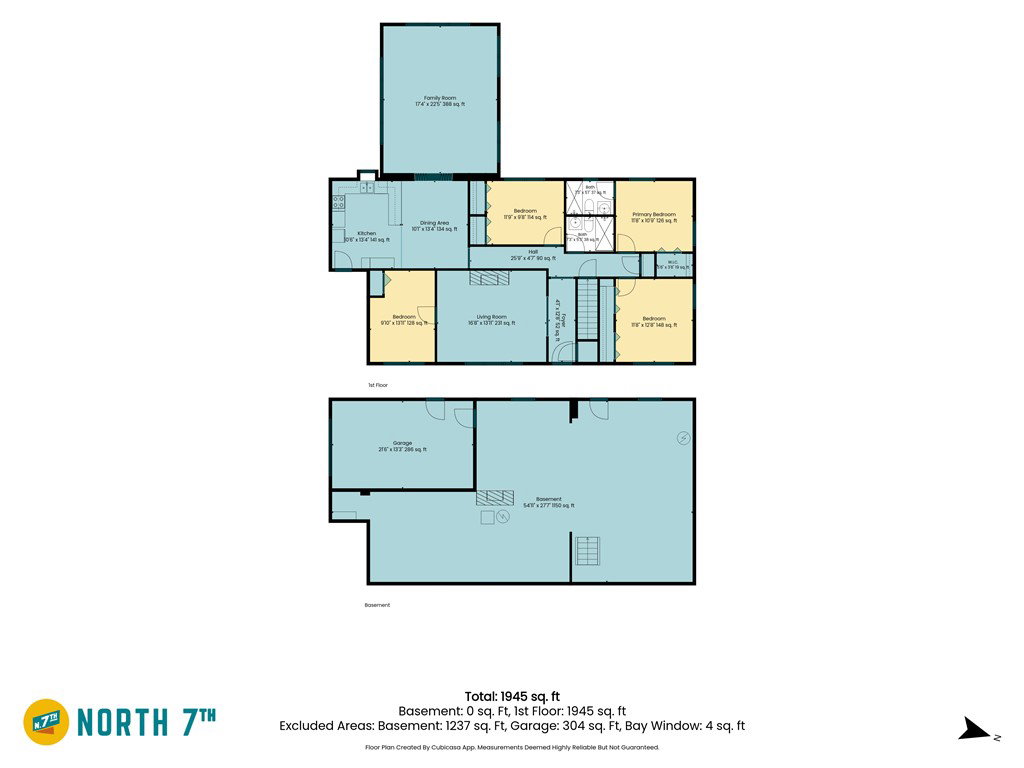
Hard-to-find space, nearly an acre of land, and major mechanical updates already completed! This solid brick ranch offers 4 bedrooms, 2 full baths, and nearly 2,000 square feet on the main level, situated on three combined lots totaling nearly an acre on a corner lot inside the Easley city limits. Original hardwood floors extend through the living room, hallway, and bedrooms, while a wood-burning fireplace adds warmth and character to the spacious living room. The oversized family room provides additional living space with plenty of room to gather, entertain, or simply relax. The full unfinished walk-out basement includes the laundry area, abundant storage, workshop space, and an attached single-car garage with interior access. A built-in two-car carport provides even more covered parking and convenience. Many of the major mechanical improvements have already been completed, including a roof replacement (2011), complete electrical rewire (2020), updated HVAC system (2024), new water heater (2024), and a repoured concrete walkway (2021). While the interior is ready for cosmetic updating, the major mechanical improvements have already been completed, giving the next owner the opportunity to modernize the kitchen, flooring, paint, and finishes while building equity in a well-built home. Conveniently located near shopping, dining, schools, and Highway 123, this property combines quality brick construction, generous living space, a large yard, and outstanding potential for buyers looking to make a home their own.
/u.realgeeks.media/foundersrealestate/Logo-min.png)
Additional Information
- Floors
- Hardwood, Luxury Vinyl Plank, Vinyl
- Appliances
- Dishwasher, Electric Oven, Electric Range, Electric Water Heater, Refrigerator
- Basement
- Garage Access, Interior Entry, Unfinished, Walk-Out Access
- Cooling
- Central Air, Electric
- Heating
- Central, Gas
- Roof
- Architectural, Shingle
- Stories
- One
- Exterior Features
- Paved Driveway
- Interior Features
- Ceiling Fan(s), Fireplace, Laminate Countertop, Bath in Primary Bedroom, Main Level Primary, Shower Only
- Age Range
- Over 50 Years
- Acreage Range
- .50 to .99
- Water
- Public
- Sewer
- Public Sewer
- Foundation
- Basement
- Exterior
- Brick
- Parking
- Attached Carport, Attached, Garage, Basement, Driveway
- Elementary School
- East End Elem
- Middle School
- Richard H Gettys Middle
- High School
- Easley High
Mortgage Calculator
Listing courtesy of Golden Corner Real Estate LLC.