8 Bent Twig Drive, Greenville, SC 29605
- $259,000
- 3
- BD
- 2
- BA
- 1,200
- SqFt












- List Price
- $259,000
- Status
- ACTIVE
- MLS#
- 20304310
- Living Area
- 1,200
- Style
- Traditional
- Stories
- One
- Bedrooms
- 3
- Bathrooms
- 2
- Acres
- 0.25
- Region
- 402-Greenville County, SC
- City
- Greenville
Property Description
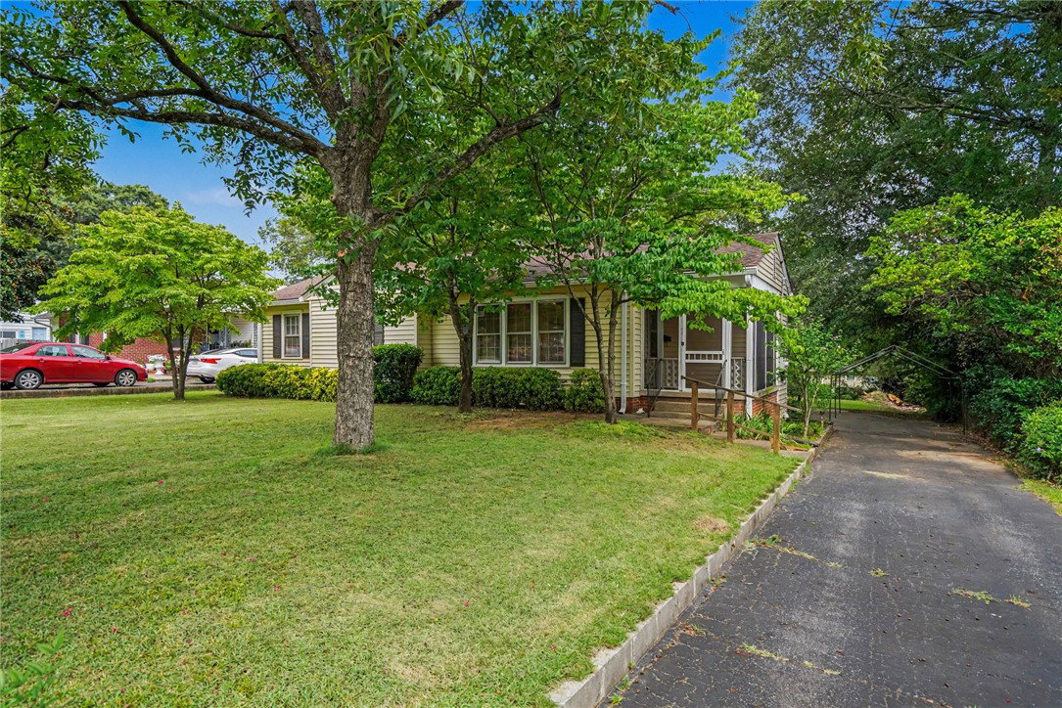
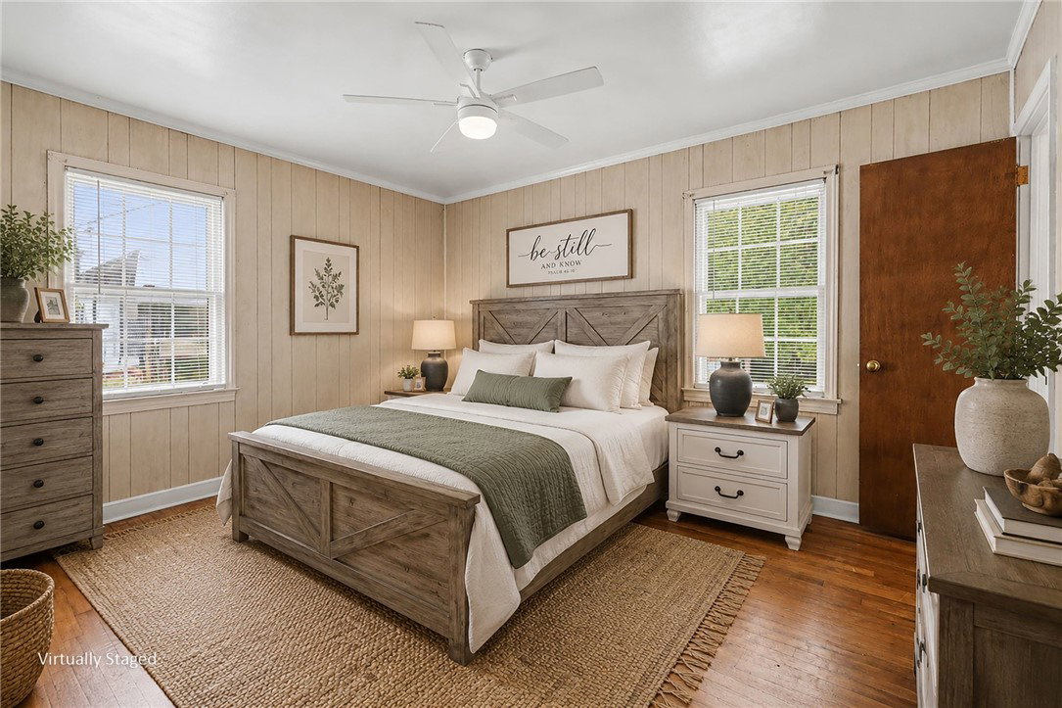
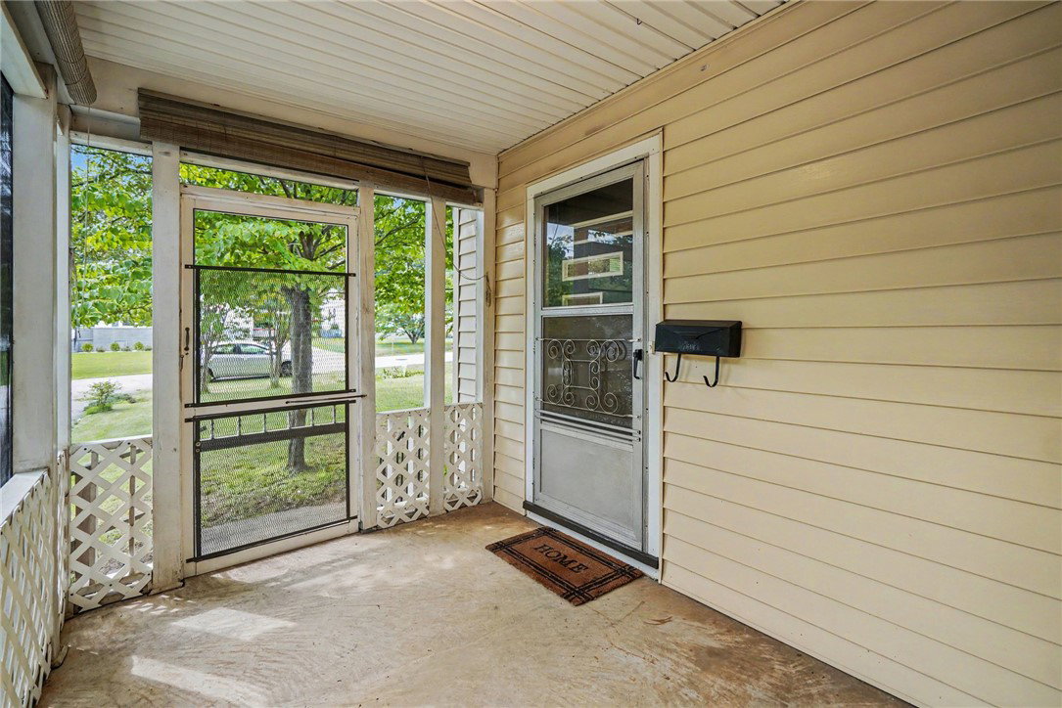
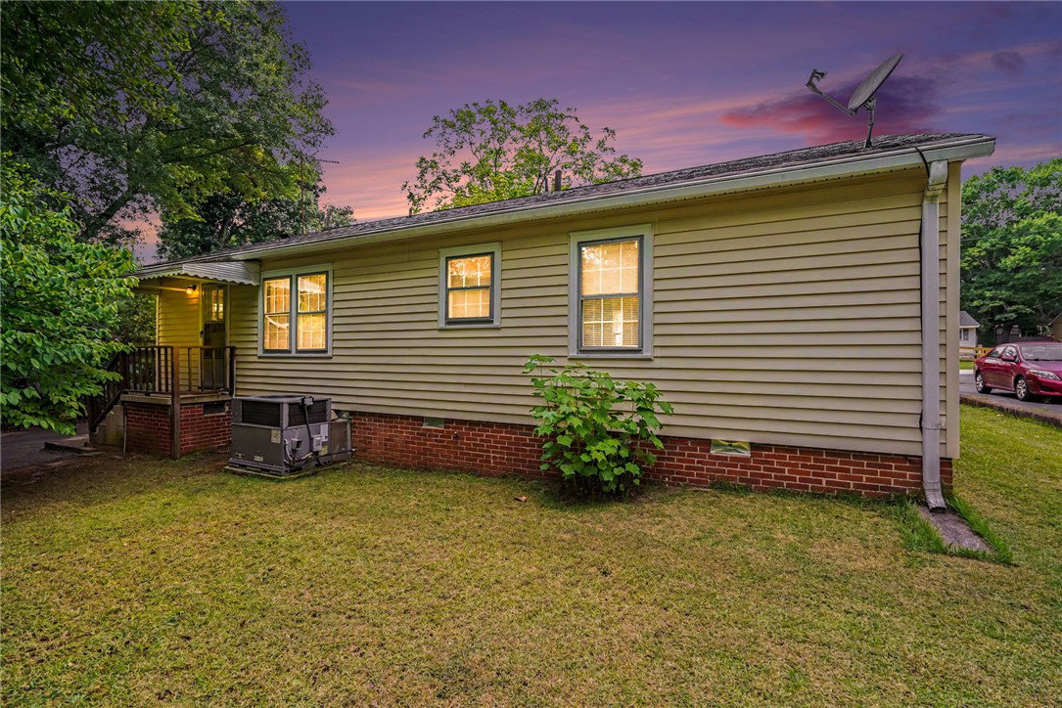
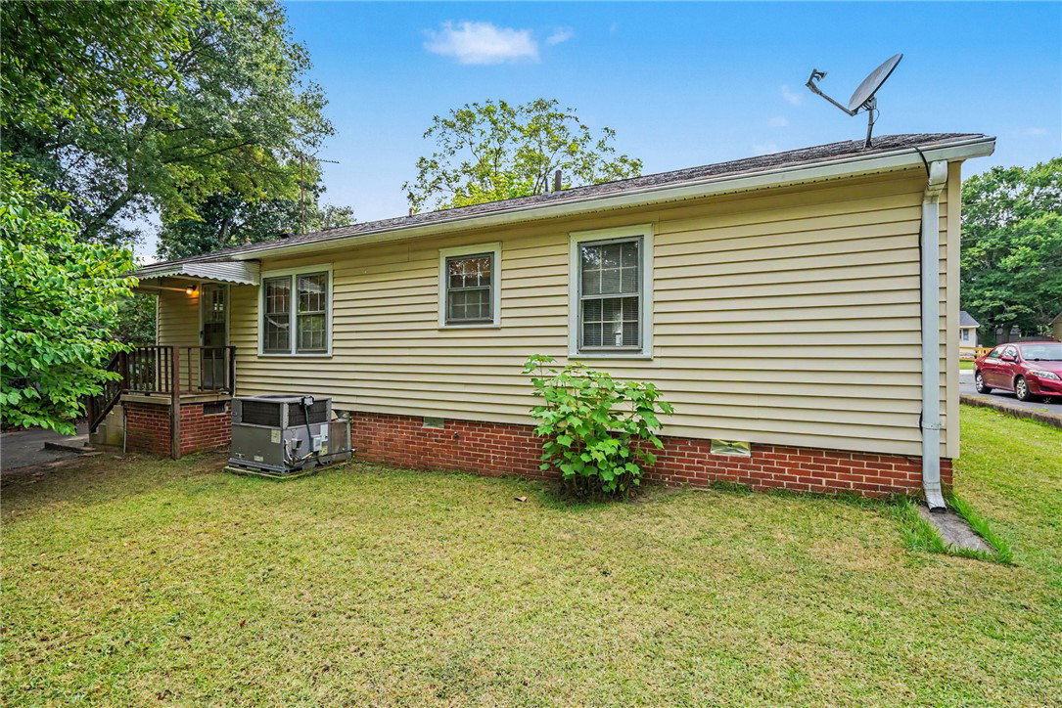
Welcome to 8 Bent Twig Drive, Greenville, SC 29605! A charming home in an unbeatable location! Situated just 1.5 miles from Prisma Health Greenville Memorial Hospital and only minutes from the vibrant shops, restaurants, parks, and entertainment of Downtown Greenville, this property offers the perfect blend of convenience and lifestyle. Whether you're a healthcare professional, first-time homebuyer, investor, or simply looking to be close to everything Greenville has to offer, this home's location is hard to beat. Enjoy quick access to major highways, shopping, dining, and everyday essentials while still enjoying the comfort of an established neighborhood. With its prime location and easy access to some of Greenville's most desirable destinations, 8 Bent Twig Drive is an exceptional opportunity to own a home in one of the area's most convenient locations. Don't miss your chance to make this Greenville gem your own! This charming estimated 1,200 SQ/FT home has 3-bedrooms, 1.5-baths and is nestled on a beautiful, level lot with mature trees, offering plenty of outdoor space to relax, play, or entertain. Located in a well-maintained, established neighborhood, you'll enjoy a peaceful setting while being just minutes from everything Greenville has to offer.
/u.realgeeks.media/foundersrealestate/Logo-min.png)
Additional Information
- Floors
- Hardwood
- Appliances
- Dishwasher, Electric Oven, Electric Range, Electric Water Heater, Refrigerator
- Basement
- None, Crawl Space
- Cooling
- Central Air, Forced Air
- Heating
- Forced Air, Natural Gas
- Roof
- Composition, Shingle
- Stories
- One
- Exterior Features
- Deck, Fence, Paved Driveway
- Interior Features
- Tub Shower
- Age Range
- Over 50 Years
- Acreage Range
- .25 to .49
- Sewer
- Public Sewer
- Foundation
- Crawlspace
- Exterior
- Brick, Vinyl Siding
- Parking
- None, Driveway
- Elementary School
- Thomas E Kerns
- Middle School
- Hughes
- High School
- Southside
Mortgage Calculator
Listing courtesy of My Upstate Home LLC.