Share this with your friends


(864) 642-9112
Real Estate Company
112 Elliott Circle, Anderson, SC 29621
- $305,000
- 4
- BD
- 3
- BA
- 2,369
- SqFt















- List Price
- $305,000
- Status
- ACTIVE UNDER CONTRACT
- Price Change
- ▼ $15,000 1789155165
- MLS#
- 20304225
- Living Area
- 2,369
- Style
- Traditional
- Stories
- Two
- Bedrooms
- 4
- Bathrooms
- 3
- Garage Spaces
- 2
- Region
- 109-Anderson County, SC
- City
- Anderson
- Subdivision
- Village At Marchba
Property Description
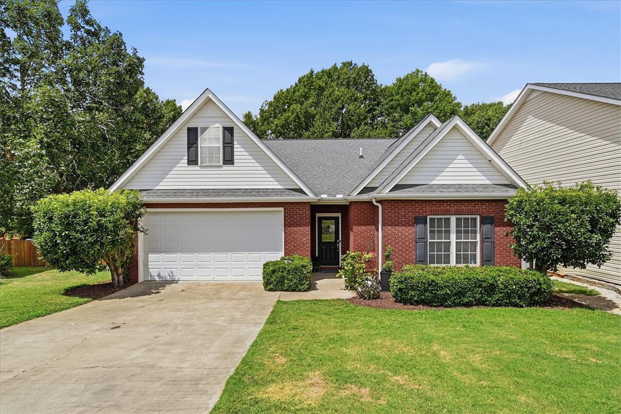
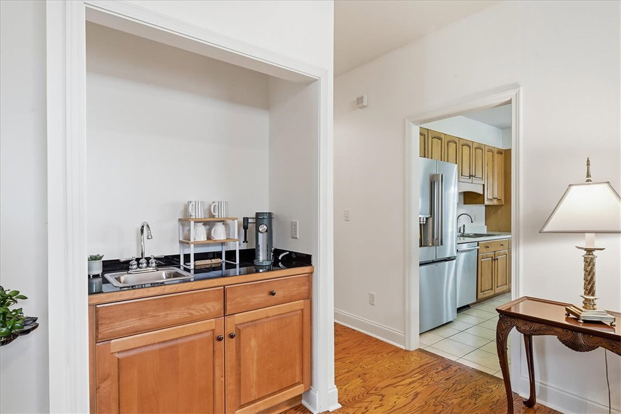
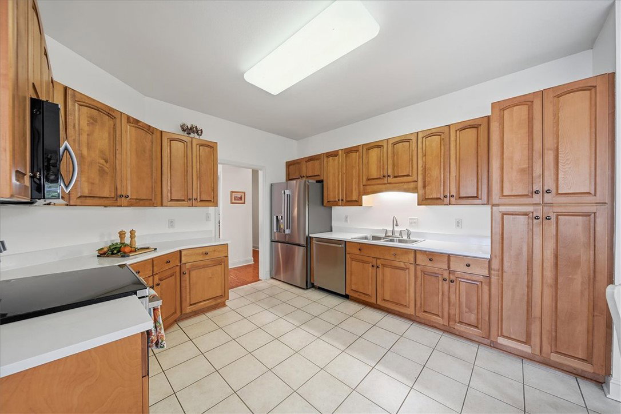
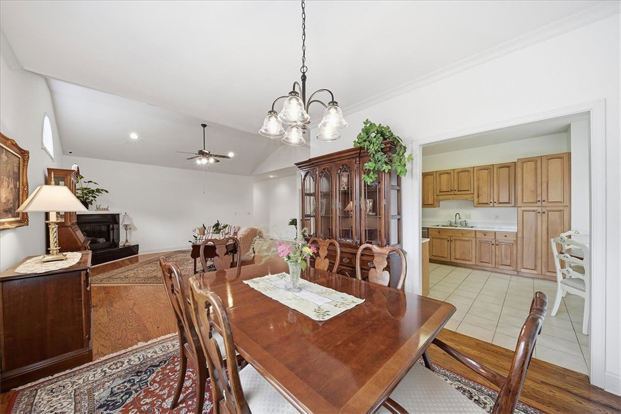
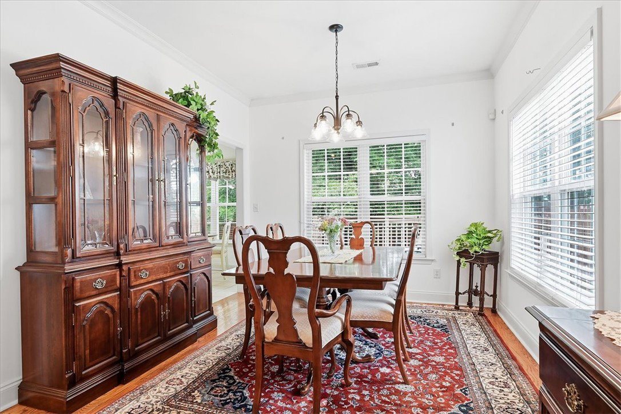
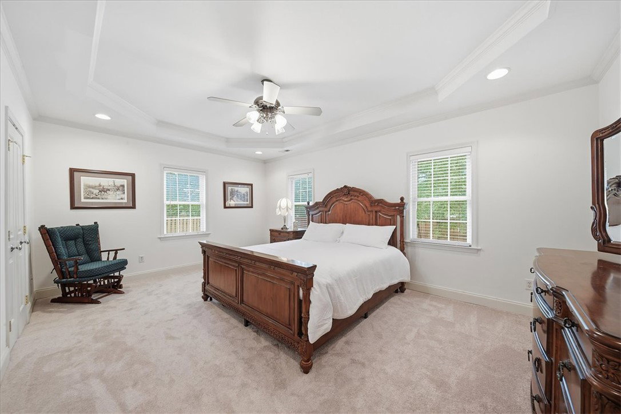
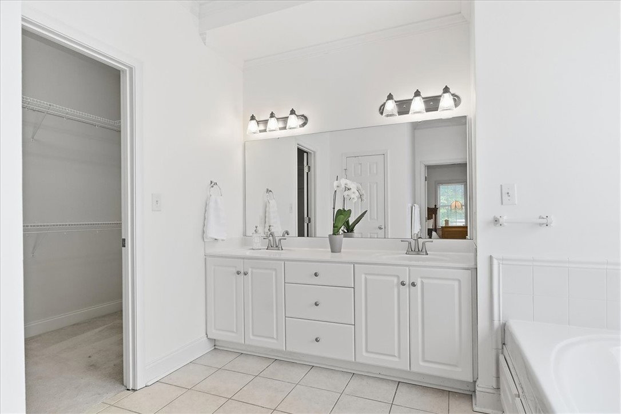
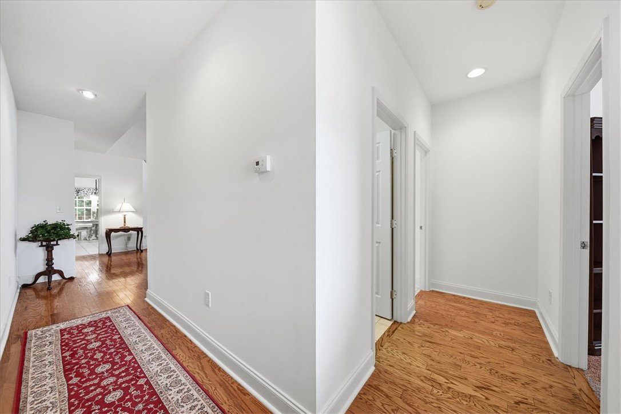
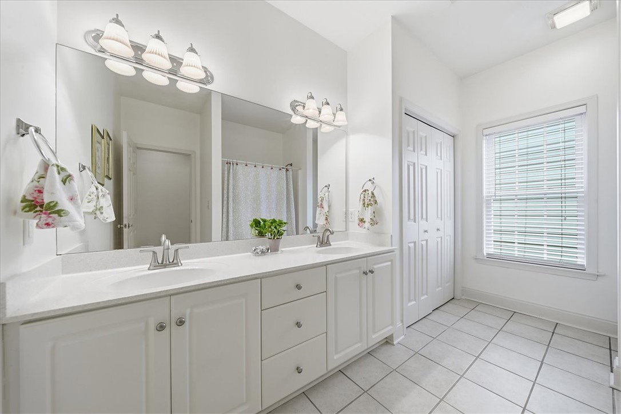
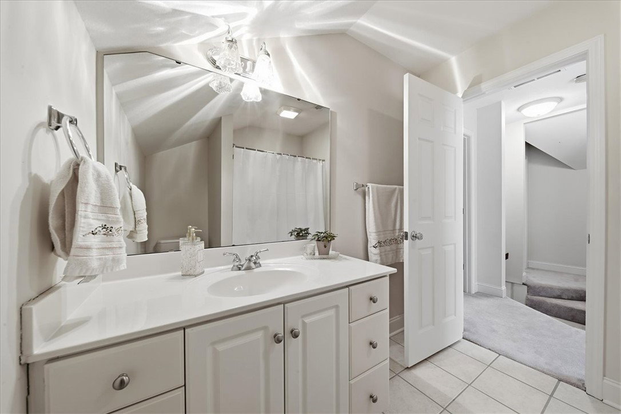
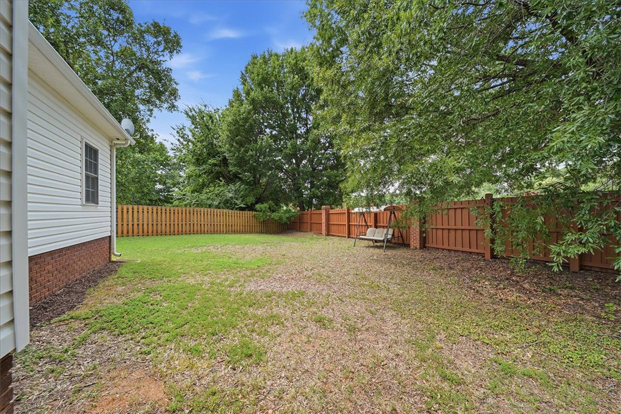
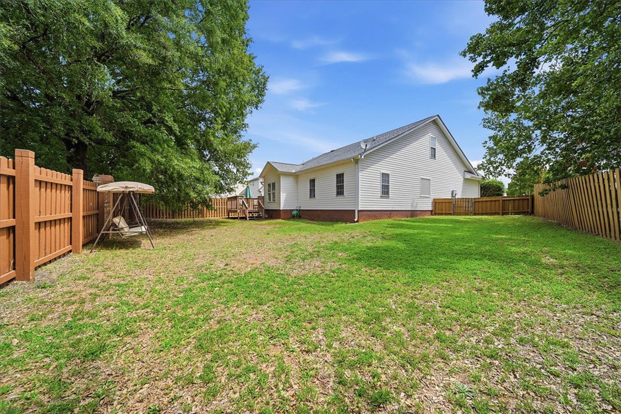
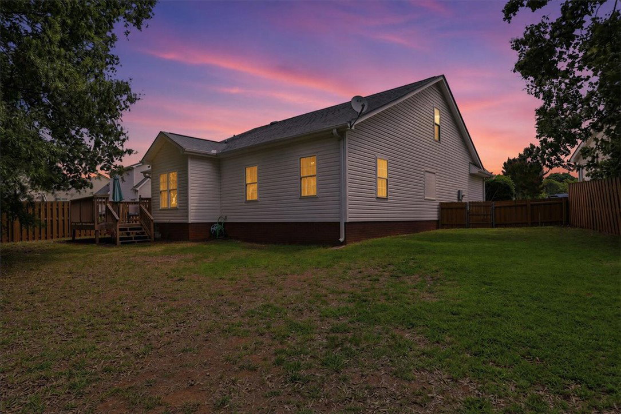
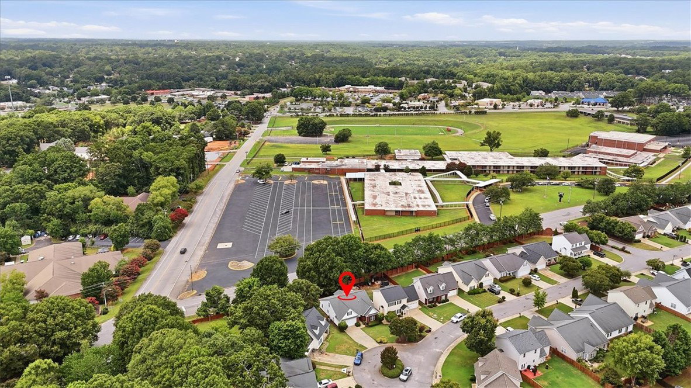
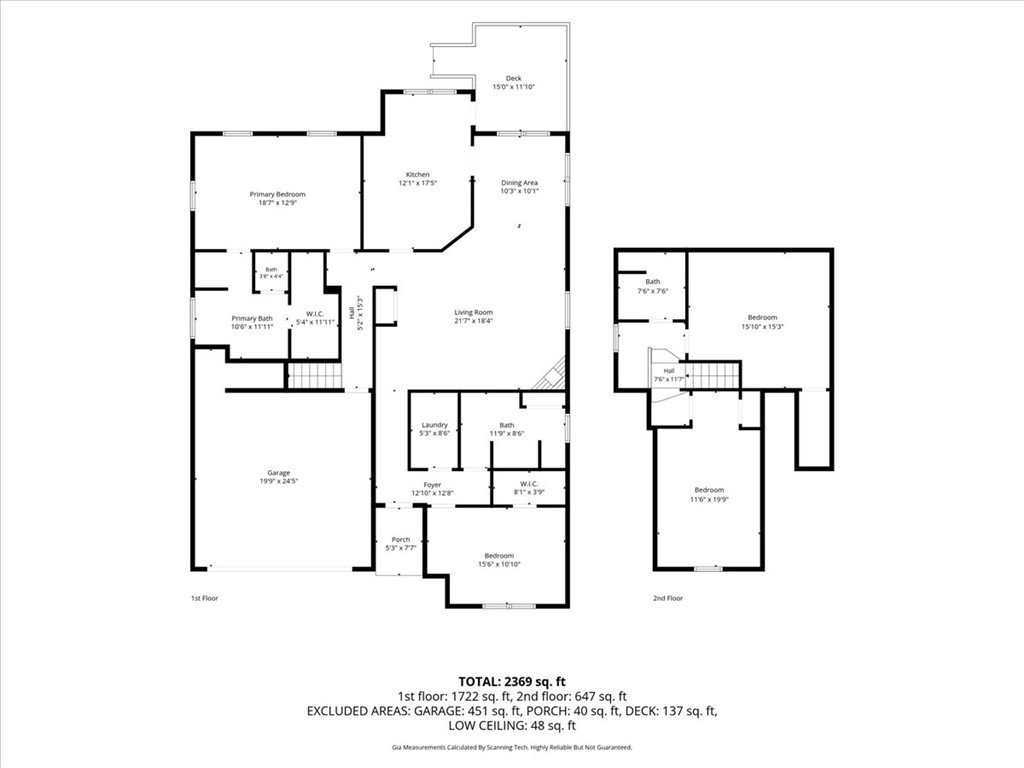
Welcome Home! Move-in ready and beautifully updated, this 4-bedroom, 3-full bath home offers the perfect combination of space, style, and location. The SPLIT FLOOR PLAN provides a desirable layout with privacy and flexibility for family and guests. As you enter, you're welcomed by beautiful hardwood floors that flow through the foyer, living room, and formal dining room. The kitchen, laundry room, and bathrooms feature ceramic tile flooring. The spacious kitchen has been tastefully updated with quartz countertops, ALL NEW stainless steel appliances, updated fixtures, and plenty of cabinet and counter space. A bright breakfast area overlooks the backyard, and convenient access to the deck makes outdoor dining and entertaining a breeze. A separate formal dining room provides the perfect space for family dinners and holiday gatherings. The living room is filled with natural light and features a vaulted ceiling and corner gas-log fireplace, creating an open and inviting space to relax or entertain. The main-level primary suite offers a spacious retreat with a walk-in closet, double vanity, jetted tub, and separate shower. A second bedroom and full bathroom on the main level provide flexibility for guests, a nursery, or a home office. You'll also appreciate the convenience of the walk-in laundry room. Upstairs, you'll find two additional bedrooms and a full bathroom with a tub/shower combination, offering plenty of room for family or visitors. Step outside to enjoy the flat, fenced backyard with some natural shade and a deck accessible directly from the kitchen. The outdoor space is ideal for entertaining, relaxing, gardening, or giving kids and pets room to enjoy. Additional improvements include fresh interior paint, updated flooring, modern light fixtures, quartz countertops, all-new kitchen appliances, and a gas water heater installed in 2023. Conveniently located directly across from McCants Middle School and just minutes from shopping, restaurants, healthcare, and major highways, this home offers the space, updates, and location today's buyers are looking for. Don't miss the opportunity to make this beautiful home your own—schedule your private showing today!
/u.realgeeks.media/foundersrealestate/Founders_Logo_no_background_bl_letters.png)
Additional Information
- Floors
- Carpet, Ceramic Tile, Hardwood
- Appliances
- Electric Oven, Electric Range, Microwave, Refrigerator
- Basement
- None
- Cooling
- Central Air, Electric
- Heating
- Central, Gas
- Roof
- Architectural, Shingle
- Stories
- Two
- Exterior Features
- Deck, Fence, Storm Windows/Doors
- Interior Features
- Bathtub, Tray Ceiling(s), Ceiling Fan(s), Cathedral Ceiling(s), Dual Sinks, Fireplace, High Ceilings, Jetted Tub, Bath in Primary Bedroom, Main Level Primary, Other, Quartz Counters, Separate Shower, Cable TV, Vaulted Ceiling(s), Walk-In Closet(s), Walk-In Shower, Window Treatments, Breakfast Area
- Age Range
- 21-30 Years
- Acreage Range
- Under .25
- Water
- Public
- Sewer
- Public Sewer
- Foundation
- Slab
- Exterior
- Brick, Vinyl Siding
- Parking
- Attached, Garage, Driveway, Garage Door Opener
- Elementary School
- Calhoun Elem
- Middle School
- Mccants Middle
- High School
- Tl Hanna High
How much is your home worth?
...get instant property value now!
Mortgage Calculator
Listing courtesy of NorthGroup Real Estate.