Share this with your friends


(864) 642-9112
Real Estate Company
401 Camarillo Lane, Anderson, SC 29621
- $250,000
- 3
- BD
- 3
- BA
- 1,921
- SqFt
















- List Price
- $250,000
- Status
- PENDING
- Short Sale
- Yes
- MLS#
- 20304131
- Living Area
- 1,921
- Style
- Craftsman
- Stories
- Two
- Bedrooms
- 3
- Bathrooms
- 3
- Acres
- 0.06
- Garage Spaces
- 2
- Region
- 108-Anderson County, SC
- City
- Anderson
- Subdivision
- Hannah Crossing
Property Description
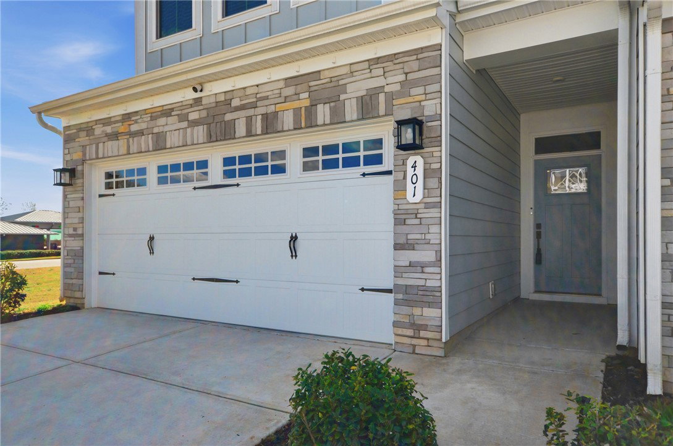
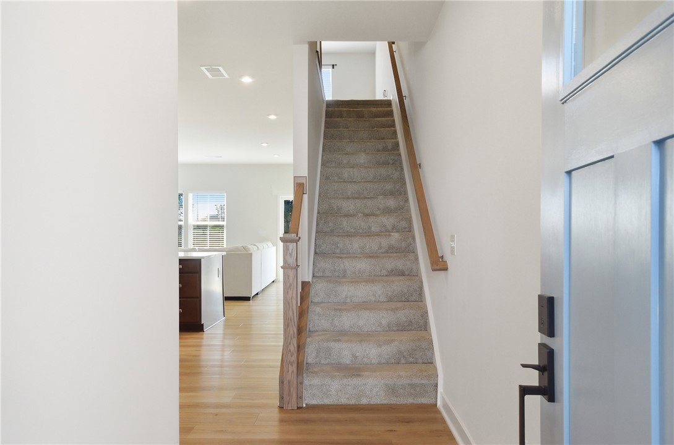
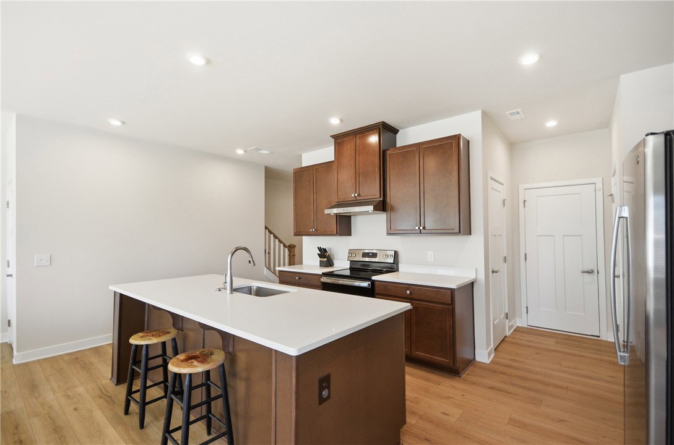
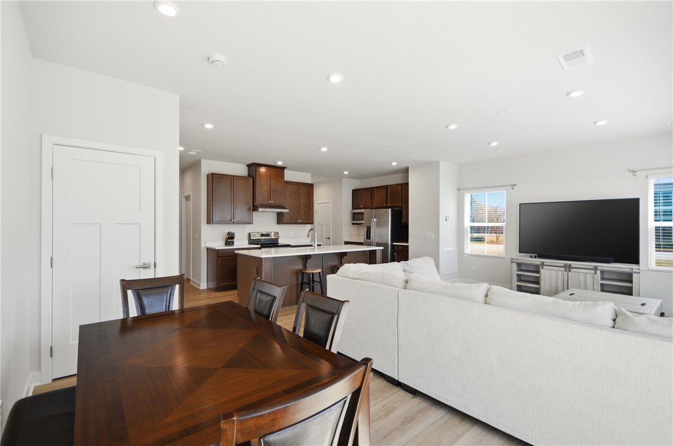
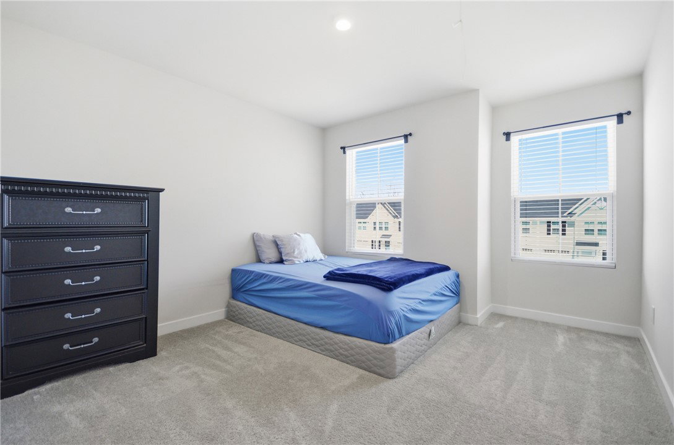
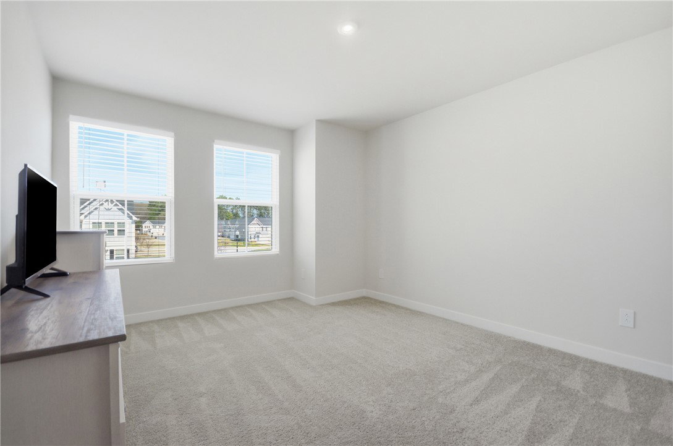
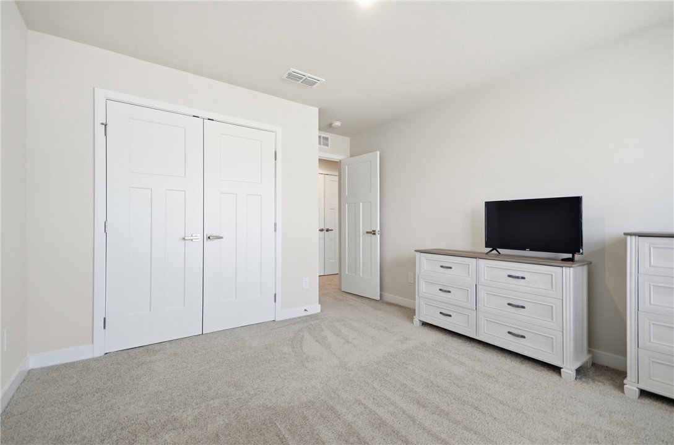
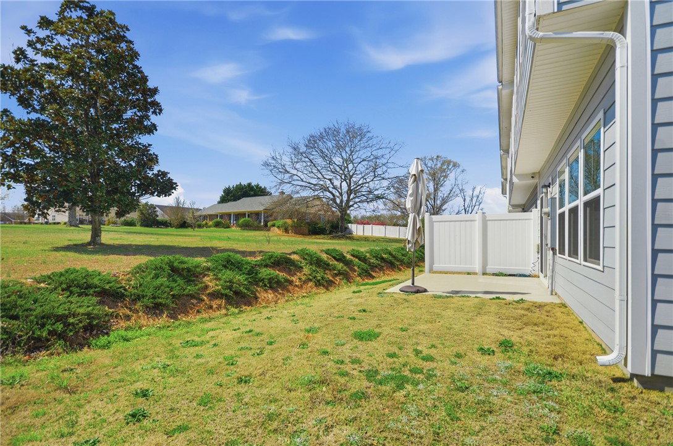
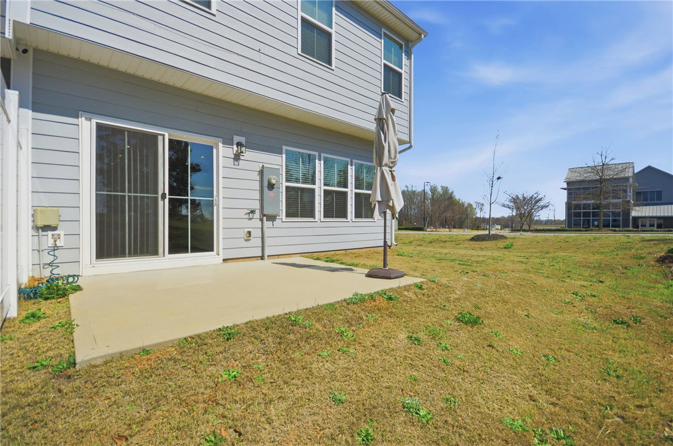
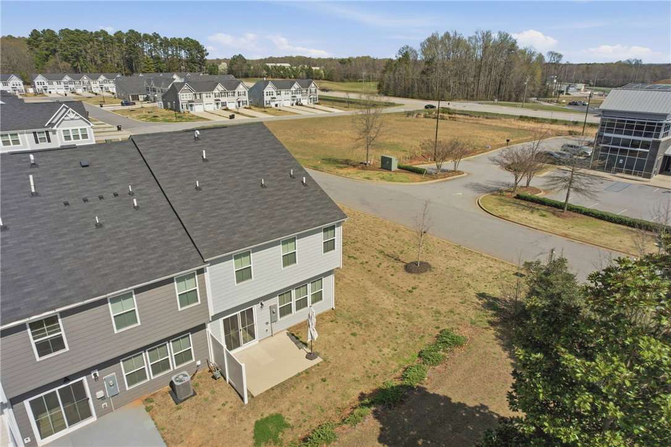
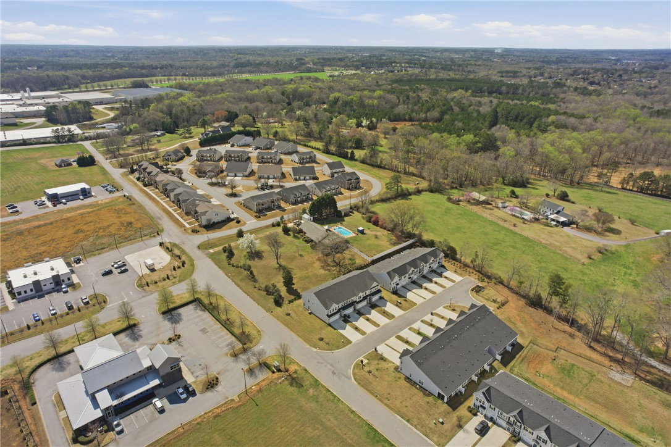
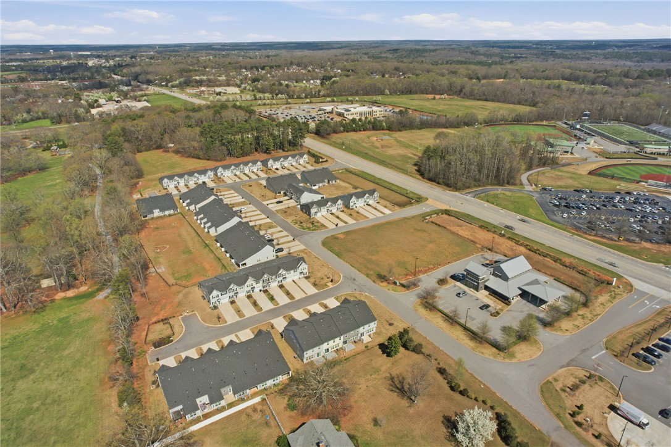
Skip the yard work, keep the style, this end-unit townhome makes low-maintenance living worthwhile! Built in 2023, this 3 bedroom, 2.5 bath home still shows like new. It stands out as one of ONLY four units in the community offering a rare 2-car garage! The main level features an open living and dining combo that’s perfect for entertaining. The kitchen includes quartz countertops, a spacious pantry, and plenty of cabinet space. You’ll also find two additional storage closets downstairs, giving this home the extra functionality buyers are always looking for. Upstairs, the versatile loft provides the perfect space for a home office, second living area, or flex room. The primary suite sits apart from the other bedrooms for added privacy and features a double vanity and walk-in shower. The HOA covers all exterior maintenance, including lawn care, allowing the next homeowner to enjoy easy living without the upkeep. Located less than five miles from I-85 and just minutes from the heart of downtown Anderson, this home offers the perfect mix of modern features, rare upgrades, and a prime location. Less upkeep, more comfort, and a location that makes everyday living easy, come see why this one stands out!
/u.realgeeks.media/foundersrealestate/Founders_Logo_no_background_bl_letters.png)
Additional Information
- Hoa Includes
- Maintenance Grounds, Maintenance Structure, Street Lights
- Floors
- Carpet, Luxury Vinyl Plank, Tile
- Appliances
- Dishwasher, Electric Oven, Electric Range, Electric Water Heater, Microwave, Smooth Cooktop
- Basement
- None
- Cooling
- Central Air, Electric, Forced Air
- Heating
- Central, Electric, Forced Air
- Roof
- Architectural, Shingle
- Stories
- Two
- Exterior Features
- Deck, Patio
- Interior Features
- Ceiling Fan(s), Dual Sinks, Granite Counters, High Ceilings, Bath in Primary Bedroom, Pull Down Attic Stairs, Smooth Ceilings, Shower Only, Upper Level Primary, Walk-In Closet(s), Window Treatments, Loft
- Age Range
- 1-5 Years
- Acreage Range
- Under .25
- Water
- Public
- Sewer
- Public Sewer
- Foundation
- Slab
- Exterior
- Vinyl Siding
- Parking
- Attached, Garage, Driveway
- Elementary School
- North Pointe Elementary
- Middle School
- Mccants Middle
- High School
- Tl Hanna High
How much is your home worth?
...get instant property value now!
Mortgage Calculator
Listing courtesy of Keller Williams DRIVE.