142 W Bay View Drive, Seneca, SC 29672
- $1,995,000
- 5
- BD
- 4
- BA
- 5,794
- SqFt
















- List Price
- $1,995,000
- Status
- ACTIVE
- Price Change
- ▼ $305,000 1786919752
- MLS#
- 20304084
- Living Area
- 5,794
- Style
- Traditional
- Stories
- Two
- Bedrooms
- 5
- Bathrooms
- 4
- Acres
- 0.71
- Garage Spaces
- 3
- Region
- 207-Oconee County, SC
- City
- Seneca
- Subdivision
- Mountain View Bay
Property Description
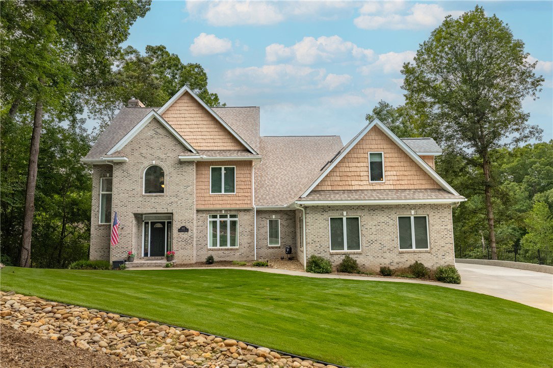
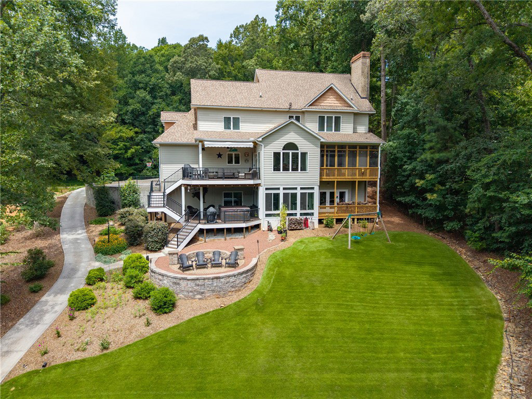
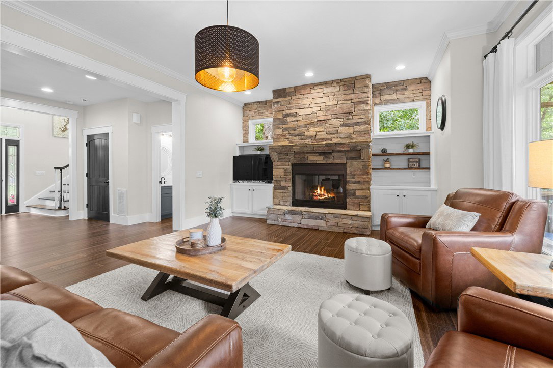
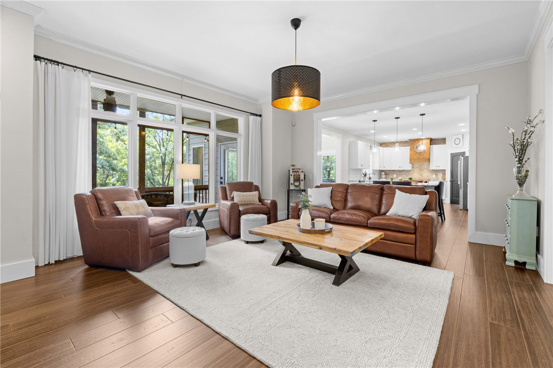
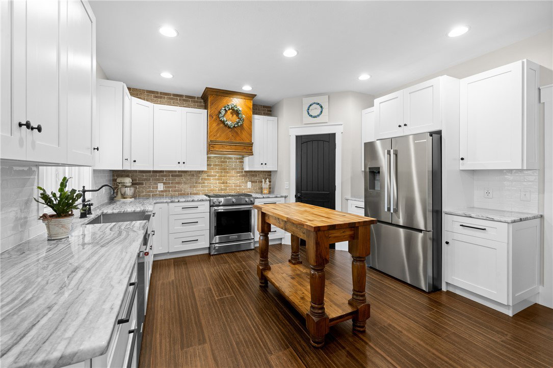
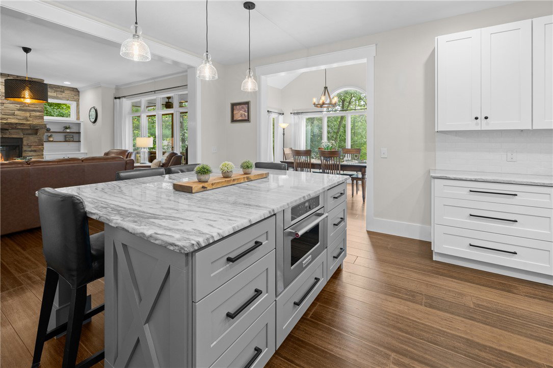
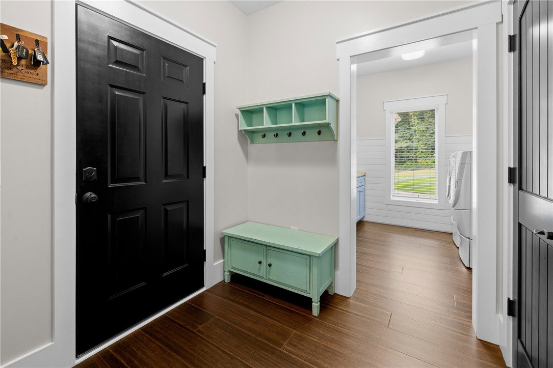
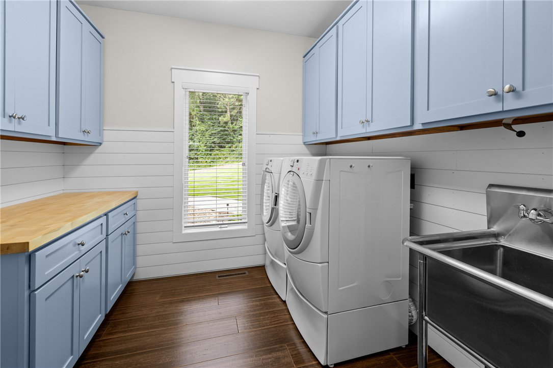
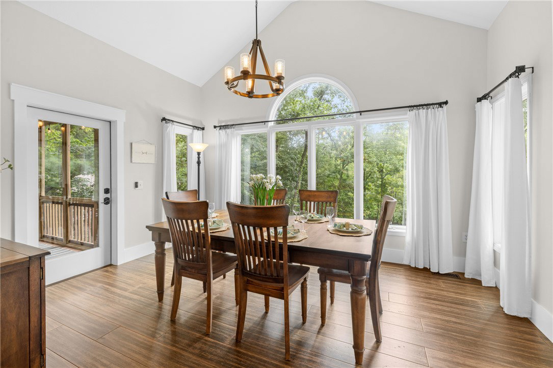
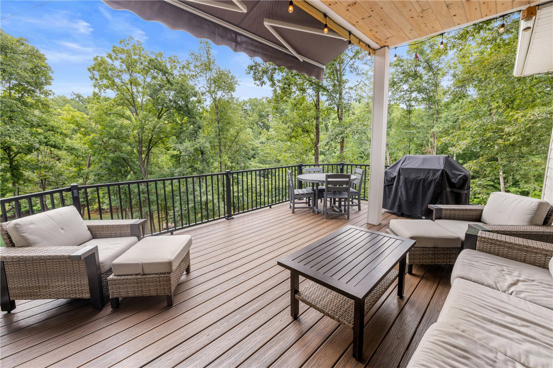
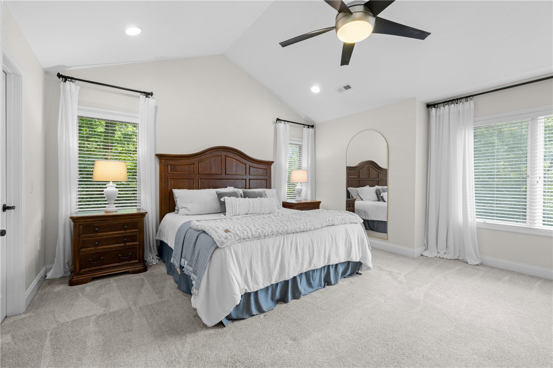
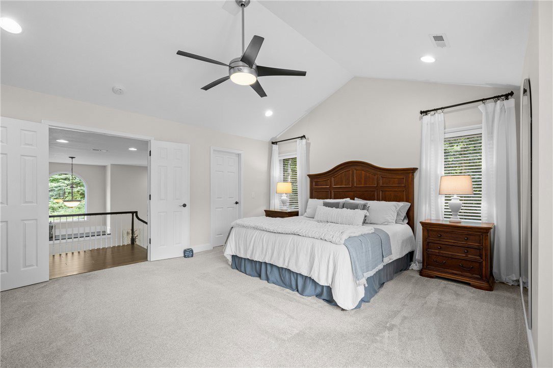
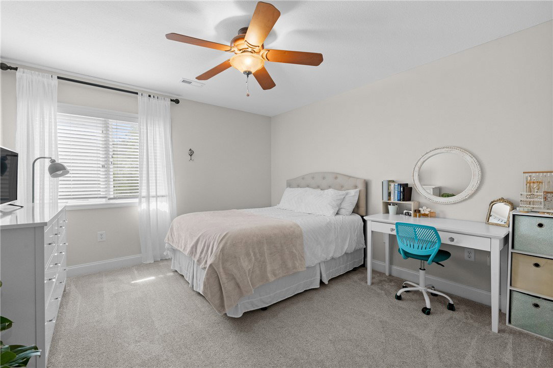
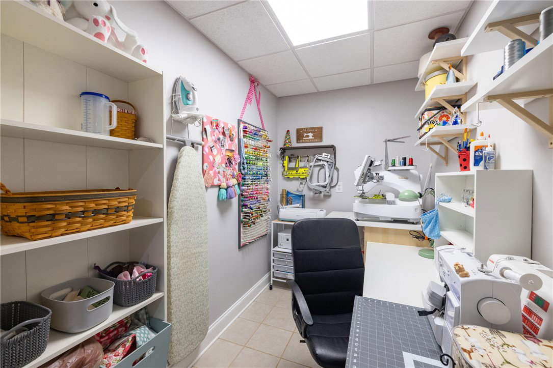
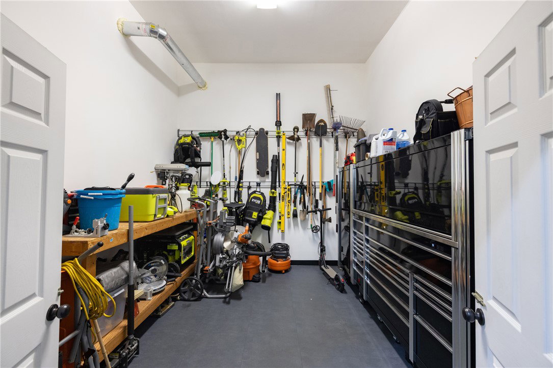
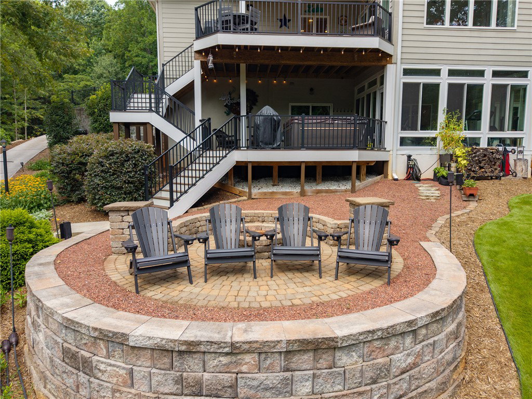
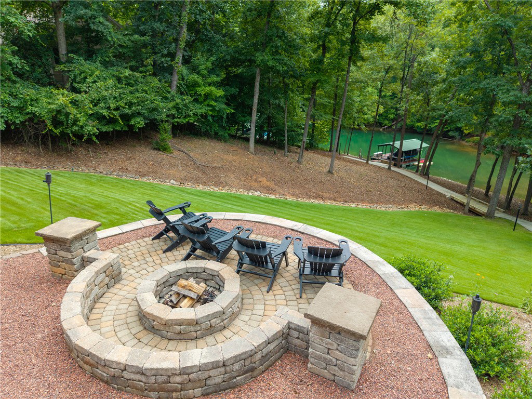
Ultimate Lake Keowee Living: Luxury, Location, and Freedom. Location is everything, and this premier property delivers the absolute best of Lake Keowee’s south end by perfectly balancing peaceful waterfront living with unparalleled convenience. Situated less than two miles from Highway 123, you are just minutes away from prime shopping, dining, theaters, and daily amenities. Historic Downtown Seneca is an easy four-mile drive, Clemson University sits just five miles away, and you can even take a leisurely golf cart ride straight to Publix for grocery runs.The outdoor lifestyle here is unmatched, starting with an extra-wide, paved path designed for your golf cart to cruise effortlessly down to the water’s edge. There you will find a magnificent, deep-water covered dock crafted from premium Brazilian hardwood, fully equipped with a boat lift, a jet ski port, and a dedicated dock box for all your lake toys. After a day on the water, the entertainment transitions seamlessly back to the house, where you can unwind on the expansive deck under a retractable awning, soak in the private hot tub, or gather friends and family around the lovely patio fire pit to roast s'mores.Inside, the beautifully renovated brick estate welcomes you with an open-concept floor plan designed for effortless gathering and multi-generational living. The heart of the home is the updated chef’s kitchen, which showcases flowing granite countertops, a premium gas stove, a massive central island, and a stunning brick feature wall that adds timeless character. For meals, you can choose between hosting formal gatherings in the elegant dining room or enjoying panoramic water views from the dining area on the enclosed glass porch. Nearby, the inviting family room centers around a beautiful gas fireplace flanked by custom built-in shelving, creating a warm and sophisticated atmosphere.Spanning five generously sized bedrooms and three and a half baths, the home offers plenty of private space for family and overnight guests alongside a collection of specialized bonus rooms. Movie nights and game days come alive in the private home theater, while a dedicated fitness room keeps your workouts convenient. A bright sewing and craft studio provides the perfect quiet workspace for creative projects, and the large three-car garage features a separate workshop room alongside a spacious laundry room complete with a utility sink. Best of all, you can enjoy this exceptional lake lifestyle without the burden of ongoing costs, as the subdivision requires only a one-time one-hundred-dollar fee and absolutely no monthly HOA dues. Come tour this lakefront masterpiece today and experience its outstanding features for yourself.
/u.realgeeks.media/foundersrealestate/Logo-min.png)
Additional Information
- Floors
- Carpet, Ceramic Tile, Hardwood
- Appliances
- Dryer, Dishwasher, Electric Oven, Electric Range, Electric Water Heater, Disposal, Microwave, Refrigerator, Washer
- Basement
- Daylight, Full, Finished, Heated, Interior Entry, Walk-Out Access
- Cooling
- Central Air, Forced Air, Heat Pump
- Heating
- Electric, Heat Pump
- Roof
- Architectural, Shingle
- Stories
- Two
- Exterior Features
- Deck, Sprinkler/Irrigation, Landscape Lights, Porch
- Interior Features
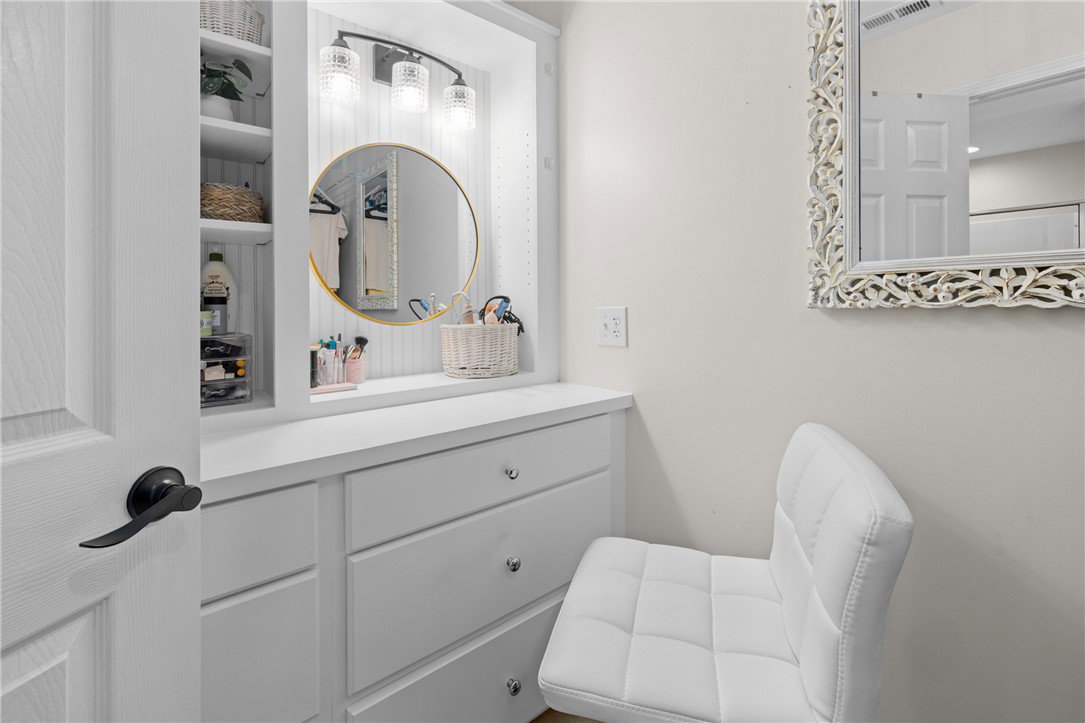
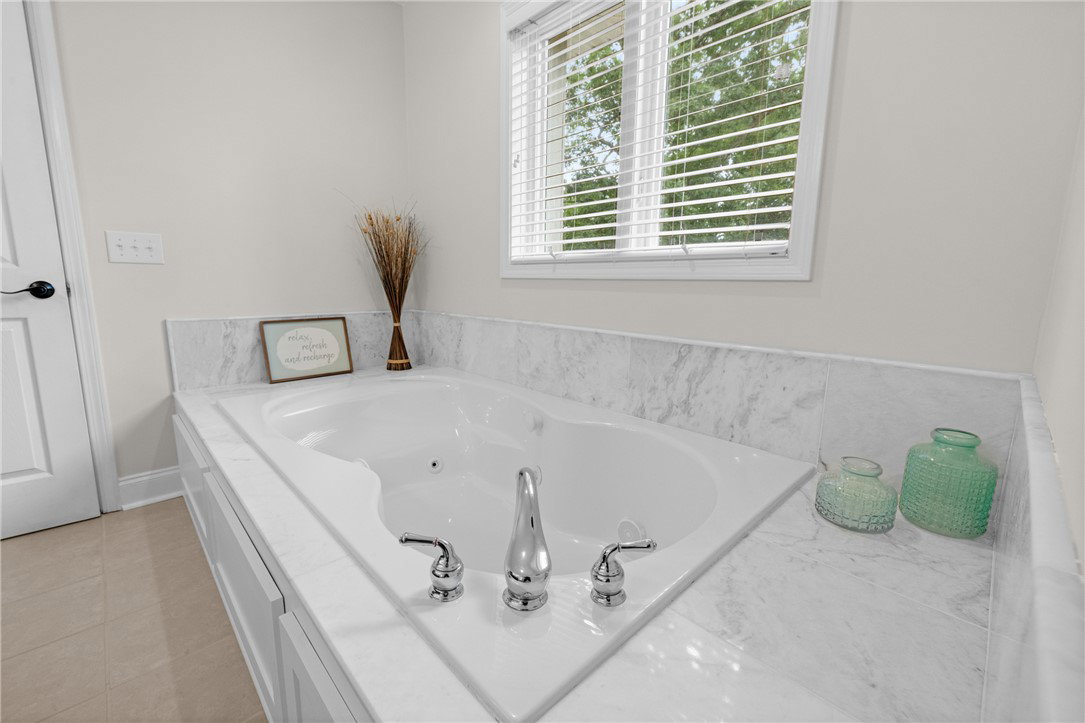
- Bookcases, Built-in Features, Ceiling Fan(s), Dual Sinks, Entrance Foyer, French Door(s)/Atrium Door(s), Fireplace, Granite Counters, High Ceilings, Jetted Tub, Bath in Primary Bedroom, Other, Pull Down Attic Stairs, Smooth Ceilings, Separate Shower, Upper Level Primary, Walk-In Closet(s), Walk-In Shower, Window Treatments, Breakfast Area, Separate/Formal Living Room
- Age Range
- 21-30 Years
- Acreage Range
- .50 to .99
- Water
- Public
- Sewer
- Septic Tank
- Foundation
- Basement
- Exterior
- Brick, Cement Siding, Vinyl Siding
- Parking
- Attached, Garage, Driveway, Garage Door Opener
- Elementary School
- Northside Elem
- Middle School
- Seneca Middle
- High School
- Seneca High
- Lake
- Keowee
Mortgage Calculator
Listing courtesy of Howard Hanna Allen Tate - Lake Keowee Seneca.