1723 Harris Bridge Road, Anderson, SC 29621
- $589,999
- 4
- BD
- 4
- BA
- 2,528
- SqFt















- List Price
- $589,999
- Status
- ACTIVE
- Price Change
- ▼ $10,000 1788465281
- MLS#
- 20304016
- Living Area
- 2,528
- Style
- Traditional
- Stories
- One and One Half
- Bedrooms
- 4
- Bathrooms
- 4
- Acres
- 0.62
- Garage Spaces
- 2
- Region
- 108-Anderson County, SC
- City
- Anderson
Property Description
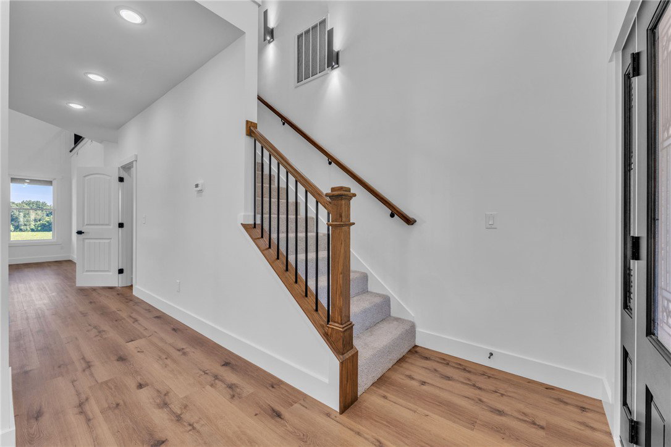
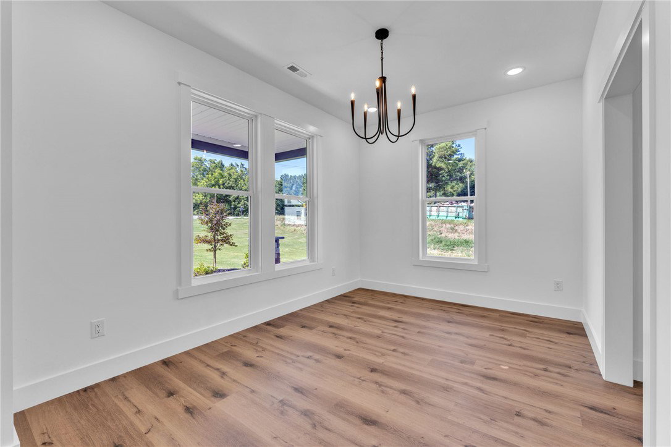
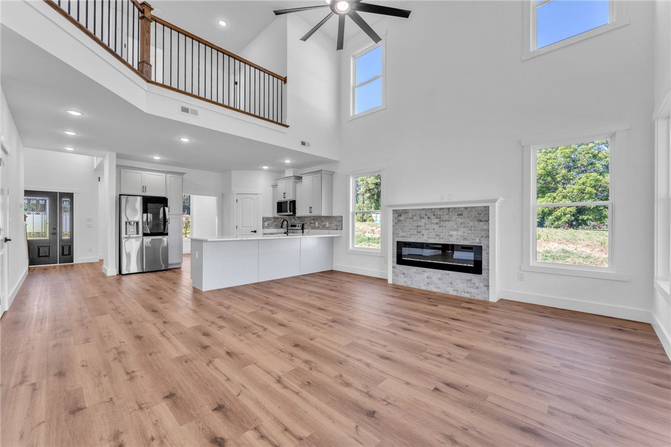
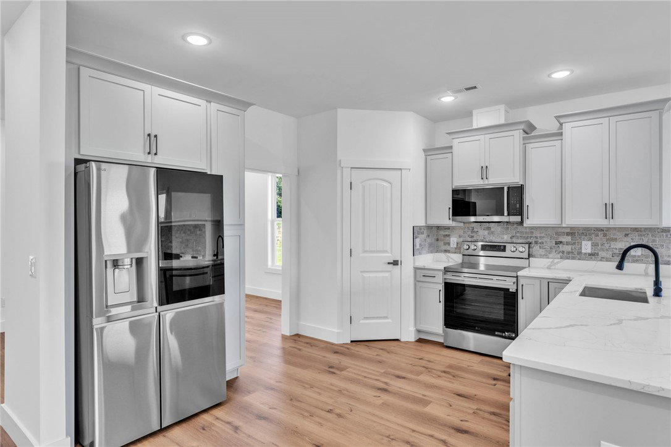
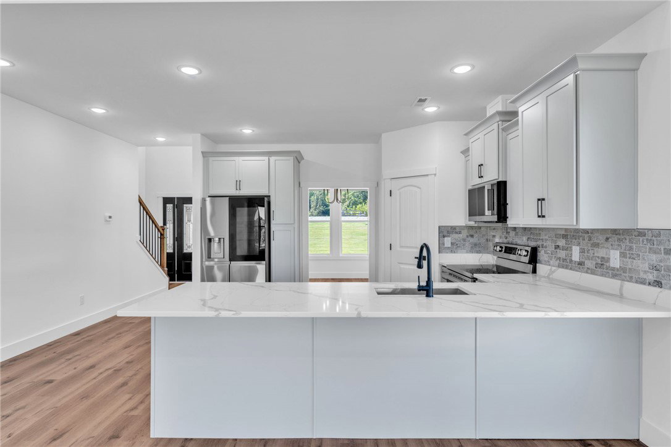
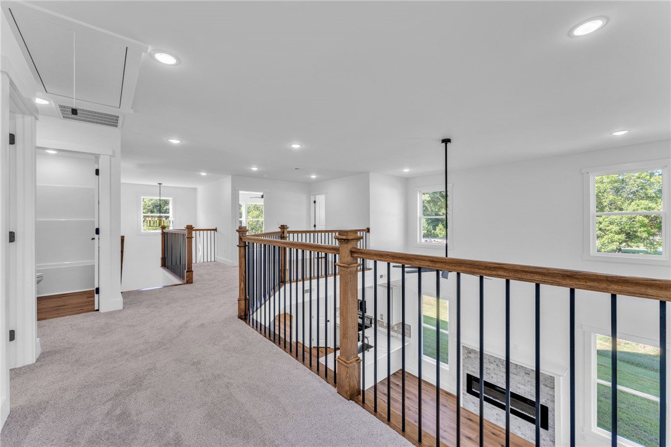
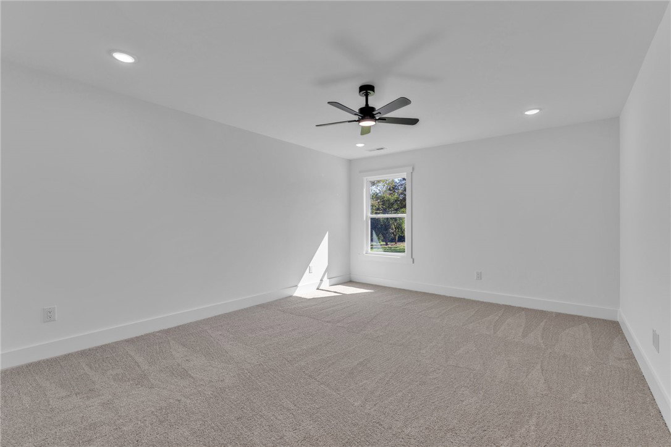
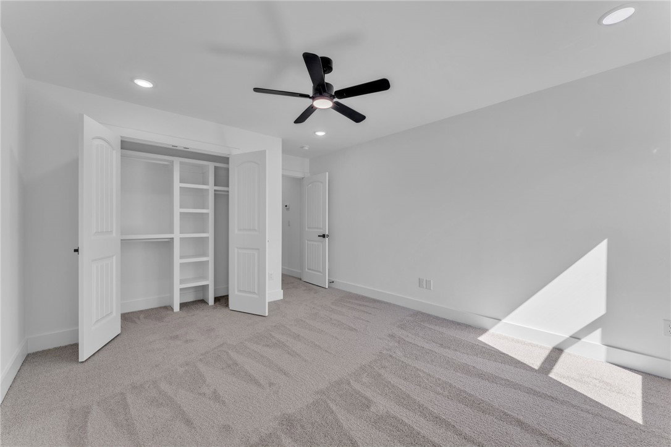
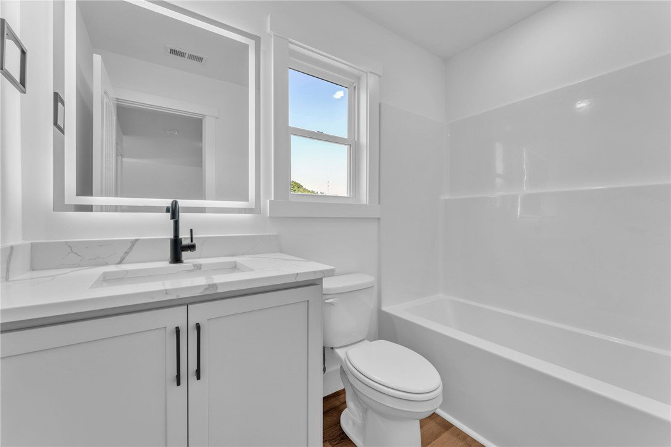
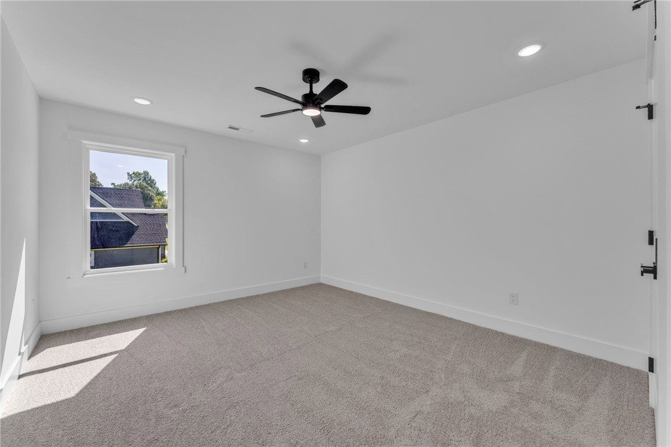
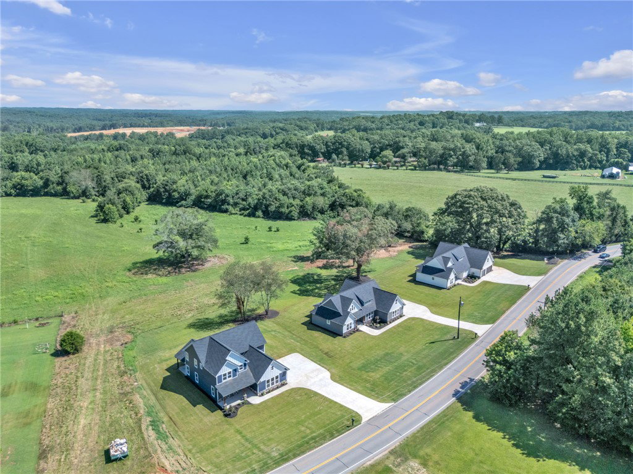
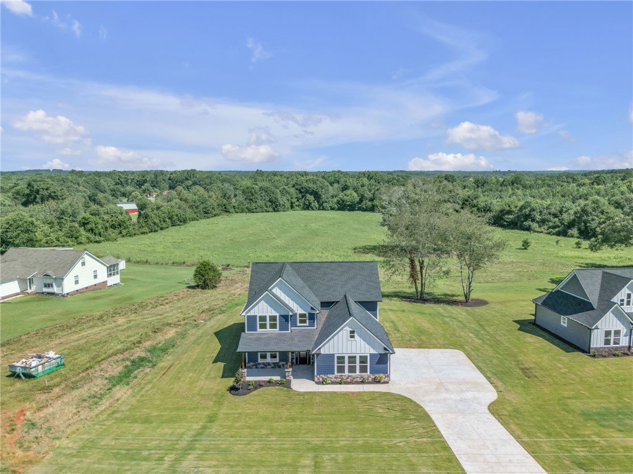
Thoughtful Design with Room for Everyone! The Brittany is a brand-new custom-built home offering 2,528 square feet, four bedrooms, and three and a half bathrooms, thoughtfully designed with quality construction, refined finishes, and exceptional functionality throughout. From the moment you enter, the formal dining room creates a polished first impression before leading into the open-concept kitchen and living area designed for easy everyday living and entertaining. The main-level primary suite provides comfort and privacy with a beautifully appointed bathroom featuring a tiled shower, freestanding soaking tub, and custom closets. Upstairs, three additional bedrooms and two full bathrooms offer generous space for family, guests, or a home office. One of the upstairs bedrooms can easily function as a secondary primary suite, creating added flexibility for multigenerational living or extended stays. With its smart layout, refined finishes, and spacious two-story design, The Brittany offers both elegance and versatility in a home built to last. ***Seller is offering $10,000 towards buyers closing cost***
/u.realgeeks.media/foundersrealestate/Logo-min.png)
Additional Information
- Floors
- Luxury Vinyl Plank
- Appliances
- Convection Oven, Dishwasher, Electric Oven, Electric Range, Refrigerator, Smooth Cooktop, Plumbed For Ice Maker
- Basement
- None
- Cooling
- Central Air, Electric
- Heating
- Central, Electric
- Roof
- Architectural, Shingle
- Stories
- One and One Half
- Exterior Features
- Porch, Patio
- Interior Features
- Bathtub, Cathedral Ceiling(s), Dual Sinks, Fireplace, Garden Tub/Roman Tub, High Ceilings, Bath in Primary Bedroom, Main Level Primary, Quartz Counters, Smooth Ceilings, Separate Shower, Walk-In Closet(s), Walk-In Shower, Breakfast Area
- Age Range
- New/Never Occupied
- Acreage Range
- .50 to .99
- Water
- Public
- Sewer
- Septic Tank
- Foundation
- Slab
- Exterior
- Cement Siding
- Parking
- Attached, Garage, Driveway, Garage Door Opener
- Elementary School
- North Pointe Elementary
- Middle School
- Mccants Middle
- High School
- Tl Hanna High
Mortgage Calculator
Listing courtesy of Howard Hanna Allen Tate/Pine to Palm Realty.