Share this with your friends


(864) 642-9112
Real Estate Company
1725 Harris Bridge Road, Anderson, SC 29621
- $569,900
- 4
- BD
- 2
- BA
- 2,299
- SqFt











- List Price
- $569,900
- Status
- ACTIVE
- Price Change
- ▼ $10,099 1791144730
- MLS#
- 20304011
- Living Area
- 2,299
- Style
- Traditional
- Stories
- One and One Half
- Bedrooms
- 4
- Bathrooms
- 2
- Acres
- 0.64
- Garage Spaces
- 2
- Region
- 108-Anderson County, SC
- City
- Anderson
Property Description
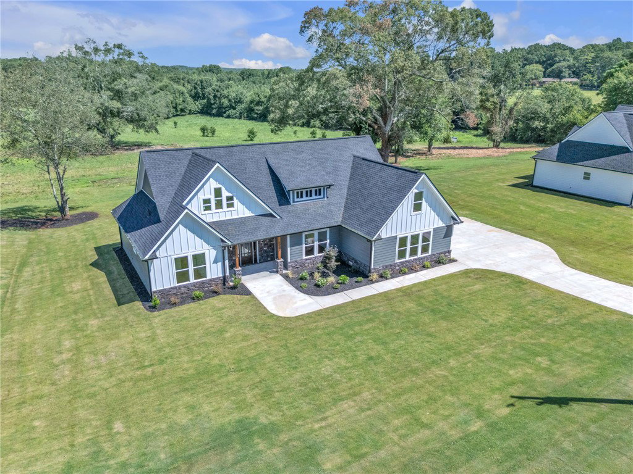
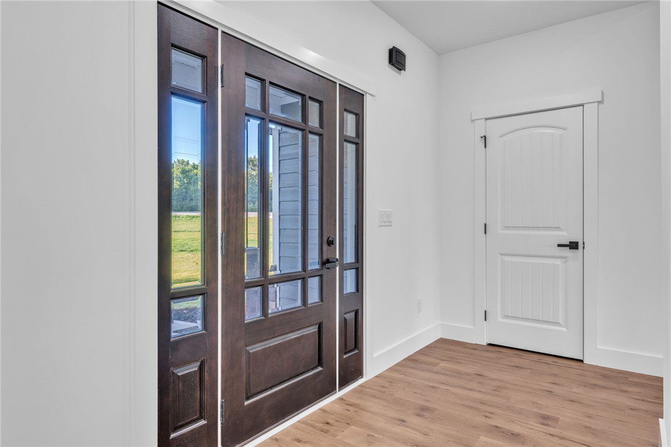
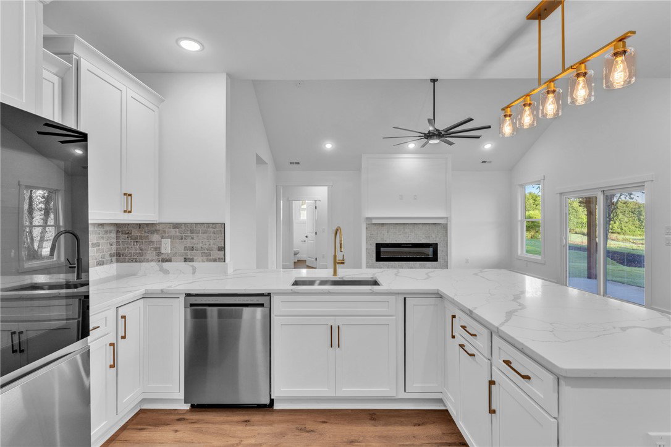
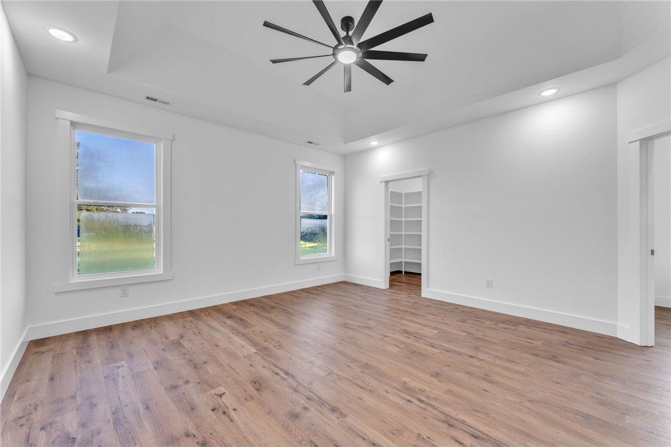
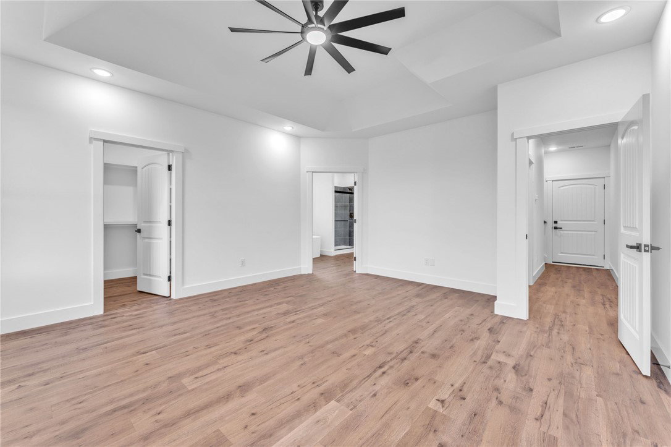
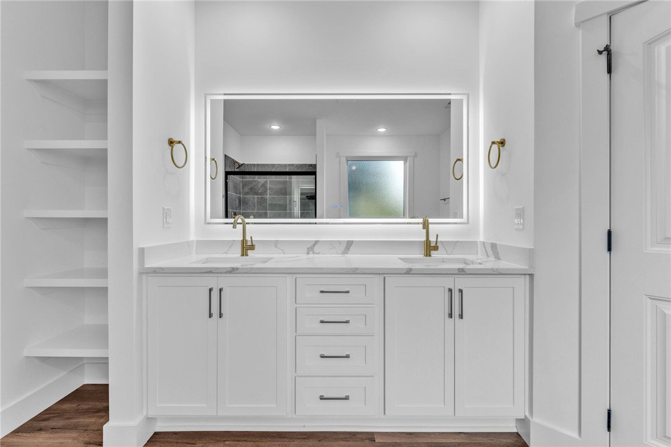
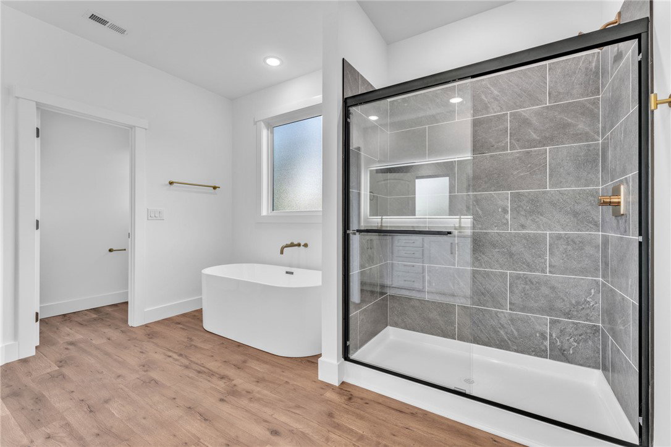
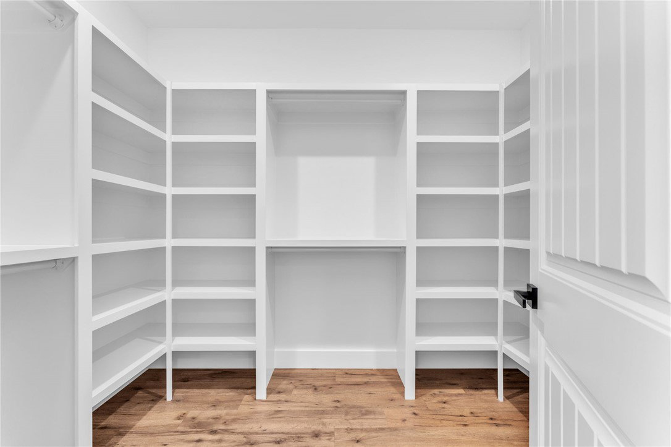
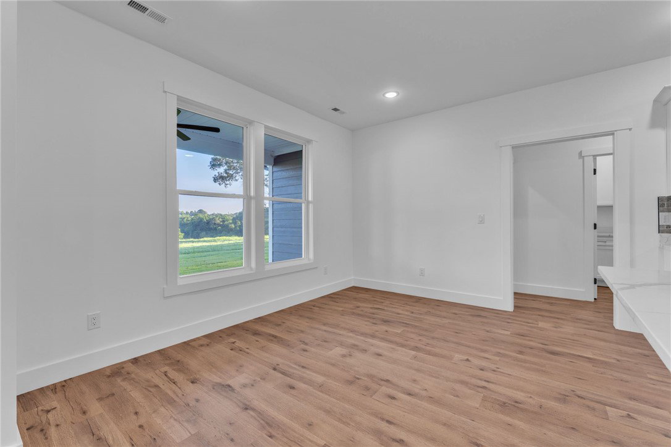
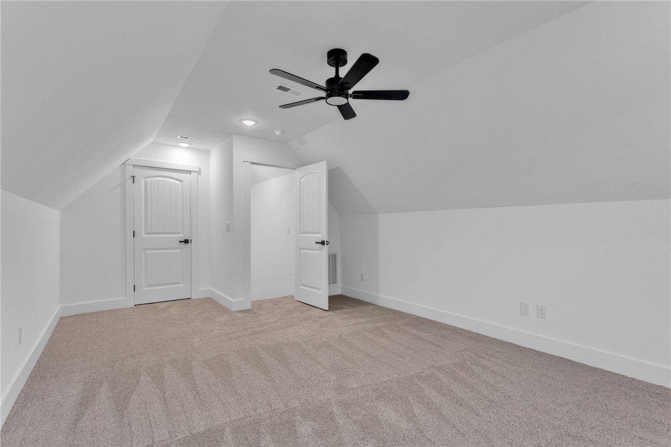
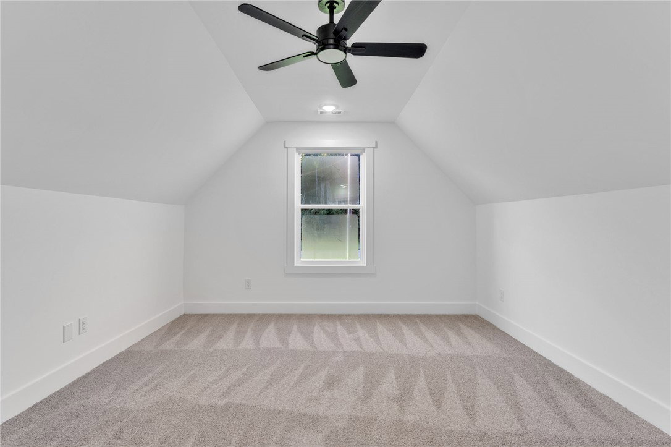
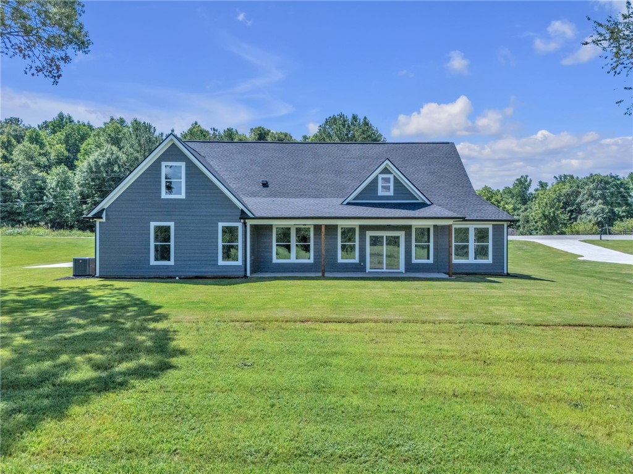
Custom Craftsmanship Meets Refined Country Living! Welcome to The Dove, a brand-new custom-built home offering 2,299 square feet where exceptional craftsmanship, high-end finishes, and thoughtful design come together in a highly sought-after rural setting. Featuring four bedrooms and two full bathrooms, the flexible floor plan also allows the fourth bedroom to serve as a spacious bonus room, home office, or private guest retreat. Inside, the open-concept living area is highlighted by soaring ceilings, oversized windows, and a crisp, sophisticated color palette that creates a bright and polished atmosphere. The expansive eat-in kitchen is filled with natural light and features white quartz countertops, beautiful cabinetry, and ample space for gathering and entertaining. The split-bedroom design provides privacy for the primary suite, complete with upscale fixtures, a tiled walk-in shower, and a freestanding soaking tub. Additional highlights include an oversized garage, a welcoming rocking-chair front porch, and a rear patio overlooking the beautiful surrounding landscape. The Dove offers the quality, character, and attention to detail rarely found in new construction. ***Seller is offering $10,000 towards buyers closing cost***
/u.realgeeks.media/foundersrealestate/Founders_Logo_no_background_bl_letters.png)
Additional Information
- Floors
- Luxury Vinyl Plank
- Appliances
- Convection Oven, Dishwasher, Electric Oven, Electric Range, Refrigerator, Smooth Cooktop, Plumbed For Ice Maker
- Basement
- None
- Cooling
- Central Air, Electric
- Heating
- Central, Electric
- Roof
- Architectural, Shingle
- Stories
- One and One Half
- Exterior Features
- Porch, Patio
- Interior Features
- Bathtub, Cathedral Ceiling(s), Dual Sinks, Fireplace, Garden Tub/Roman Tub, High Ceilings, Bath in Primary Bedroom, Main Level Primary, Quartz Counters, Smooth Ceilings, Separate Shower, Walk-In Closet(s), Walk-In Shower, Breakfast Area
- Age Range
- New/Never Occupied
- Acreage Range
- .50 to .99
- Water
- Public
- Sewer
- Septic Tank
- Foundation
- Slab
- Exterior
- Cement Siding
- Parking
- Attached, Garage, Driveway, Garage Door Opener
- Elementary School
- North Pointe Elementary
- Middle School
- Mccants Middle
- High School
- Tl Hanna High
How much is your home worth?
...get instant property value now!
Mortgage Calculator
Listing courtesy of Howard Hanna Allen Tate/Pine to Palm Realty.