Share this with your friends


(864) 642-9112
Real Estate Company
925 Cleveland Street Unit 54, Greenville, SC 29601
- $229,900
- 1
- BD
- 1
- BA
- 814
- SqFt







- List Price
- $229,900
- Status
- ACTIVE
- Price Change
- ▼ $10,000 1789429131
- MLS#
- 20303932
- Living Area
- 814
- Style
- None
- Stories
- One
- Bedrooms
- 1
- Bathrooms
- 1
- Region
- 402-Greenville County, SC
- City
- Greenville
- Subdivision
- Riverbend
Property Description
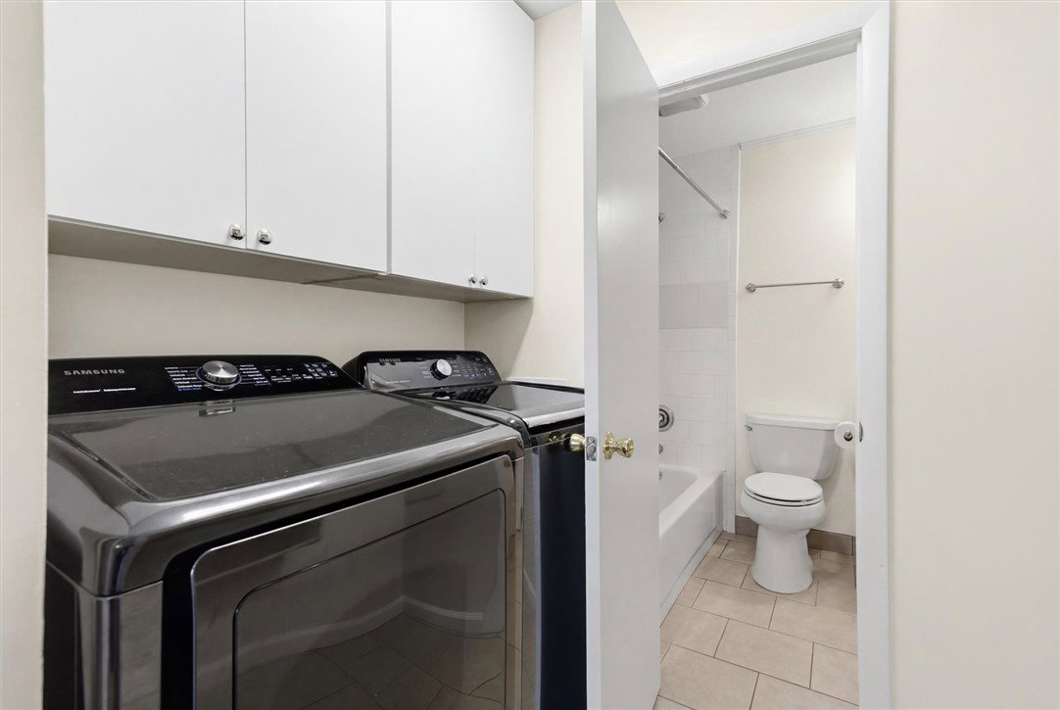
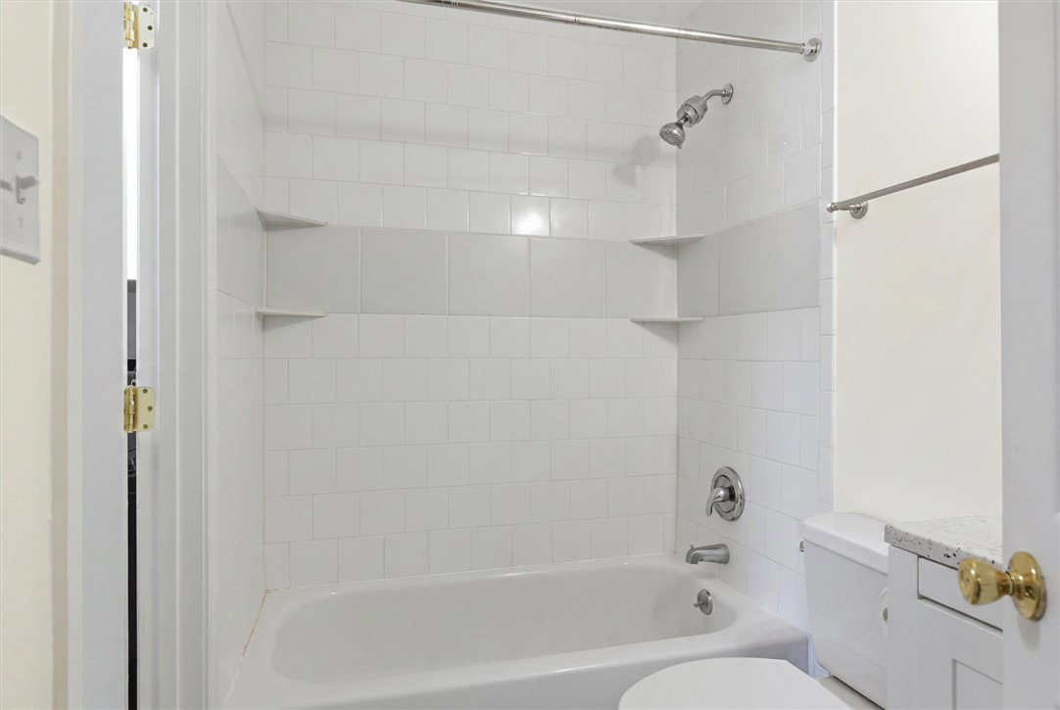
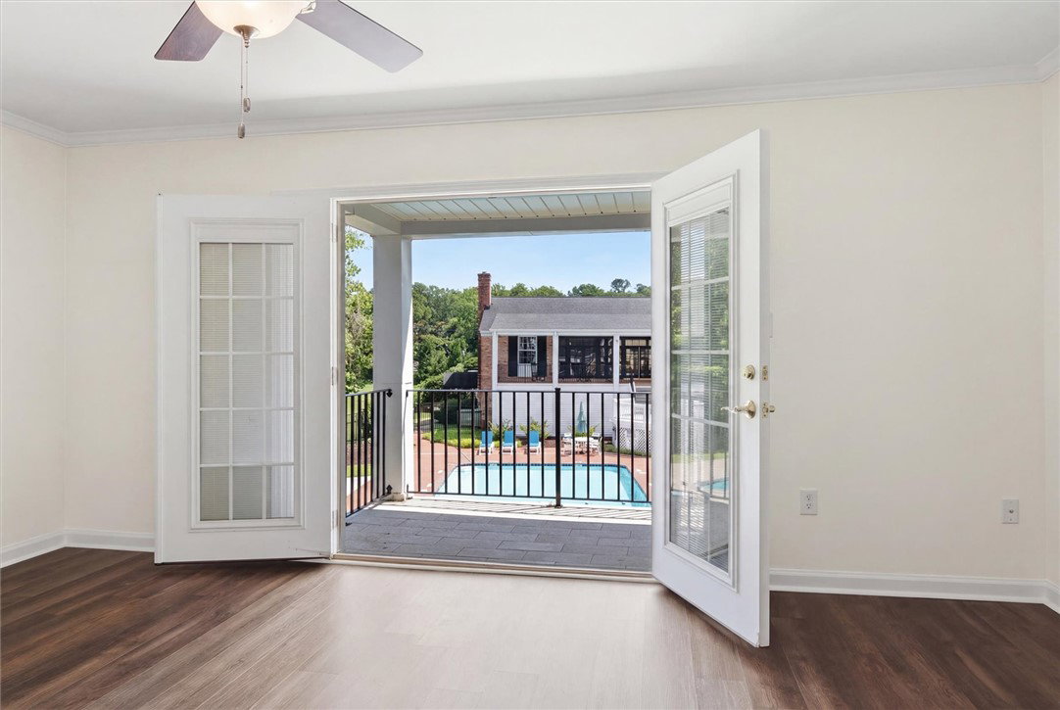
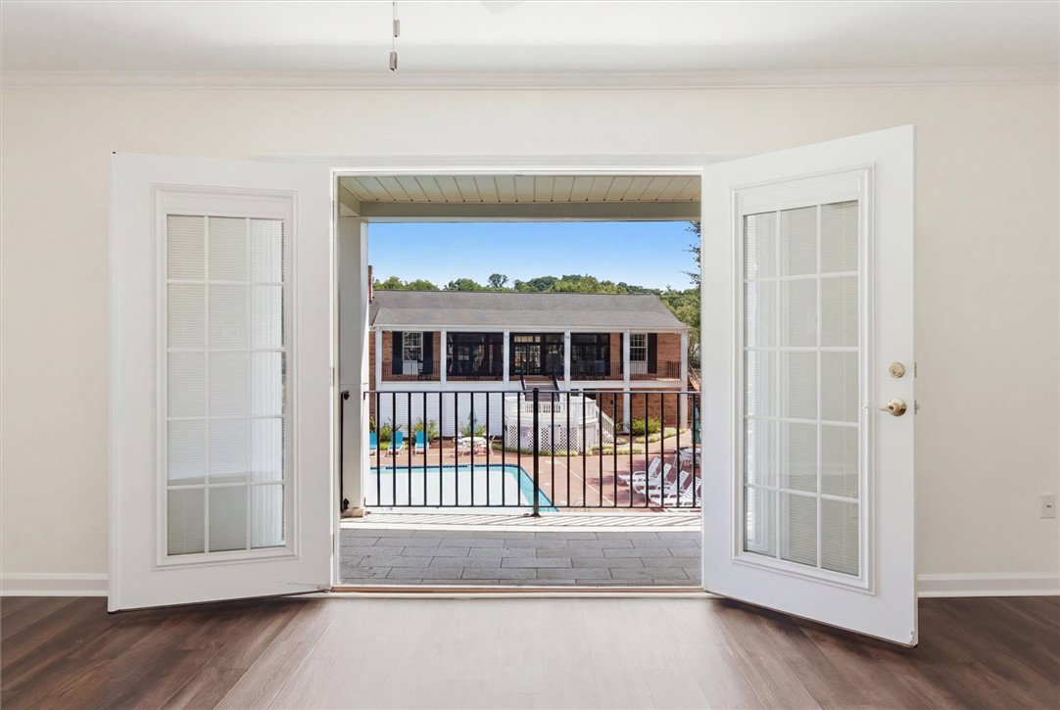
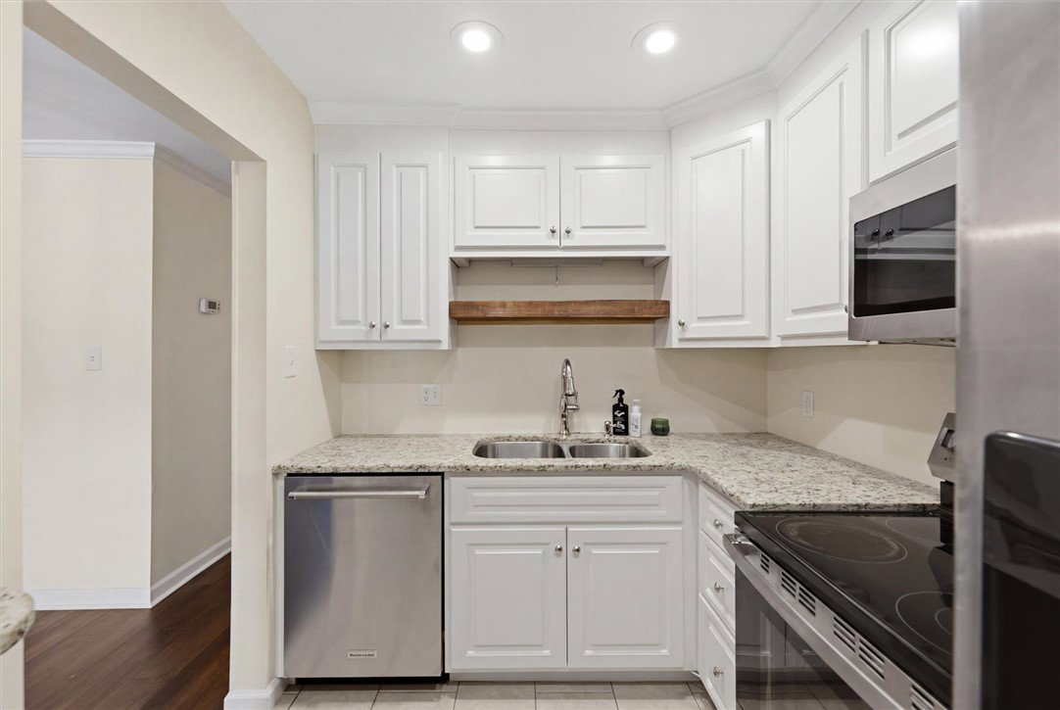
Discover an exceptional lifestyle in this inviting, freshly painted home, featuring new interior doors and an inviting porch. A classic brick exterior provides enduring charm and a welcoming aesthetic. Step inside to an entryway with rich wood flooring and crisp white trim, setting a sophisticated tone that extends throughout the home. The open layout seamlessly connects living spaces, highlighted by durable hardwood flooring, modern ceiling fans, and a new chandelier for optimal comfort. The well-appointed kitchen boasts sleek white cabinetry, granite countertops, and brand-new stainless steel appliances, including a dishwasher, microwave, and refrigerator, ready for all culinary endeavors. Tile flooring in the kitchen and bathrooms ensures both style and easy maintenance. French doors in the living area open to a serene patio, offering direct access to a sparkling community pool and tranquil neighborhood views, ideal for relaxation and entertaining. A dedicated laundry space features a brand-new washer and dryer, providing optimal convenience. This residence combines elegant finishes with practical features, creating an ideal living environment in a desirable location. This home is just 2.5 miles from vibrant Downtown Greenville and offers the comfort of a main-level primary suite for easy living. Enjoy quick access to the Swamp Rabbit Trail, perfect for biking, running, or evening strolls, plus nearby dining, shopping, and healthcare. The community features desirable amenities including a pool, grilling area, and fitness center, making everyday living feel like a retreat. Whether seeking low-maintenance living or a smart investment in a prime location, this home delivers timeless appeal and exceptional convenience in one of Greenville’s most desirable areas.
/u.realgeeks.media/foundersrealestate/Founders_Logo_no_background_bl_letters.png)
Additional Information
- Hoa Includes
- Common Areas, Insurance, Maintenance Grounds, Maintenance Structure, Pest Control, Pool(s), Recreation Facilities, Sewer, Street Lights, Security, Trash, Water
- Floors
- Ceramic Tile, Hardwood
- Appliances
- Dryer, Dishwasher, Electric Oven, Electric Range, Disposal, Ice Maker, Microwave, Refrigerator, Smooth Cooktop, Washer, Plumbed For Ice Maker
- Basement
- None
- Cooling
- Central Air, Electric
- Heating
- Central, Electric, Forced Air
- Roof
- Architectural, Shingle
- Stories
- One
- Exterior Features
- Balcony, Pool
- Interior Features
- Ceiling Fan(s), French Door(s)/Atrium Door(s), Granite Counters, Tub Shower, Walk-In Closet(s)
- Age Range
- 31-50 Years
- Water
- Public
- Sewer
- Public Sewer
- Foundation
- Slab
- Exterior
- Brick
- Parking
- None
- Elementary School
- Blythe Academy
- Middle School
- Hughes
- High School
- Greenville High
How much is your home worth?
...get instant property value now!
Mortgage Calculator
Listing courtesy of Founders Real Estate LLC.