Share this with your friends


(864) 642-9112
Real Estate Company
629 Pollyanna Drive, Greenville, SC 29605
- $335,000
- 3
- BD
- 2
- BA
- 1,828
- SqFt
















- List Price
- $335,000
- Status
- ACTIVE
- Price Change
- ▼ $10,000 1788627439
- MLS#
- 20303648
- Living Area
- 1,828
- Style
- Ranch
- Stories
- One
- Bedrooms
- 3
- Bathrooms
- 2
- Acres
- 0.17
- Garage Spaces
- 2
- Region
- 404-Greenville County, SC
- City
- Greenville
- Subdivision
- Harrington
Property Description
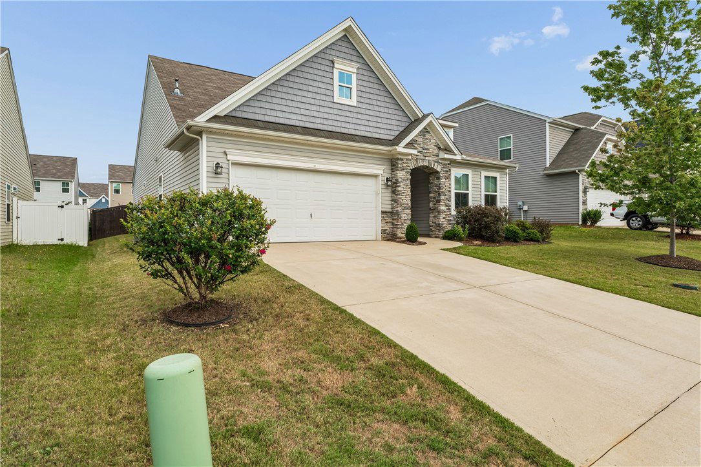
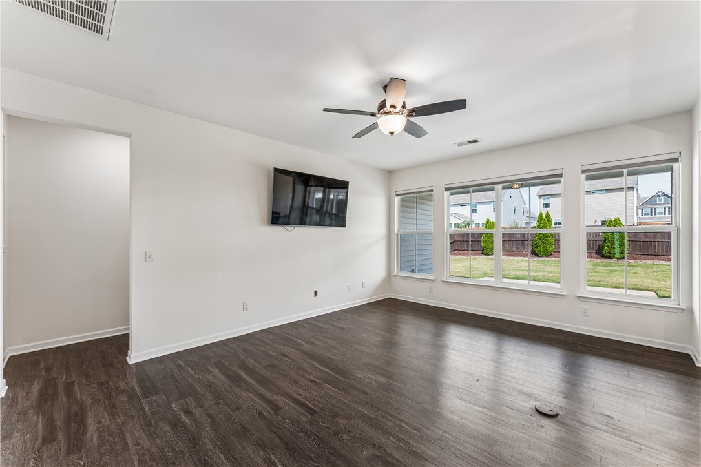
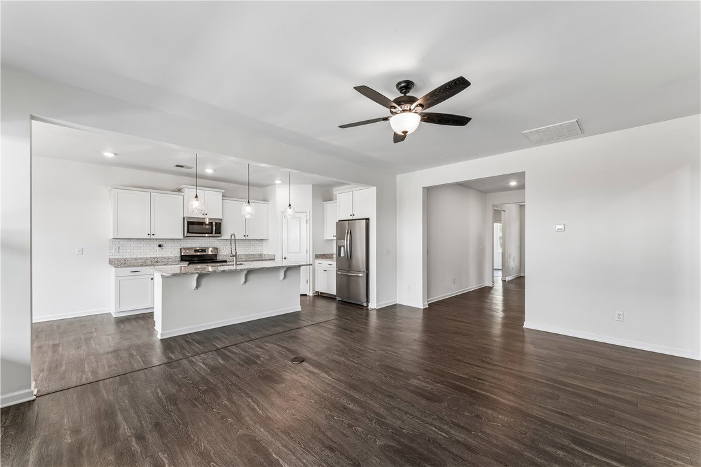
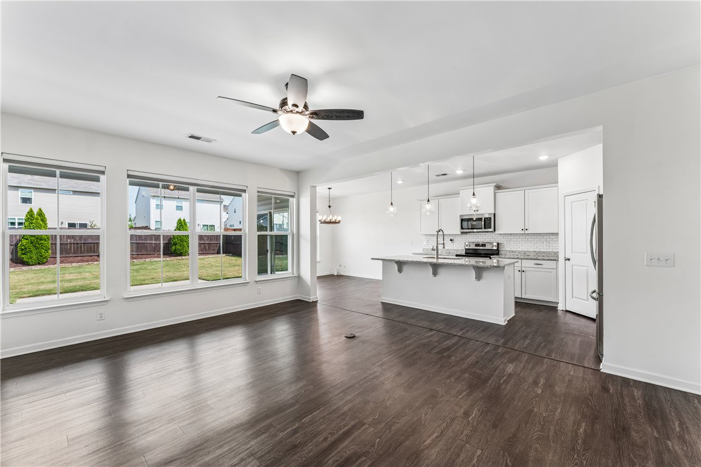
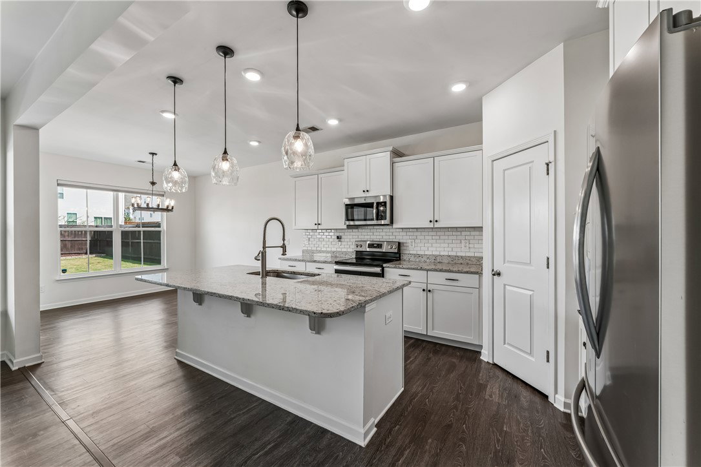
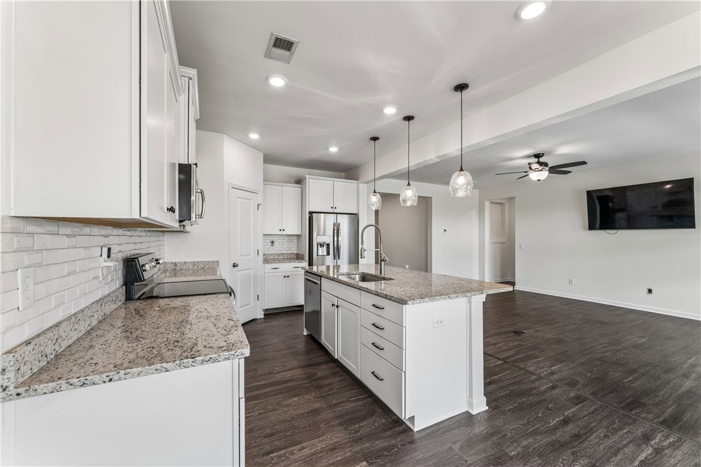
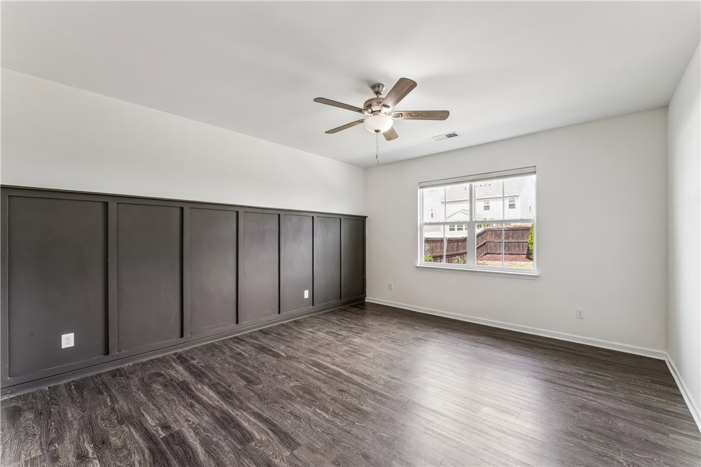
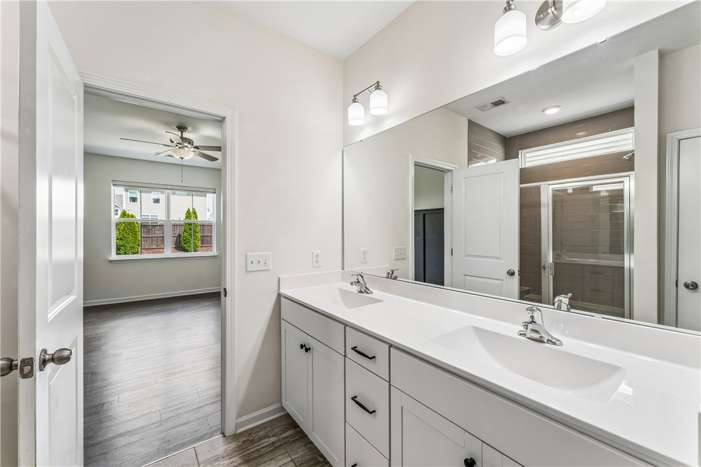
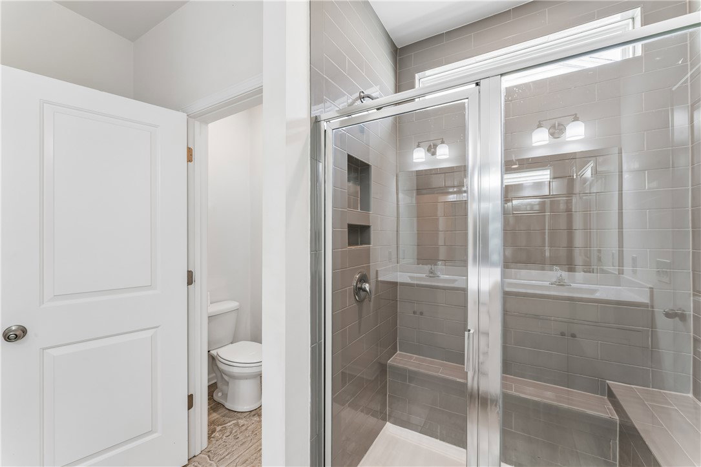
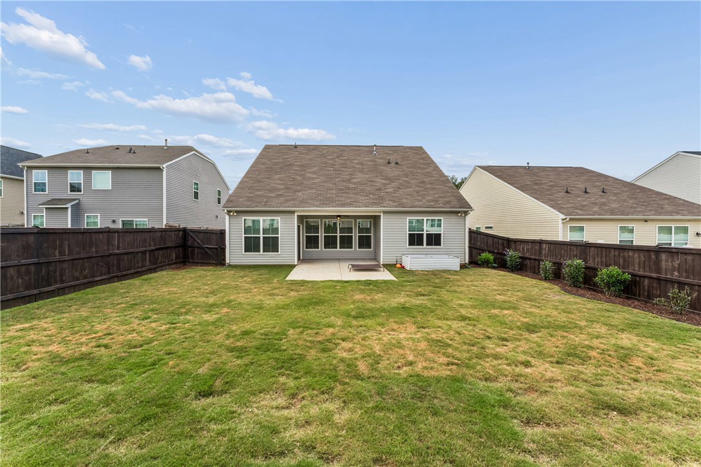
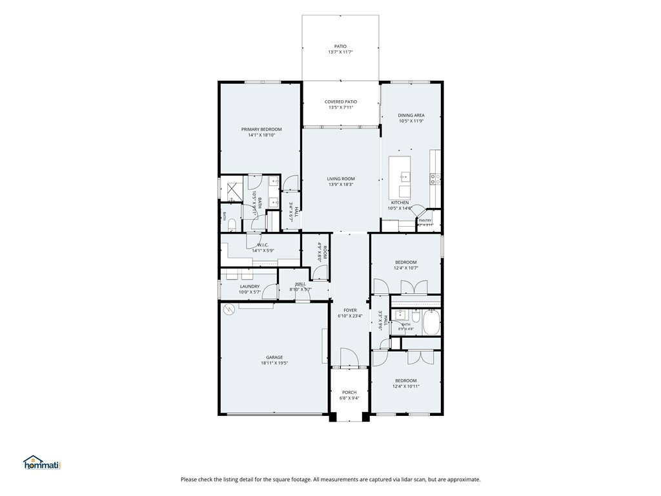
Welcome to 629 Pollyanna Drive, a beautifully maintained one-level home in Greenville’s Harrington subdivision. This 3-bedroom, 2-bath home offers a functional open layout with upgraded LVP flooring throughout. The kitchen features a center island, corner pantry, and adjoining dining area, creating an easy flow for everyday living and entertaining. Sliding glass doors lead to a covered patio overlooking the level, fenced-in backyard—perfect for outdoor dining, pets, play, or simply relaxing. The primary suite is accented by a stylish board-and-batten feature wall, while the spacious primary bath includes dual sinks, tile flooring, a tiled shower, separate soaking tub, private water closet, and linen closet. A large walk-in closet with built-in organizers also features a convenient pass-through laundry door directly into the adjacent laundry room. Additional storage is easy to find with a large walk-in hallway closet beside the laundry room, plus built-in cabinetry in the two-car garage. With single-level living, abundant storage, a fenced backyard, covered outdoor space, and upgraded flooring throughout, this move-in-ready home offers comfort, convenience, and thoughtful design. All measurements provided are estimations only.
/u.realgeeks.media/foundersrealestate/Founders_Logo_no_background_bl_letters.png)
Additional Information
- Hoa Includes
- Pool(s), Street Lights
- Floors
- Luxury Vinyl Plank, Tile
- Appliances
- Dishwasher, Electric Oven, Electric Range, Disposal, Gas Water Heater, Microwave, Plumbed For Ice Maker
- Basement
- None
- Cooling
- Central Air, Electric
- Heating
- Central, Electric
- Roof
- Composition, Shingle
- Stories
- One
- Exterior Features
- Fence, Patio
- Interior Features
- Bathtub, Ceiling Fan(s), Dual Sinks, Granite Counters, Garden Tub/Roman Tub, High Ceilings, Bath in Primary Bedroom, Main Level Primary, Smooth Ceilings, Separate Shower, Walk-In Closet(s), Walk-In Shower, Window Treatments, Breakfast Area
- Age Range
- 6-10 Years
- Acreage Range
- Under .25
- Water
- Public
- Sewer
- Public Sewer
- Foundation
- Slab
- Exterior
- Stone, Vinyl Siding
- Parking
- Attached, Garage, Driveway, Garage Door Opener
- Elementary School
- Robert E Cashion
- Middle School
- Woodmont
- High School
- Southside
How much is your home worth?
...get instant property value now!
Mortgage Calculator
Listing courtesy of Howard Hanna Allen Tate - Greenville Downtown.