Share this with your friends


(864) 642-9112
Real Estate Company
534 Broadwater Circle, Anderson, SC 29626
- $550,000
- 4
- BD
- 4
- BA
- 2,617
- SqFt


















- List Price
- $550,000
- Status
- ACTIVE
- MLS#
- 20303614
- Living Area
- 2,617
- Style
- Ranch
- Stories
- One and One Half
- Bedrooms
- 4
- Bathrooms
- 4
- Acres
- 0.96
- Garage Spaces
- 3
- Region
- 105-Anderson County, SC
- City
- Anderson
- Subdivision
- Sadlers Forest
Property Description
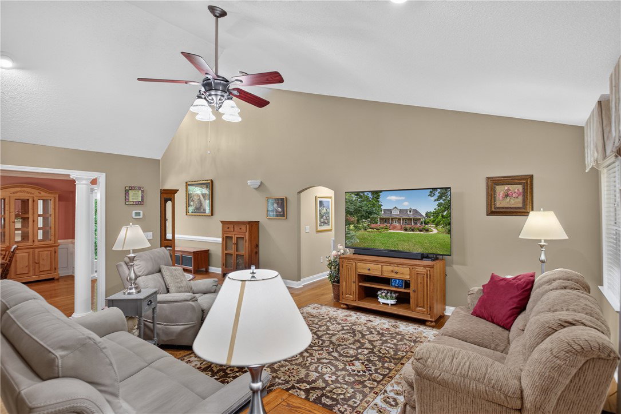
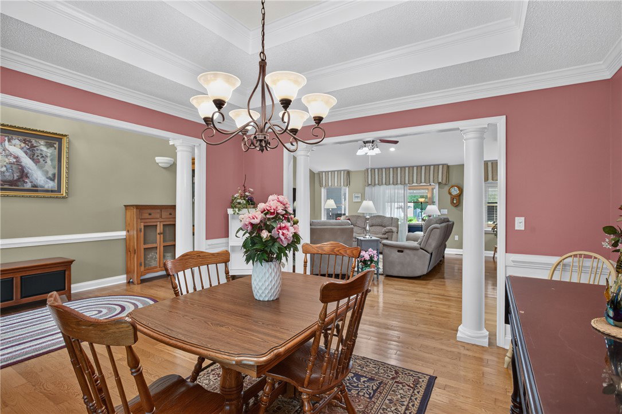
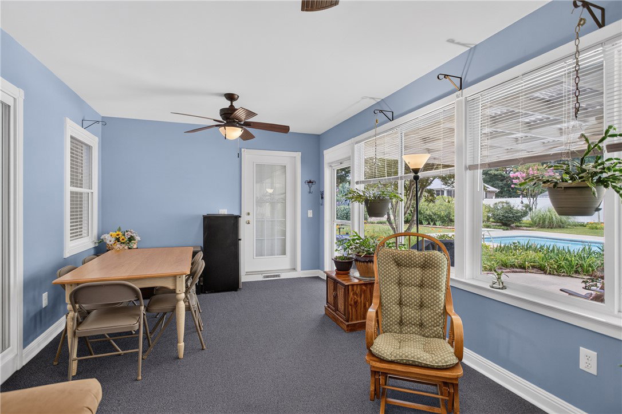
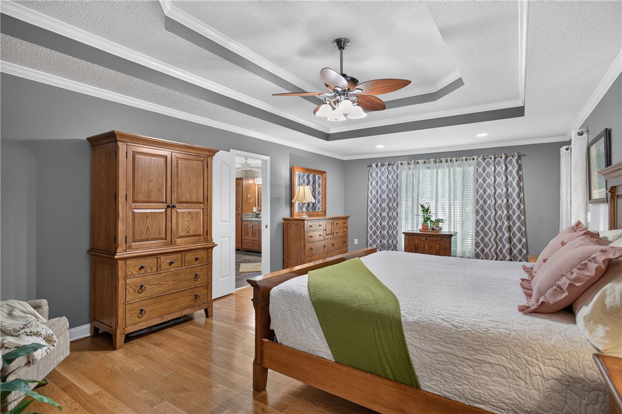
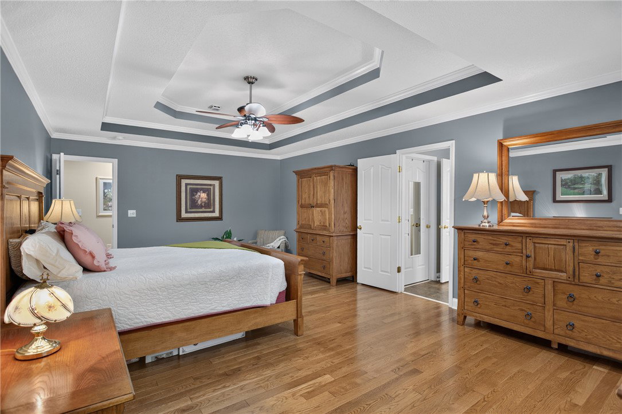
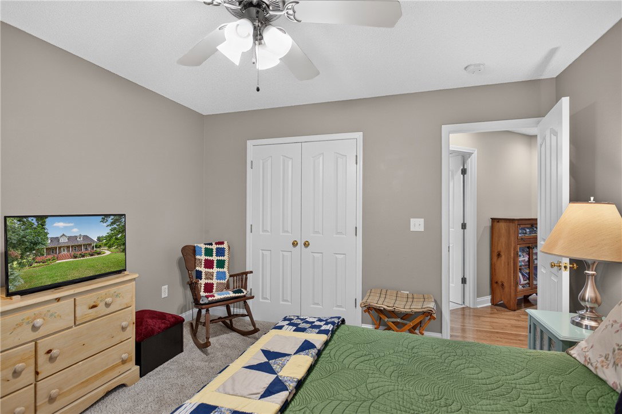
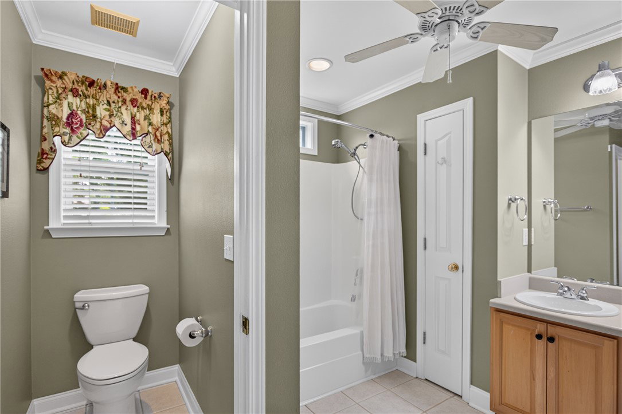
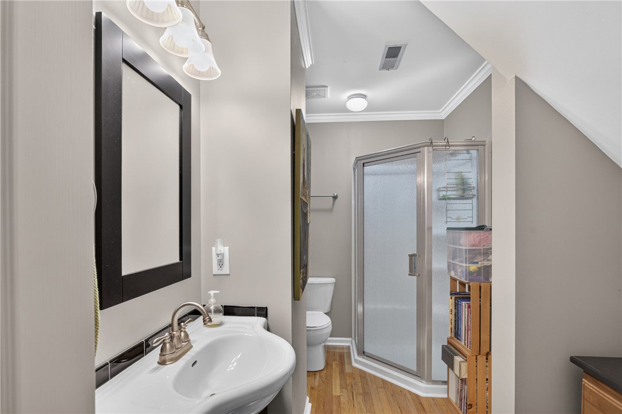
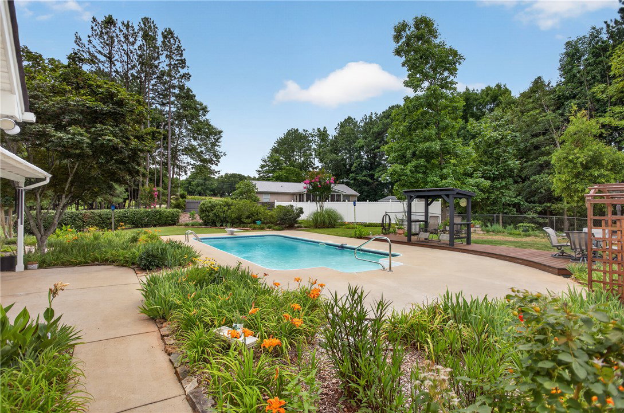
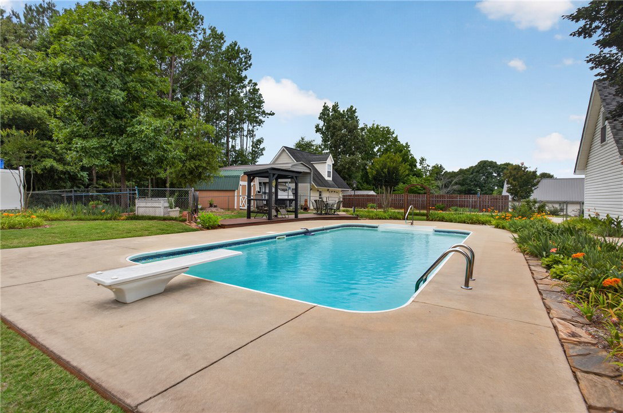
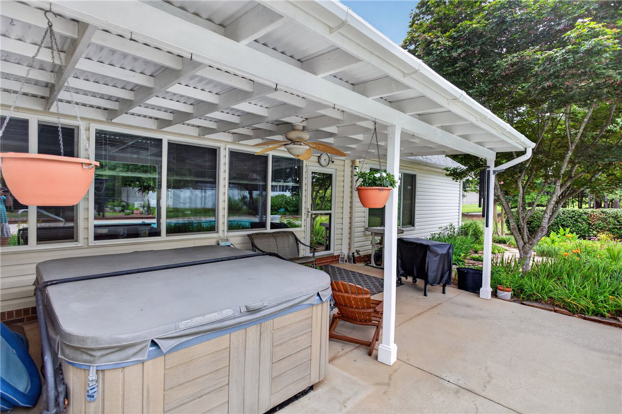
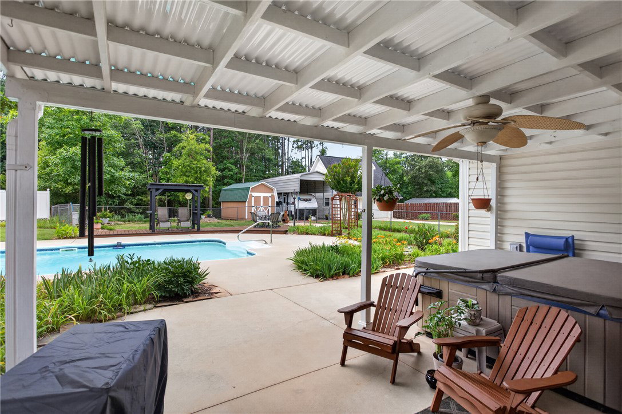
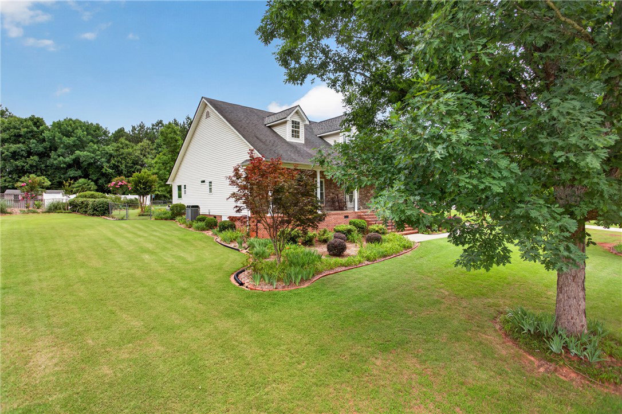
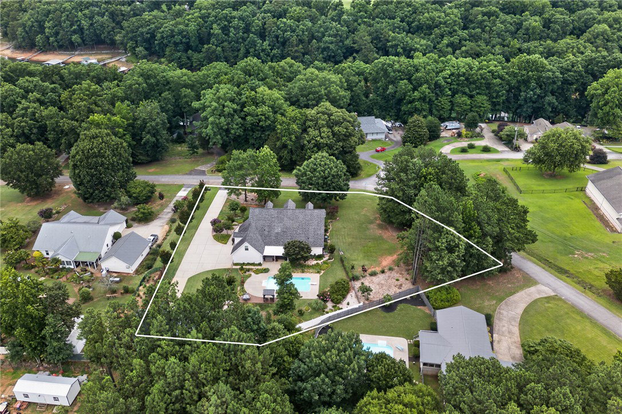
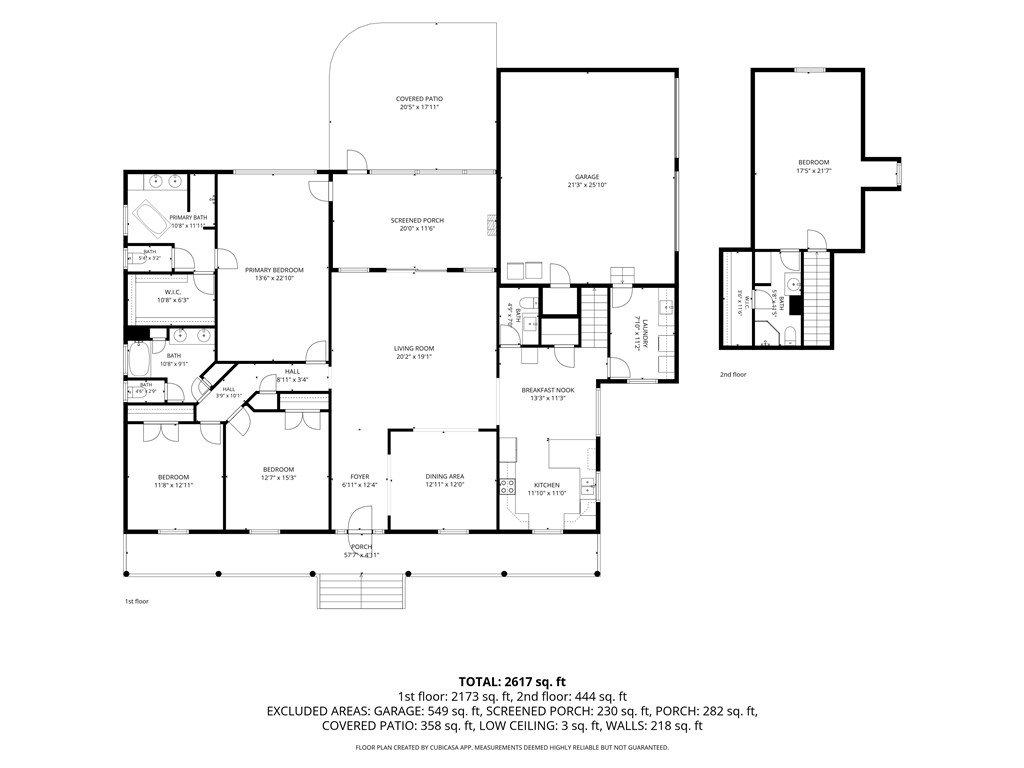
Welcome to this beautifully maintained 4-bedroom, 3.5-bath home in the desirable Sadlers Forest community, just half a mile from Richland Creek Boat Ramp, where space, comfort, and exceptional outdoor living come together on a private 0.96-acre lot with no HOA! Offering over 2,600 square feet, this thoughtfully designed 1.5-story ranch features four bedrooms, including a spacious primary suite conveniently located on the main level. Upstairs, you'll find a generously sized fourth bedroom complete with a full bath and walk-in closet, making it an ideal guest suite, home office, bonus room, or media space. The bright and inviting living room features soaring cathedral ceilings, abundant natural light, and an open, airy feel. The oversized primary suite offers a relaxing sitting area, dual vanities, a garden tub, separate shower, and a large walk-in closet. The home also features a formal dining room, breakfast area, formal living room, and a beautiful all-season sunroom overlooking the backyard oasis. Outside is where this property truly shines. Spend your summers enjoying the in-ground pool with an 8-foot diving area, complete with a new pool pump motor and new sand filter media installed in 2026. Relax beneath the covered hot tub area or unwind on the charming full-length front porch surrounded by beautifully landscaped flower beds. For those needing extra space, the oversized detached garage/workshop, garden shed with loft storage, and dedicated boat or RV storage provide endless possibilities. Additional highlights include granite countertops, beautiful hardwood floors, smooth ceilings, and new windows installed in 2023 with a lifetime warranty. To make your move even easier, the kitchen refrigerator, Samsung washer and dryer, hot tub, and all pool equipment will remain with the home. If you've been searching for a property that offers room to spread out, exceptional storage, a backyard built for entertaining, and convenient lake access—all without HOA restrictions—this is one you won't want to miss!
/u.realgeeks.media/foundersrealestate/Founders_Logo_no_background_bl_letters.png)
Additional Information
- Floors
- Carpet, Hardwood, Tile
- Appliances
- Dryer, Dishwasher, Electric Oven, Electric Range, Disposal, Microwave, Refrigerator, Smooth Cooktop, Washer, Plumbed For Ice Maker
- Basement
- None, Crawl Space
- Cooling
- Heat Pump
- Heating
- Heat Pump
- Roof
- Architectural, Shingle
- Stories
- One and One Half
- Exterior Features
- Fence, Pool, Porch, Patio
- Interior Features
- Bathtub, Tray Ceiling(s), Ceiling Fan(s), Cathedral Ceiling(s), Dual Sinks, Entrance Foyer, Fireplace, Granite Counters, Garden Tub/Roman Tub, High Ceilings, Bath in Primary Bedroom, Main Level Primary, Pull Down Attic Stairs, Smooth Ceilings, Separate Shower, Cable TV, Vaulted Ceiling(s), Walk-In Closet(s), Walk-In Shower, Window Treatments, Breakfast Area
- Age Range
- 21-30 Years
- Acreage Range
- .50 to .99
- Water
- Public
- Sewer
- Septic Tank
- Foundation
- Crawlspace
- Exterior
- Brick, Stone, Vinyl Siding
- Parking
- Attached, Detached Carport, Detached, Garage, Driveway, Garage Door Opener, Other
- Elementary School
- Mclees Elem
- Middle School
- Southwood Middl
- High School
- Westside High
How much is your home worth?
...get instant property value now!
Mortgage Calculator
Listing courtesy of Western Upstate Keller William.