440 Bowen Road, Anderson, SC 29621
- $565,000
- 3
- BD
- 2
- BA
- 2,440
- SqFt












- List Price
- $565,000
- Status
- ACTIVE
- MLS#
- 20303557
- Living Area
- 2,440
- Style
- Ranch
- Stories
- One
- Bedrooms
- 3
- Bathrooms
- 2
- Acres
- 3.50
- Garage Spaces
- 2
- Region
- 109-Anderson County, SC
- City
- Anderson
Property Description
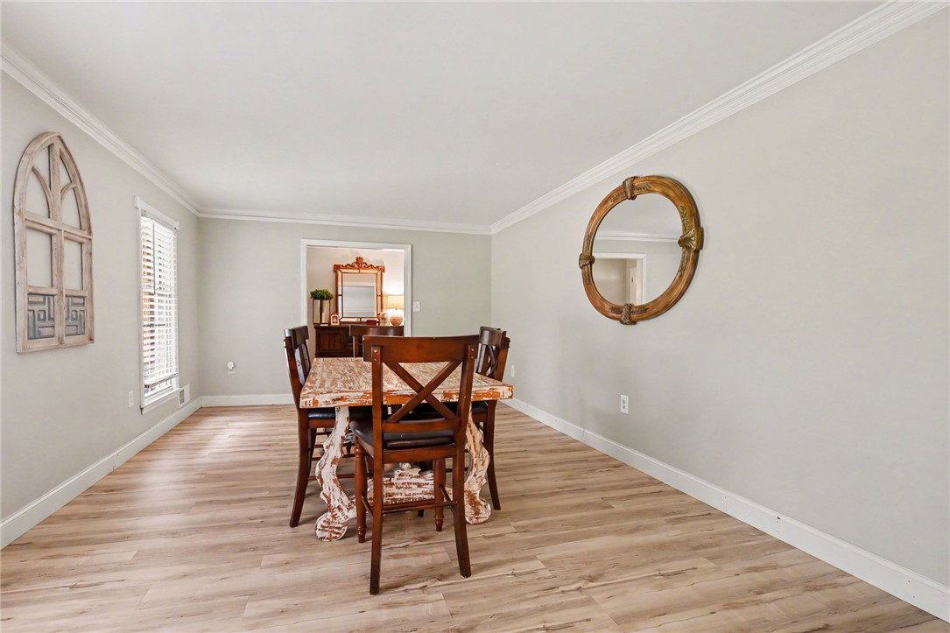
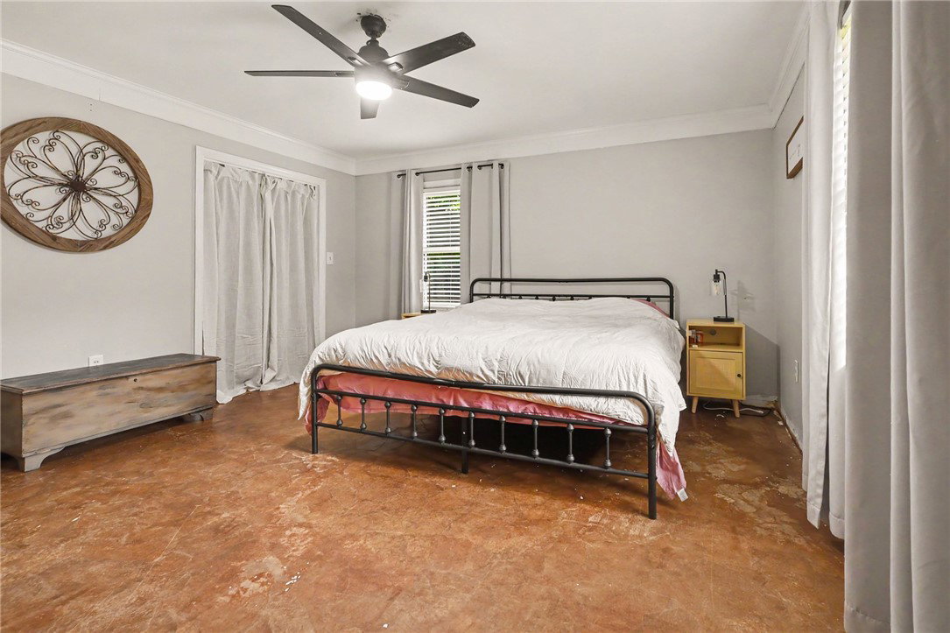
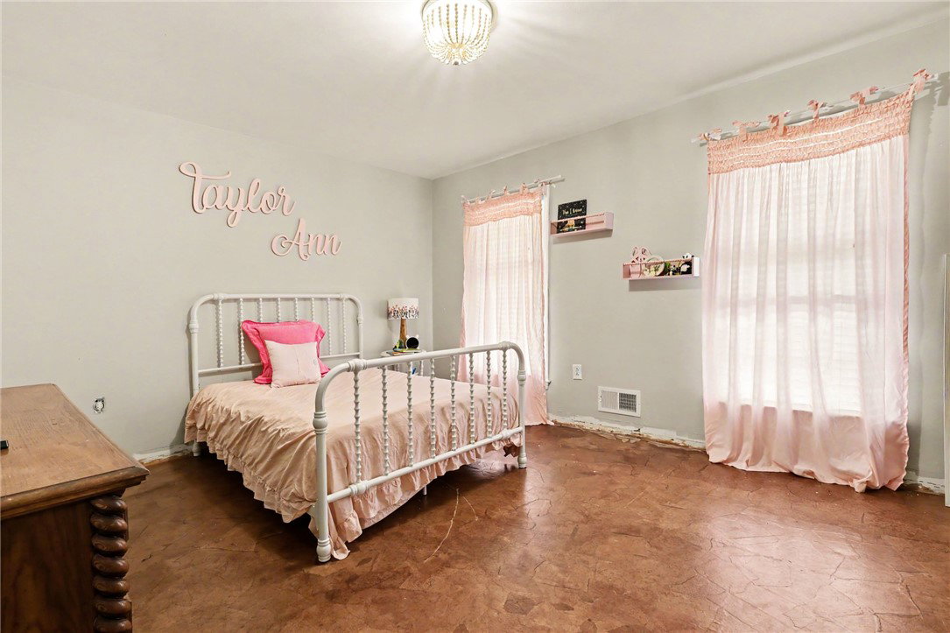
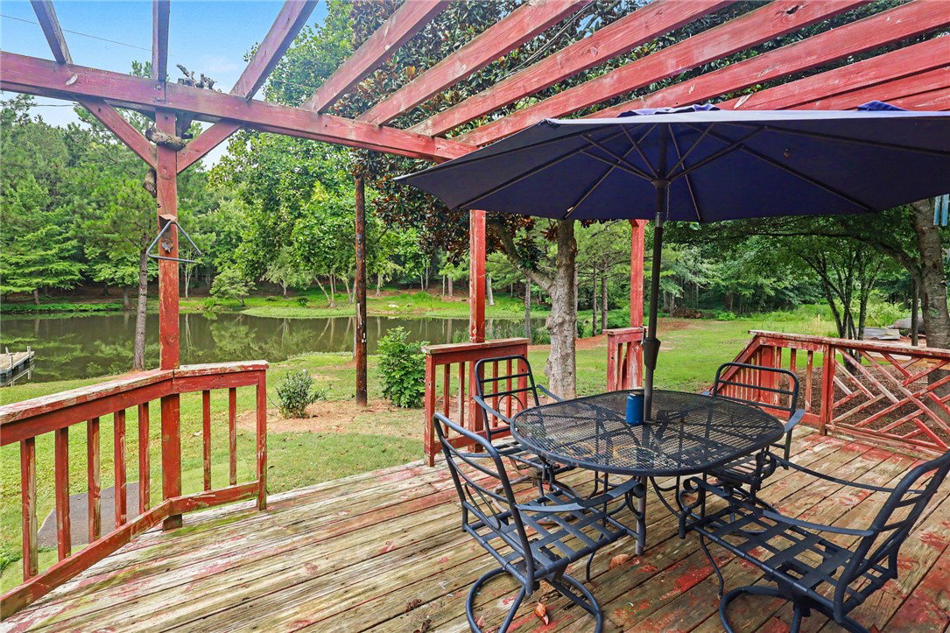
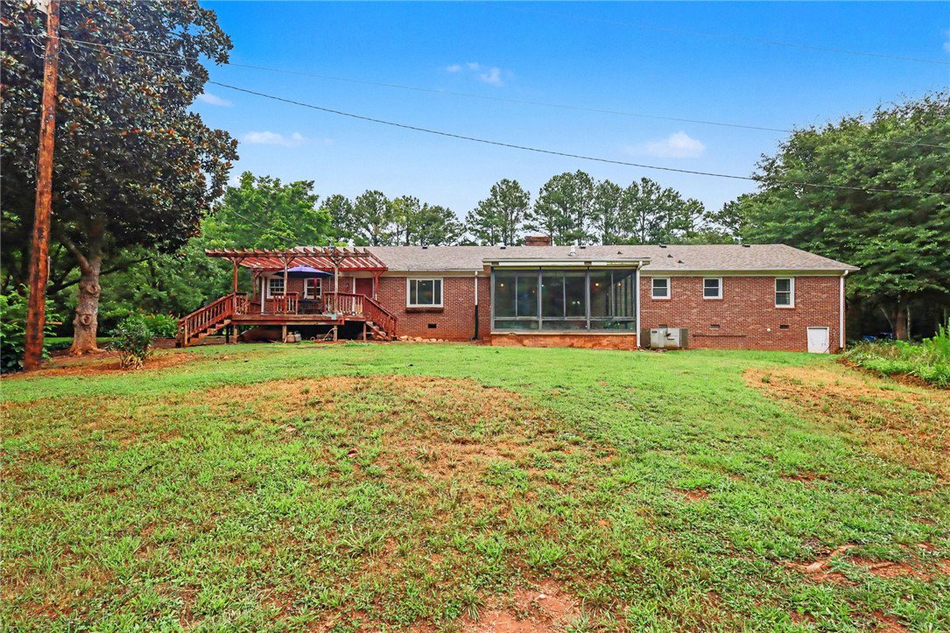
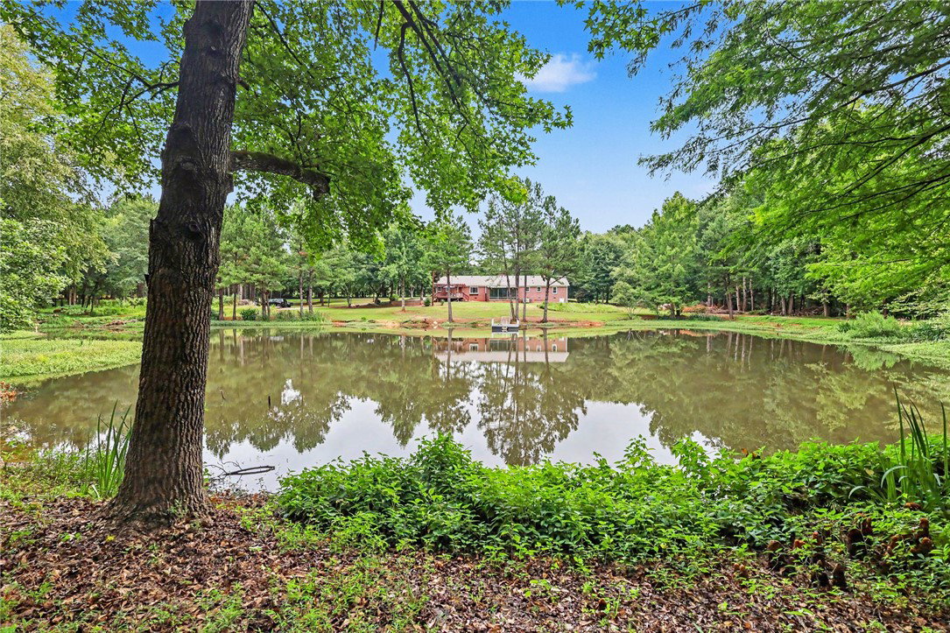
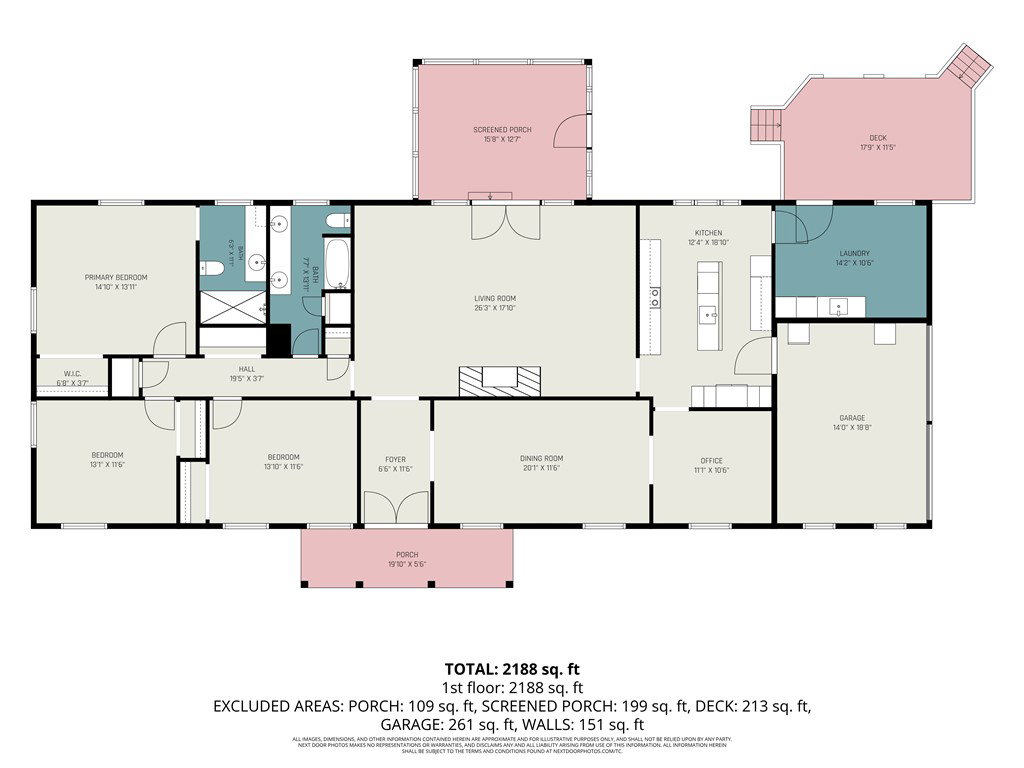
Escape to peaceful country living at 440 Bowen Rd., where privacy, space, and convenience come together on 3.39 scenic acres. This beautifully maintained 3-bedroom, 2-bath home offers 2,440 square feet of comfortable living with fresh paint and new luxury vinyl plank flooring throughout. The spacious kitchen is the heart of the home, featuring a center island and a large picture window overlooking the pond and backyard, the perfect place to enjoy your morning coffee while watching deer, blue herons, ducks, turkeys, and a variety of native birds. Large windows across the rear of the home fill the living spaces with natural light and provide stunning views of the surrounding wildlife from nearly every room. The owner's suite offers a private en suite bath with a walk-in shower, while the spacious guest bath features dual sinks and a tub/shower combination. Just off the living area, the fully enclosed, climate-controlled sunroom creates the perfect year-round retreat with walls of glass that showcase the peaceful setting. Step outside to the deck and backyard to enjoy the fresh country air or stroll down to your private pond, complete with a dock for fishing and relaxing. A covered front porch, two-car garage, and expansive acreage provide plenty of room to spread out, explore, and make lasting memories. Whether you're walking the property, enjoying the abundant wildlife, or spending quiet evenings by the pond, this home offers the serenity of country living while remaining just minutes from shopping, dining, and everyday conveniences.
/u.realgeeks.media/foundersrealestate/Logo-min.png)
Additional Information
- Floors
- Ceramic Tile, Laminate
- Appliances
- Dishwasher, Electric Oven, Electric Range, Gas Water Heater, Microwave
- Basement
- None, Crawl Space
- Cooling
- Central Air, Forced Air
- Heating
- Forced Air, Natural Gas
- Roof
- Architectural, Shingle
- Stories
- One
- Interior Features
- Laminate Countertop, Cable TV, Walk-In Closet(s)
- Age Range
- Over 50 Years
- Acreage Range
- 1-3.99
- Water
- Public, Private, Well
- Sewer
- Septic Tank
- Foundation
- Crawlspace
- Exterior
- Brick
- Parking
- Attached, Garage
- Elementary School
- Midway Elem
- Middle School
- Glenview Middle
- High School
- Tl Hanna High
Mortgage Calculator
Listing courtesy of Jeff Cook Real Estate LPT Realty.