Share this with your friends


(864) 642-9112
Real Estate Company
102 Sheffield Drive, Anderson, SC 29625
- $269,900
- 3
- BD
- 2
- BA









- List Price
- $269,900
- Status
- ACTIVE
- Price Change
- ▼ $5,000 1791330098
- MLS#
- 20303540
- Style
- Ranch
- Stories
- One
- Bedrooms
- 3
- Bathrooms
- 2
- Garage Spaces
- 2
- Region
- 107-Anderson County, SC
- City
- Anderson
- Subdivision
- Stonehaven - Anderson
Property Description
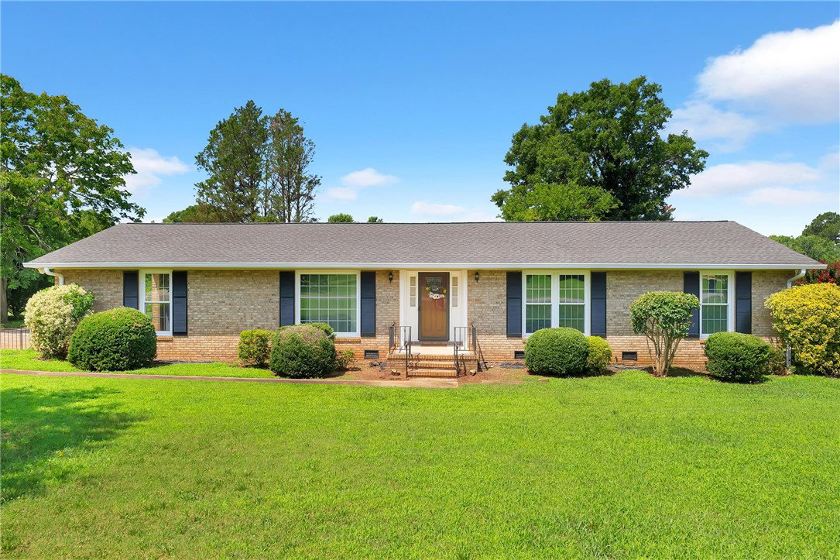
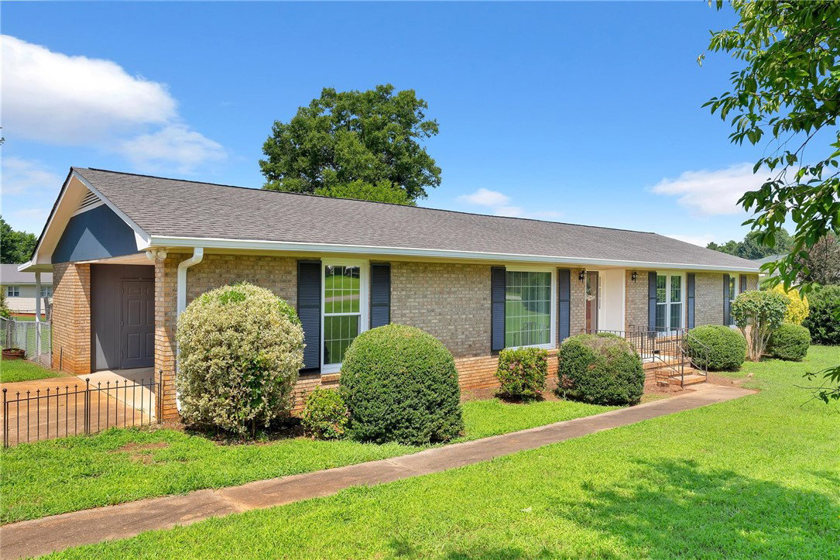
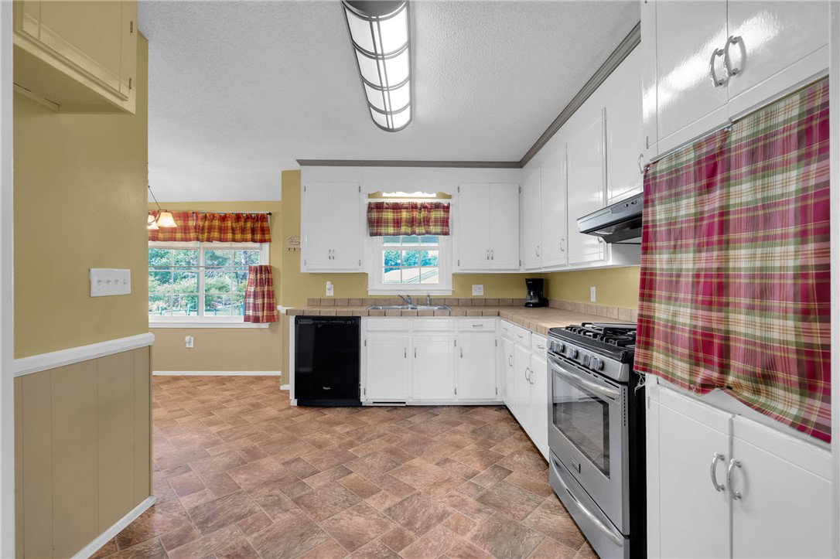
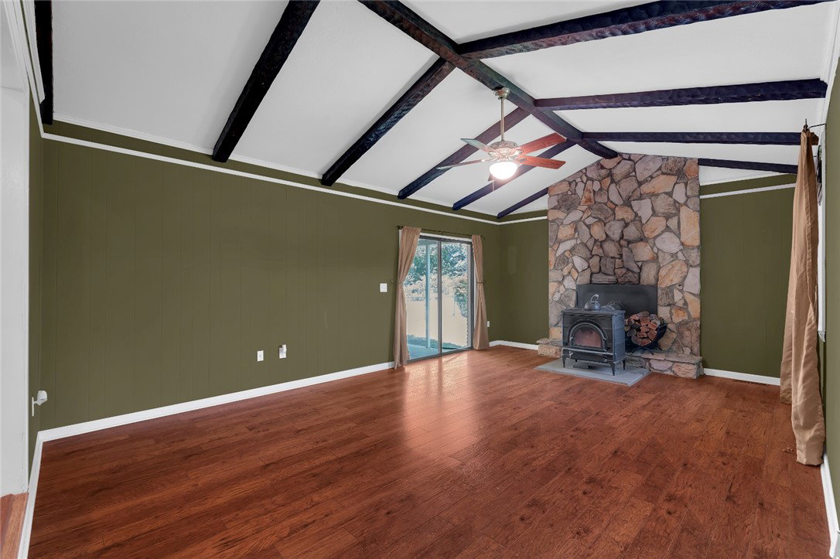
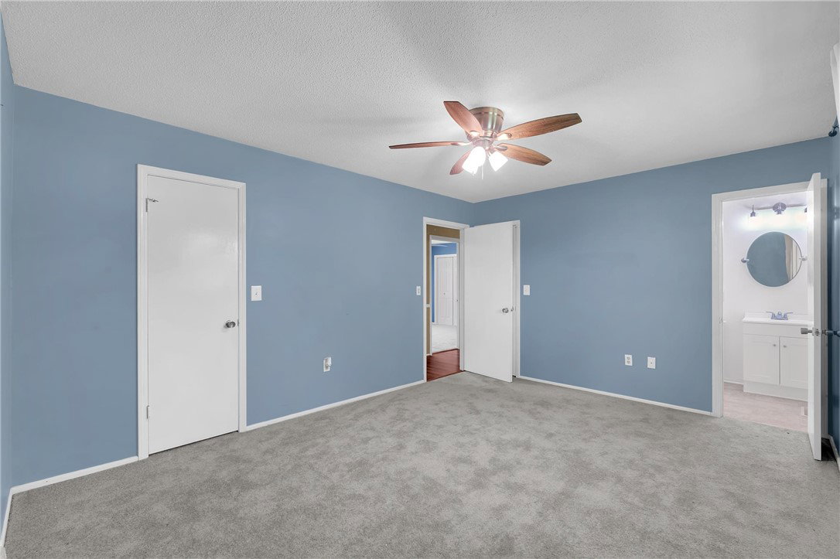
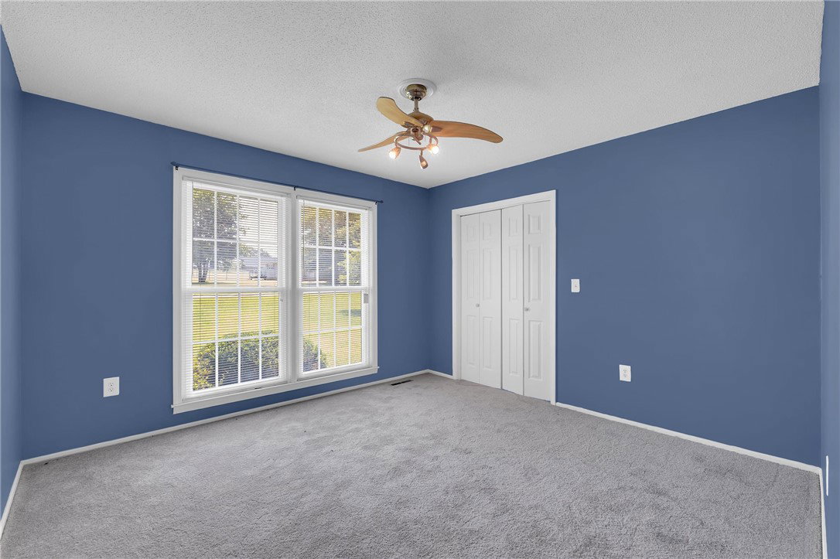
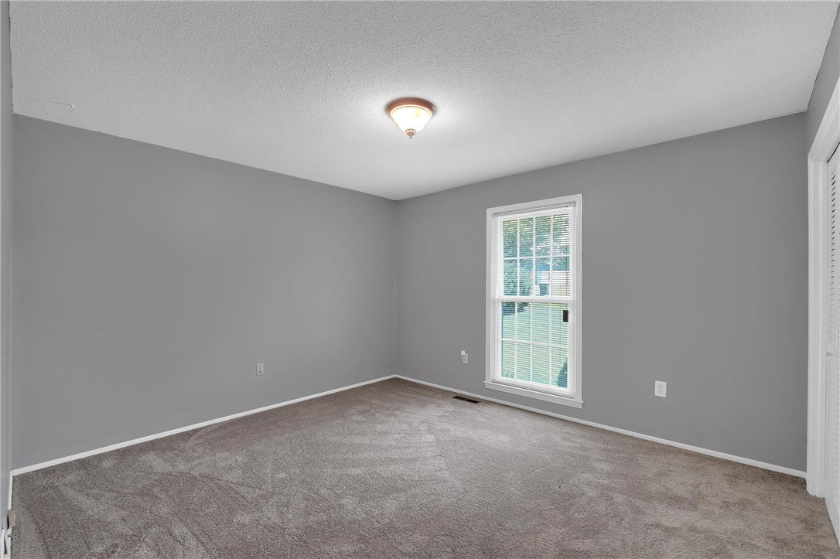
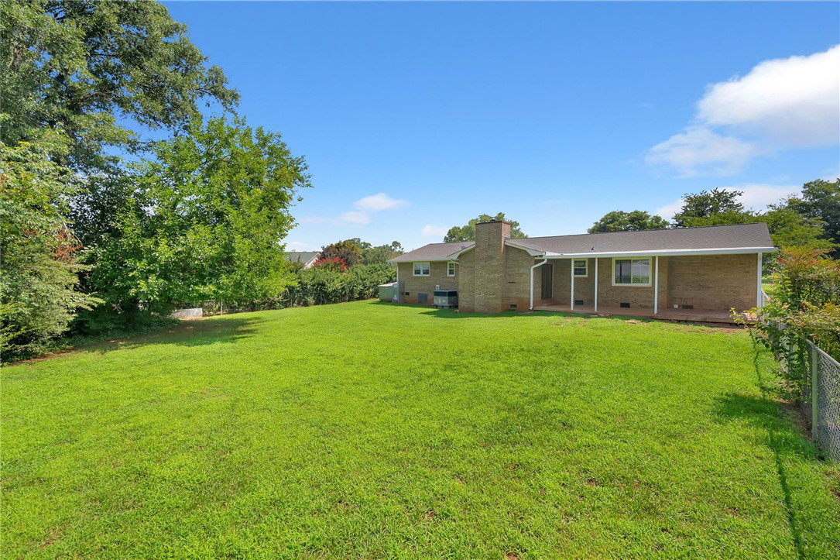
This Charming home is situated for comfort and convenience. This single-story home offers a blend of functional living spaces perfect for everyday living and entertaining. Step inside to find a thoughtfully designed interior with 3 spacious bedrooms and 2 full bathrooms and a Formal Dining or Office space. The Great Room is enhanced by a cozy fireplace, complete with a wood-burning insert, creating an ideal focal point for gatherings. The raised ceilings are enhanced by wood beams. This home comes with great updates, to mention a few: New Carpet in the bedrooms, new windows, New HVAC, New gutters, and a New hot water heater. The eat-in kitchen is well-equipped with a gas range/oven combination, ceramic tiled countertop. The Primary Bedroom offer 2 Walk in closets perfect for organization and a full bath. Ceiling fans and blinds throughout to ensure year-round comfort and privacy. while an owned alarm system offers peace of mind. The exterior of this property is equally appealing, featuring a concrete driveway for convenient parking. A fenced back yard, complemented by a deck and patio that are perfect for outdoor dining or simply enjoying outdoor sitting. The home is in a prime location situated on a leveled lot near the cul-de-sac. NO SIGN IN THE YARD!!!
/u.realgeeks.media/foundersrealestate/Founders_Logo_no_background_bl_letters.png)
Additional Information
- Hoa Includes
- None
- Floors
- Carpet, Ceramic Tile, Laminate, Luxury Vinyl Plank, Vinyl
- Appliances
- Dishwasher, Gas Range
- Basement
- None, Crawl Space
- Cooling
- Central Air, Electric
- Heating
- Heat Pump, Wood Stove
- Roof
- Composition, Shingle
- Stories
- One
- Exterior Features
- Fence, Porch, Patio
- Interior Features
- Ceiling Fan(s), Cathedral Ceiling(s), High Ceilings, Main Level Primary, Other, Pull Down Attic Stairs, Tub Shower, Walk-In Closet(s), Walk-In Shower, Window Treatments
- Age Range
- 31-50 Years
- Acreage Range
- .25 to .49
- Water
- Public
- Sewer
- Public Sewer
- Foundation
- Crawlspace
- Exterior
- Brick
- Parking
- Attached Carport, Driveway
- Elementary School
- Centrvl Elem
- Middle School
- Lakeside Middle
- High School
- Westside High
How much is your home worth?
...get instant property value now!
Mortgage Calculator
Listing courtesy of BHHS C Dan Joyner - Anderson.