Share this with your friends


(864) 642-9112
Real Estate Company
15 Creekside Way, Greenville, SC 29609
- $240,000
- 3
- BD
- 3
- BA


















- List Price
- $240,000
- Status
- ACTIVE
- Price Change
- ▼ $10,000 1791355681
- MLS#
- 20303108
- Style
- Traditional
- Stories
- One and One Half
- Bedrooms
- 3
- Bathrooms
- 3
- Acres
- 0.03
- Region
- 404-Greenville County, SC
- City
- Greenville
- Subdivision
- Other
Property Description
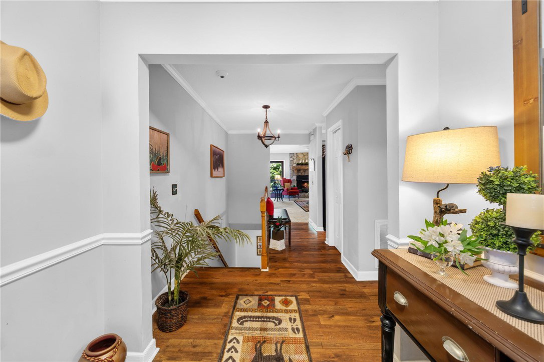
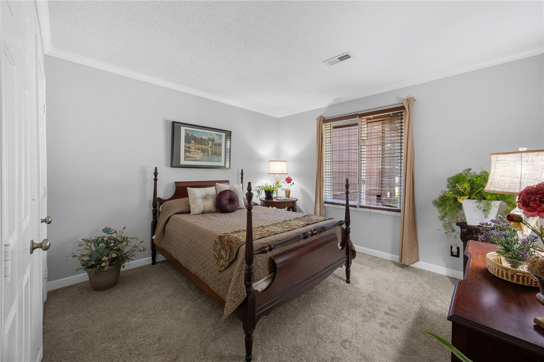
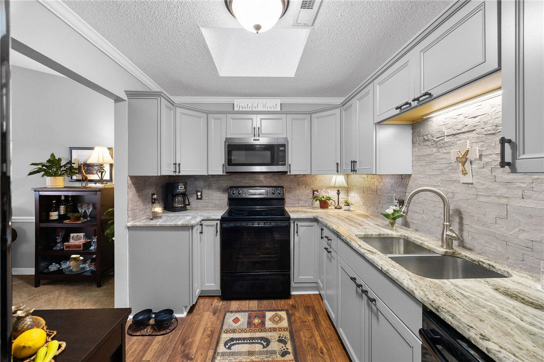
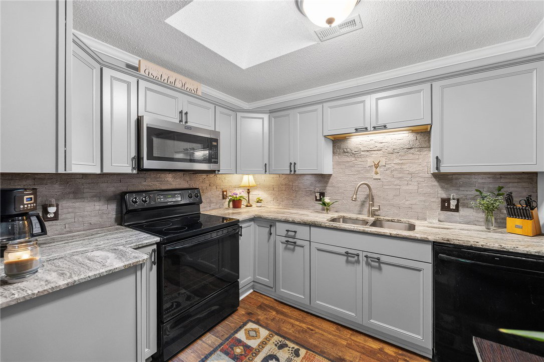
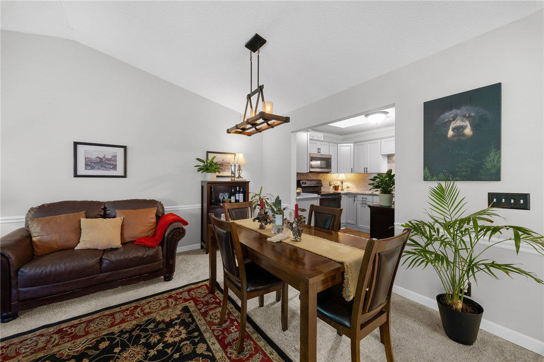
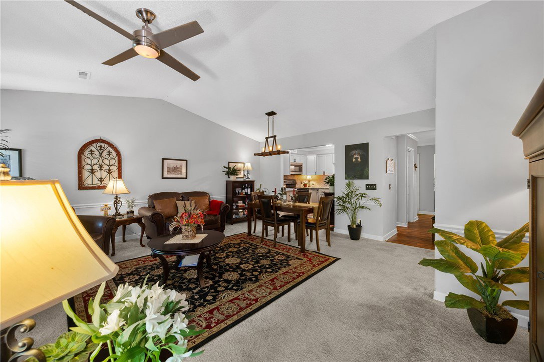
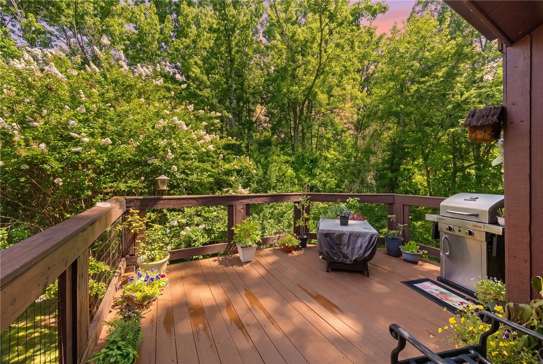
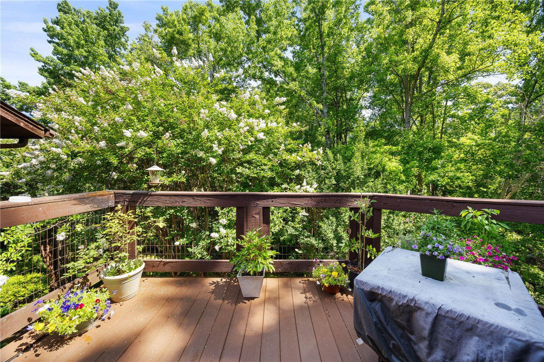
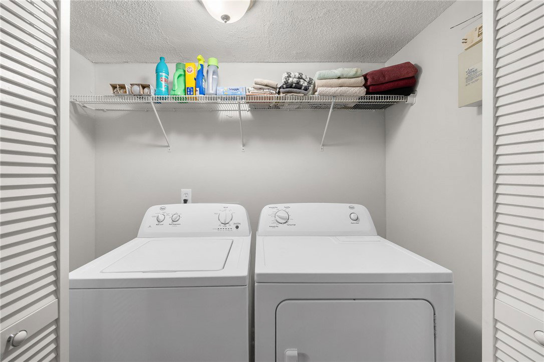
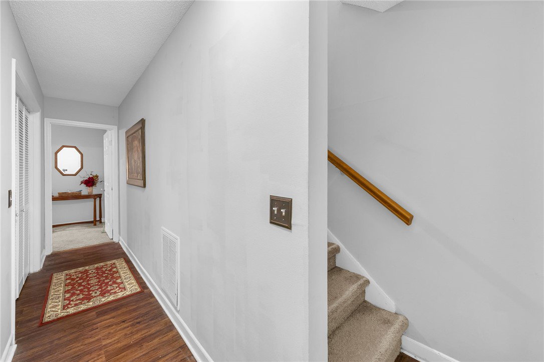
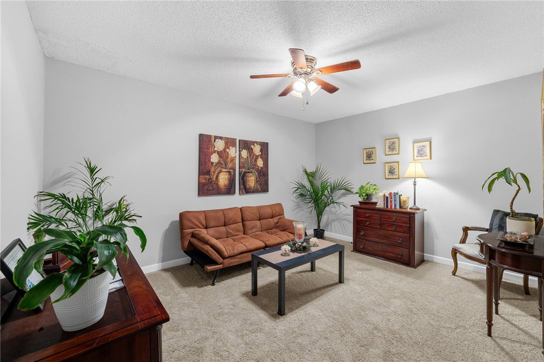
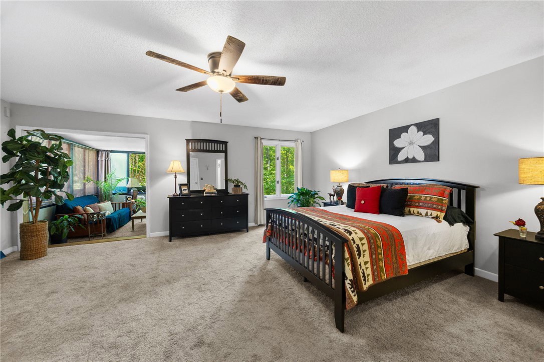
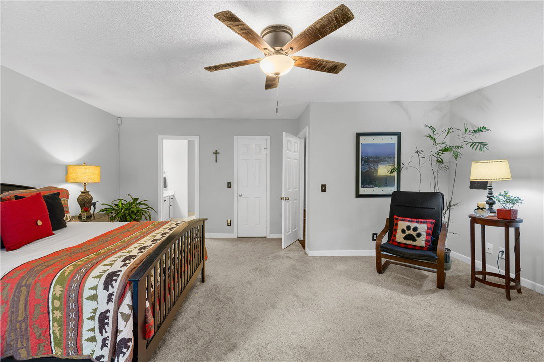
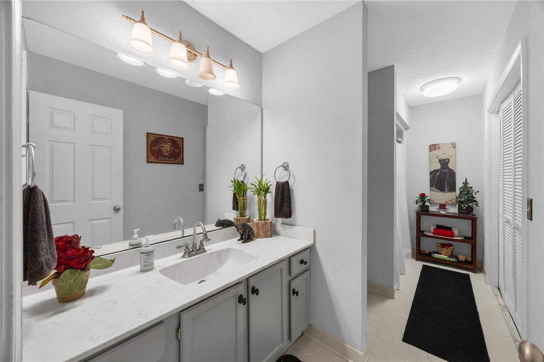
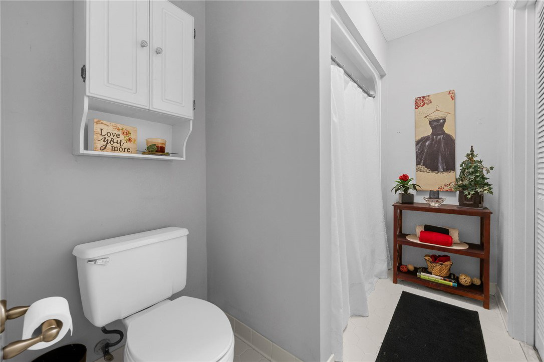
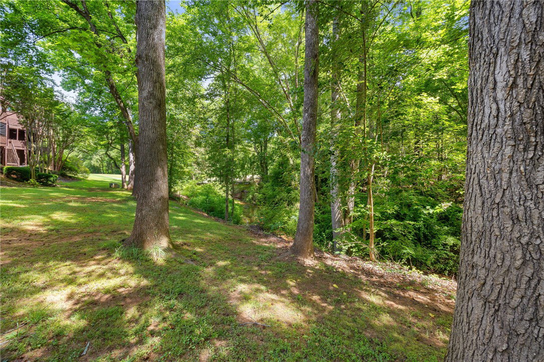
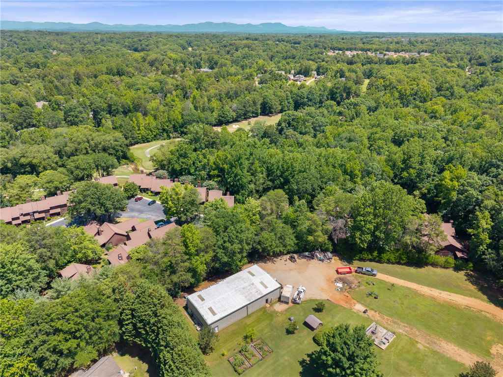
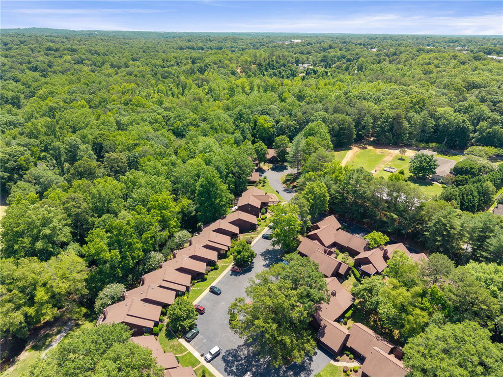
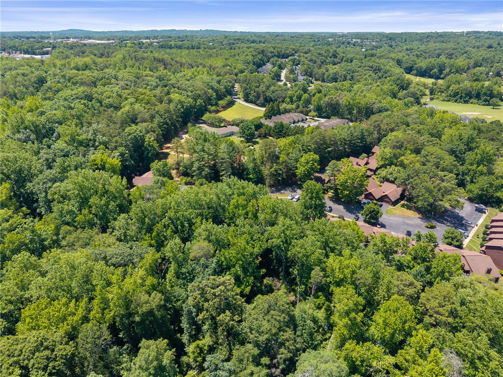
Welcome home to this charming 3-bedroom, 2.5-bath townhouse nestled in the established Creekside Villas community in Greenville, SC! With approximately 1,750 square feet of finished living space, this home offers a thoughtful layout with main-level living, a fully finished walkout basement, and a sun room that makes every day feel like a getaway. Step inside and enjoy soaring 9-foot-plus ceilings, cathedral/vaulted accents, and beautiful luxury vinyl plank flooring throughout the main areas. The kitchen features granite countertops, a built-in microwave, dishwasher, and refrigerator — all included! The spacious living room flows into the dining area, and the sun room adds flexible bonus space you'll love year-round. Upstairs, the oversized primary suite includes a private full bath and dressing room. Two additional bedrooms and a full bath round out the upper level. The full finished walkout basement offers even more living space, a third bedroom, laundry area, and tons of storage. Then step outside — and feel your shoulders drop. The private deck backs up to a wooded, peaceful setting that feels less like a backyard and more like you're sitting on the 16th hole at Pebble Creek. Whether you're sipping your morning coffee or unwinding at sunset, this outdoor space delivers that on vacation feeling every single day. The HOA covers lawn maintenance, parking, street lights, and common area upkeep — so you can skip the yard work and just enjoy it. The water heater was replaced just 2 years ago, adding even more peace of mind for the new owner. Located in the Wade Hampton, Sevier, and Paris school districts, and just minutes from everything Greenville has to offer. This one feels like home — and a vacation. Schedule your showing today!
/u.realgeeks.media/foundersrealestate/Founders_Logo_no_background_bl_letters.png)
Additional Information
- Hoa Includes
- Maintenance Grounds, Other, Street Lights, See Remarks
- Floors
- Carpet, Luxury Vinyl Plank
- Appliances
- Dishwasher, Microwave, Refrigerator
- Basement
- Full, Walk-Out Access
- Cooling
- Central Air, Electric, Forced Air
- Heating
- Electric, Forced Air
- Roof
- Composition, Shingle
- Stories
- One and One Half
- Exterior Features
- Deck, Storm Windows/Doors
- Interior Features
- Ceiling Fan(s), Cathedral Ceiling(s), Dressing Area, Granite Counters, High Ceilings, Bath in Primary Bedroom, Cable TV, Upper Level Primary
- Age Range
- 31-50 Years
- Acreage Range
- Under .25
- Water
- Public
- Sewer
- Public Sewer
- Foundation
- Basement
- Exterior
- Wood Siding
- Parking
- None
- Elementary School
- Paris Elementary
- Middle School
- Sevier Middle
- High School
- Wade Hampton High
How much is your home worth?
...get instant property value now!
Mortgage Calculator
Listing courtesy of Real Broker, LLC.