162 Tully Drive, Anderson, SC 29621
- $825,000
- 4
- BD
- 4
- BA
- 3,700
- SqFt

















- List Price
- $825,000
- Status
- ACTIVE UNDER CONTRACT
- Price Change
- ▼ $25,000 1785274172
- MLS#
- 20303106
- Living Area
- 3,700
- Style
- Traditional
- Stories
- One and One Half
- Bedrooms
- 4
- Bathrooms
- 4
- Acres
- 0.60
- Garage Spaces
- 3
- Region
- 101-Anderson County, SC
- City
- Anderson
- Subdivision
- Brookstone Meadows
Property Description
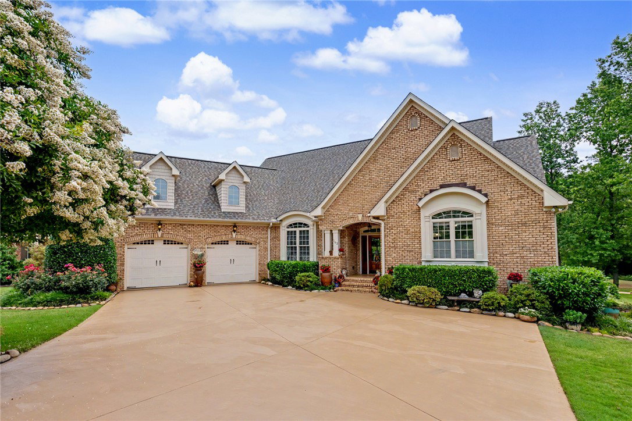
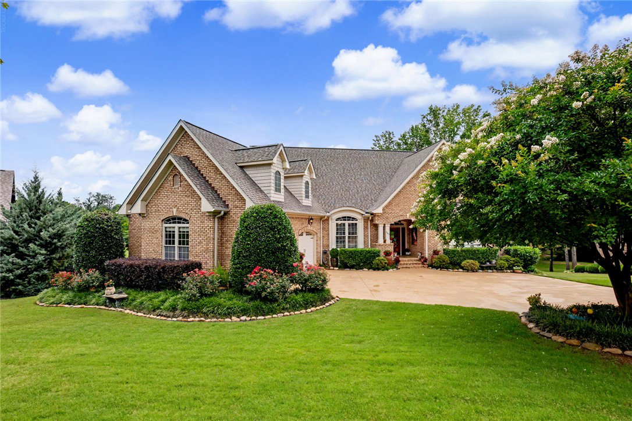
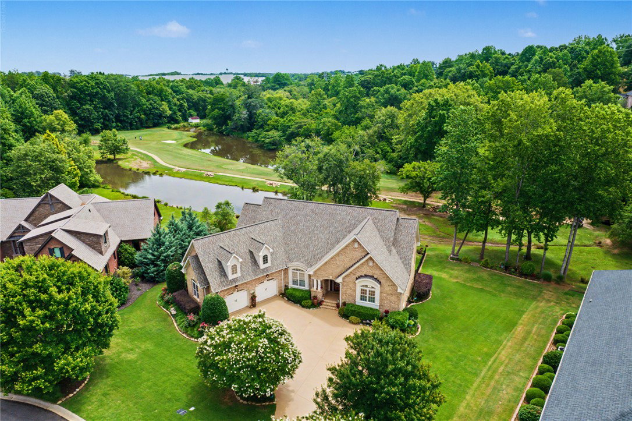
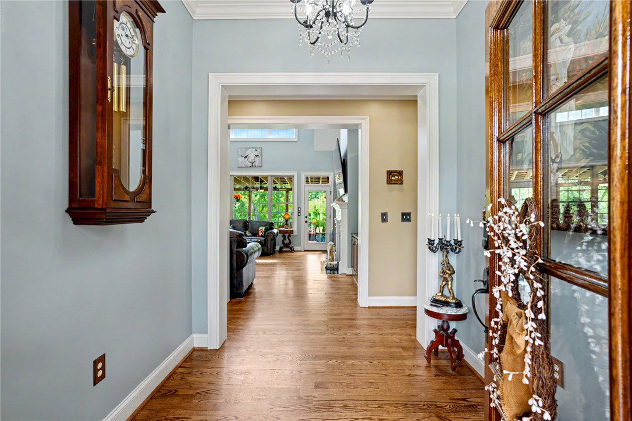
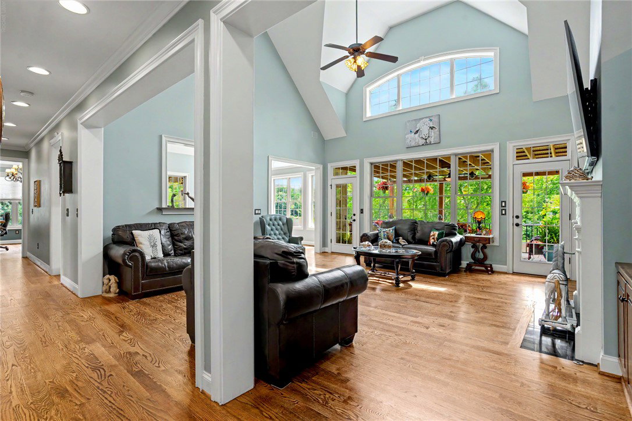
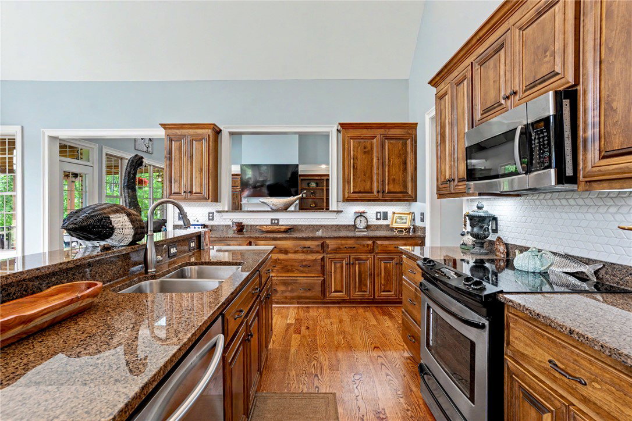
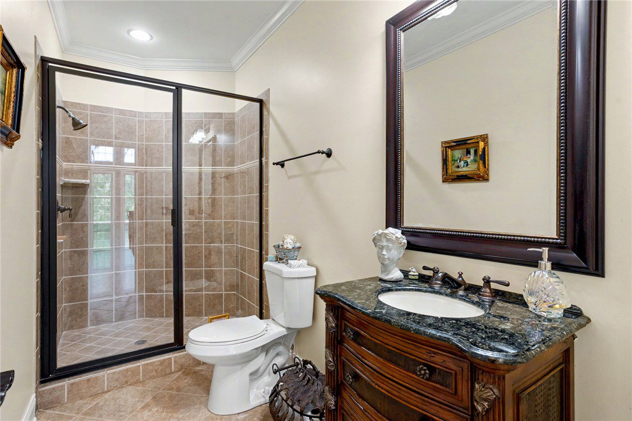
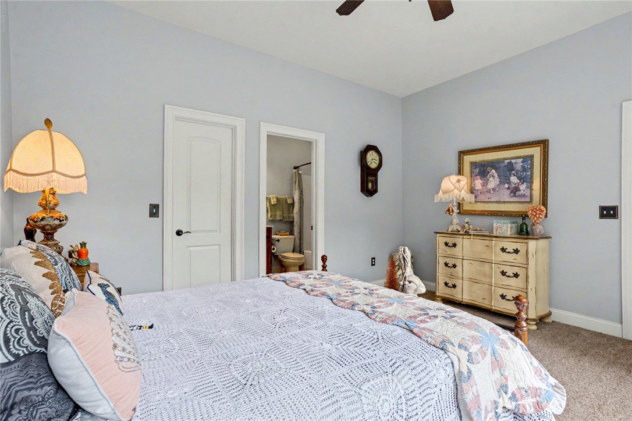
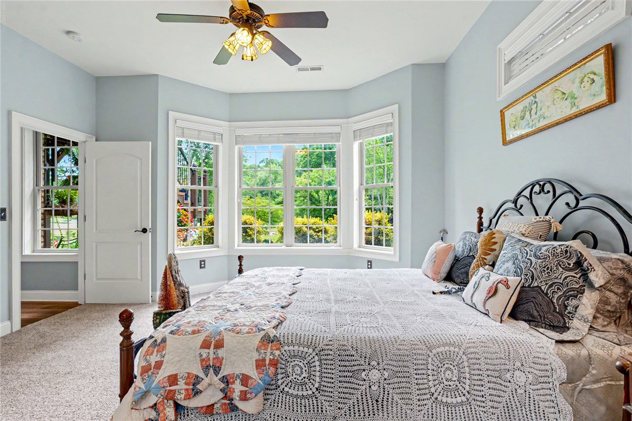
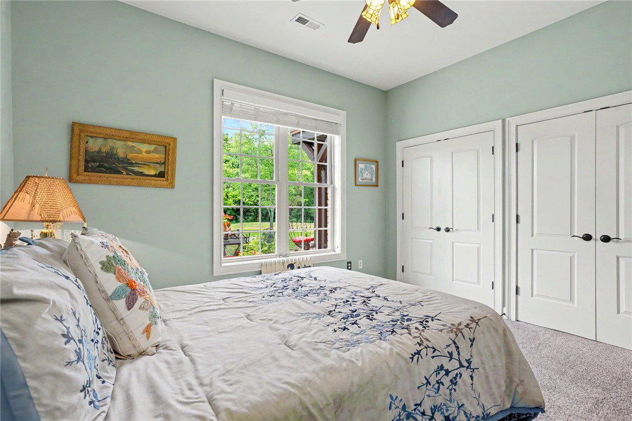
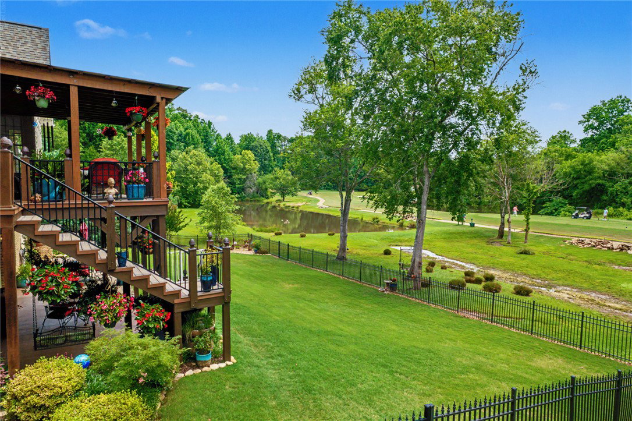
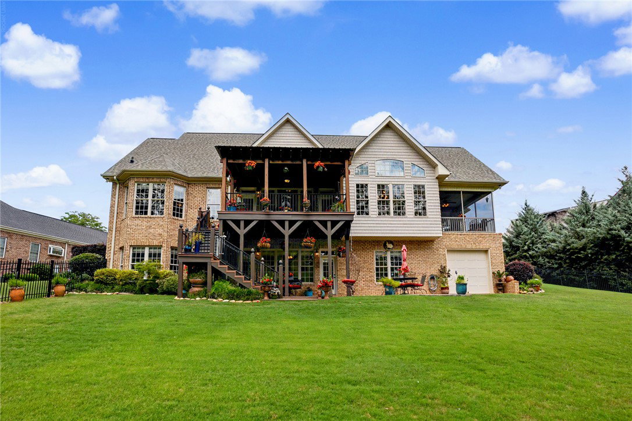
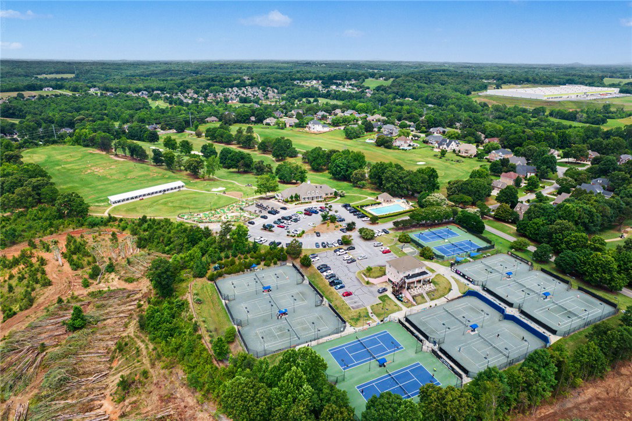
Home sale contingency. Buyer's home is not under contract yet. Continue to show and present backup offers. Experience ultimate golf course luxury in Tully Point at Brookstone Meadows with this custom 4-bedroom, 4-bathroom estate. Peacefully situated on a private cul-de-sac less than a mile from I-85, the home features a private front park and breathtaking rear views of the golf course, a creek and two ponds with no rear neighbors. Step through the elegant mahogany front door into pristine hardwood floors and a spacious family room boasting an 18-foot vaulted ceiling, floor-to-ceiling windows, custom built-ins with a Marantz 6-speaker surround system, and a gas fireplace. The massive adjacent kitchen serves as a chef’s dream with premium granite countertops, high-end cabinetry, a large island, and its own 18-foot vaulted ceiling. Multiple outdoor living spaces—including a covered deck with a beadboard ceiling, a large screened-in porch, and a lower covered patio with an adjoining paver patio—showcase the best views on the course. Uniquely designed for ultimate comfort, the main level features two complete master suites, including a primary retreat with dual granite vanities, copper sinks, and a Jacuzzi tub. The walk-out basement features 9-foot smooth ceilings, a second family room with a fireplace, a third master suite, and a fourth bedroom with an adjacent bath. Premium practical upgrades are found throughout, including a new 40-year architectural shingle roof, extensive custom moldings, central vacuum, a tankless water heater, and a dual-meter irrigation system. The exterior is complete with a 5-foot aluminum fence, a 620-square-foot main garage, a separate rear golf cart garage, and a massive 1,500-square-foot floored attic. Do not let this one get away from you. Schedule your showing today.
/u.realgeeks.media/foundersrealestate/Logo-min.png)
Additional Information
- Hoa Includes
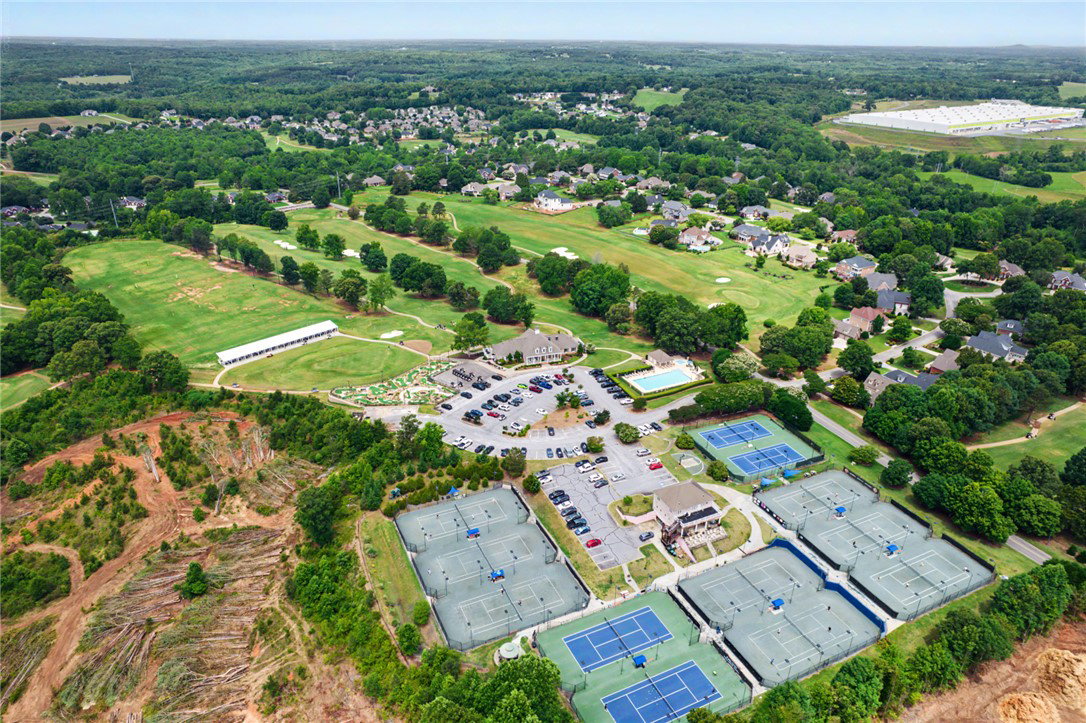
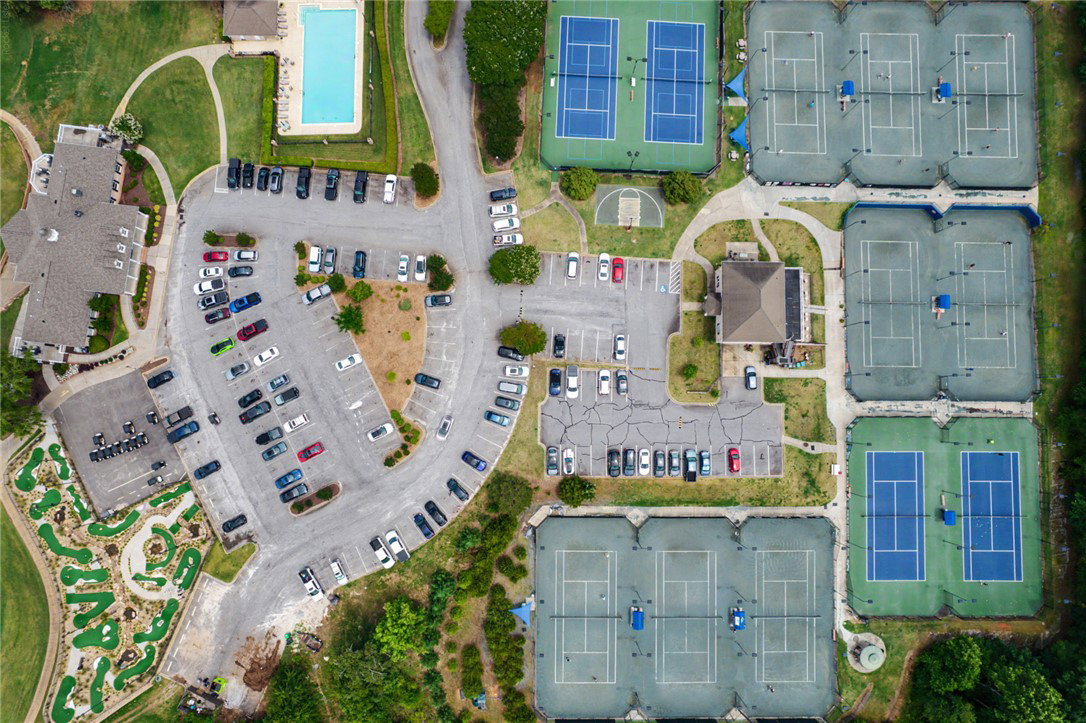
- Pool(s), Recreation Facilities, Street Lights
- Floors
- Ceramic Tile, Wood
- Appliances
- Dishwasher, Electric Oven, Electric Range, Disposal, Microwave, Refrigerator, Smooth Cooktop, Washer
- Basement
- Full, Finished, Other, See Remarks, Walk-Out Access, Crawl Space
- Cooling
- Central Air, Electric, Forced Air, Heat Pump
- Heating
- Forced Air, Heat Pump, Multiple Heating Units, Natural Gas
- Roof
- Architectural, Shingle
- Stories
- One and One Half
- Exterior Features
- Deck, Fence, Sprinkler/Irrigation, Porch, Patio
- Interior Features
- Tray Ceiling(s), Ceiling Fan(s), Cathedral Ceiling(s), Central Vacuum, Dual Sinks, Granite Counters, Jetted Tub, Bath in Primary Bedroom, Main Level Primary, Pull Down Attic Stairs, Smooth Ceilings, Separate Shower, Cable TV, Vaulted Ceiling(s), Walk-In Closet(s), Breakfast Area
- Age Range
- 11-20 Years
- Acreage Range
- .50 to .99
- Water
- Public
- Sewer
- Public Sewer
- Foundation
- Basement, Crawlspace
- Exterior
- Brick, Other
- Parking
- Attached, Garage, Circular Driveway
- Elementary School
- Spearman Elem
- Middle School
- Wren Middle
- High School
- Wren High
Mortgage Calculator
Listing courtesy of Real Broker, LLC.