616 Shefwood Drive, Easley, SC 29642
- $715,000
- 4
- BD
- 4
- BA
- 4,470
- SqFt










- List Price
- $715,000
- Status
- ACTIVE
- Price Change
- ▼ $10,000 1787086209
- MLS#
- 20303090
- Living Area
- 4,470
- Style
- Traditional
- Stories
- Two
- Bedrooms
- 4
- Bathrooms
- 4
- Acres
- 0.45
- Garage Spaces
- 3
- Region
- 307-Pickens County, SC
- City
- Easley
- Subdivision
- Middle Creek
Property Description
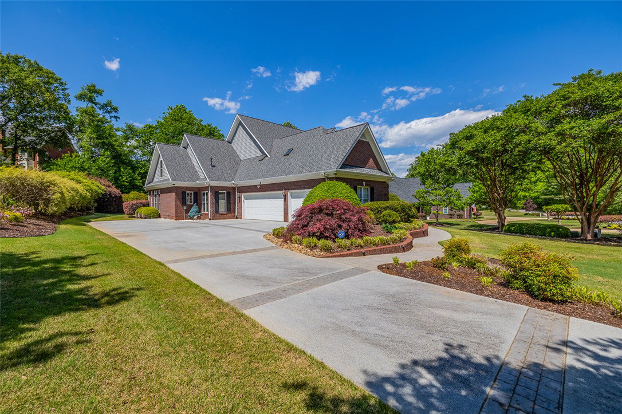
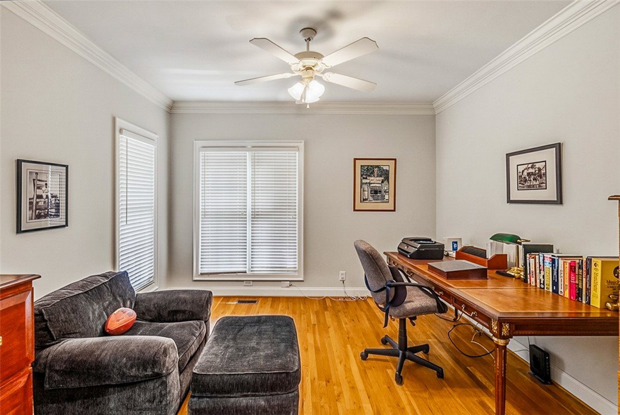
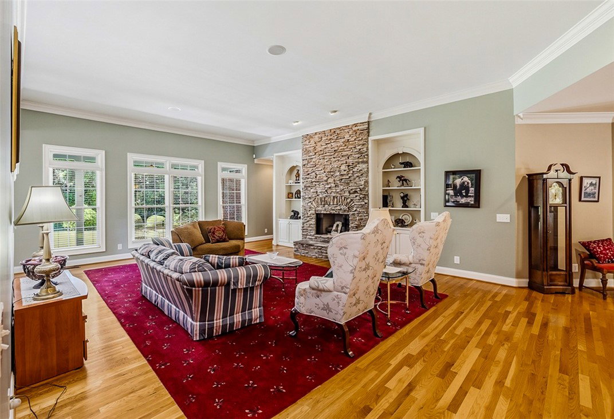
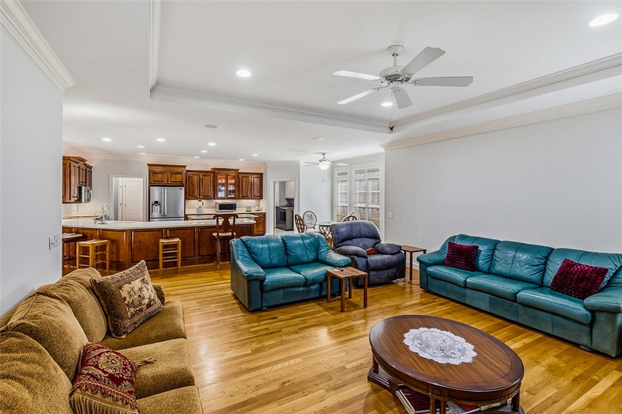
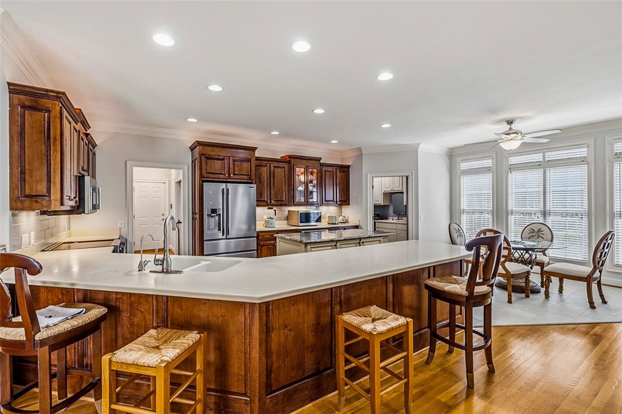
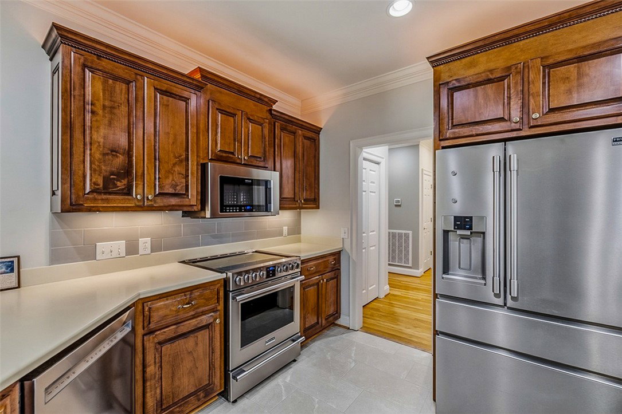
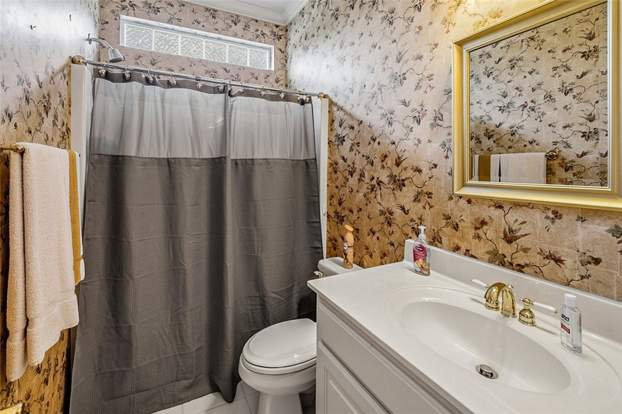
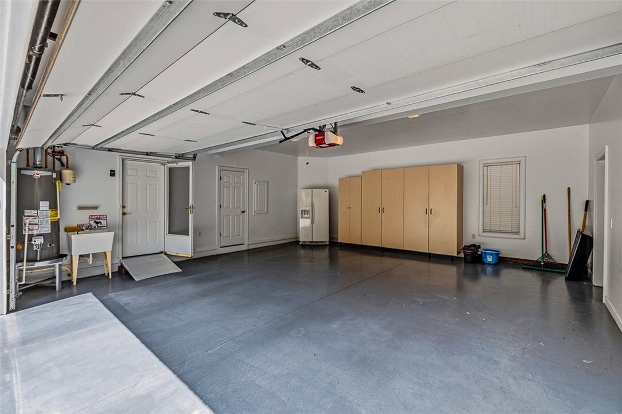
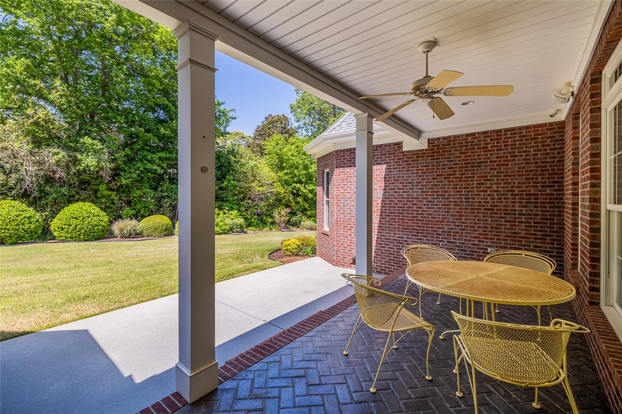
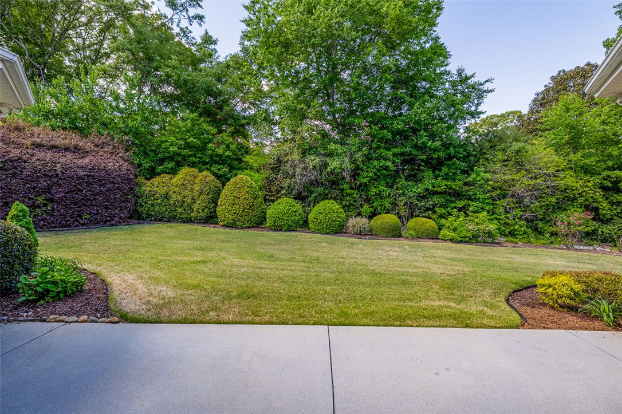
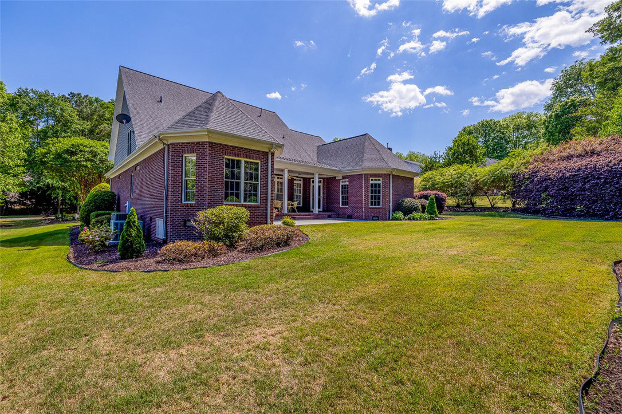
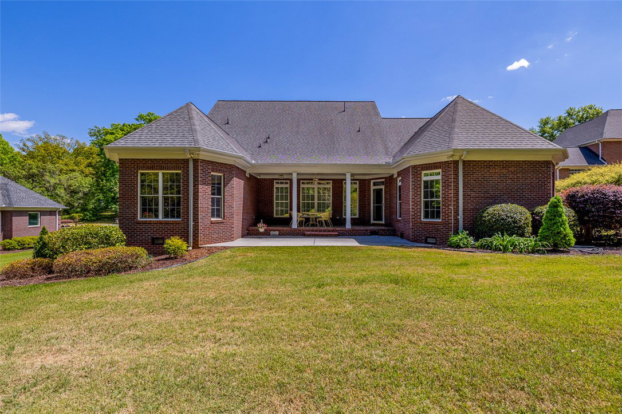
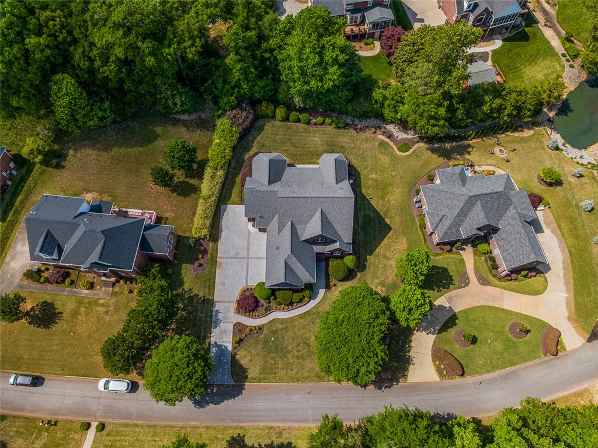
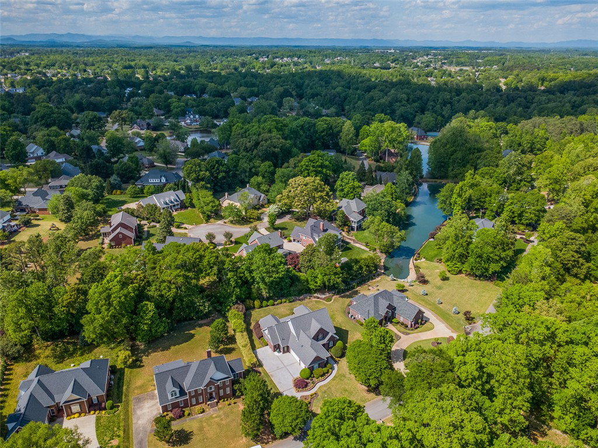
This one is a must-see, folks! Meticulously maintained in one of the prestigious neighborhoods in Easley! Enjoy this well-established neighborhood, featuring a community pool, clubhouse, tennis courts, and 4 private ponds! Pull into the cobblestoned driveway, venture down the cobblestone sidewalk, and enter the home you've been waiting for! A welcoming foyer leads to a proper living room with a beautiful stacked-stone gas fireplace. The formal dining room is complemented by a centuries-old, handmade chandelier. The open floor plan guides you to the Den and Kitchen. This Kitchen has everything you will need to entertain your guests and family. Tucked away from the hustle is the generous Primary Bedroom, with a full bath, multiple closets, and a view of your private backyard. From the Kitchen, slip away to your private office conveniently located near the garage entrance. Let's talk about this garage! With a side entry, this 3-car wonder features custom cabinets, a proper garage fridge, and extra storage. Back inside, discover the unique upstairs, which includes 3 additional bedrooms, a bonus room, a separate gameroom, and a dedicated pool table room (yes, the pool table conveys as well!). All complemented with a third full bath for your guests and family's privacy. Back downstairs, step outside to your stunning covered back porch and enjoy morning coffee or evening cocktails with all the privacy you could ask for. With a new roof in 2019, new stainless steel appliances in the kitchen in 2020, new washer and dryer in 2023, and new porcelain floors in both the Kitchen and primary bath in 2023. A new water heater was installed in 2023. A new convection wall oven and primary bath toilet were installed in 2025. The primary bath shower was upgraded in 2026 to a roll-in with disability access. And the Kitchen has a new reverse-osmosis water filtration system installed in 2025. Homes like this are hard to find! Close to everything Easley and Powdersville have to offer, and just minutes to Smithfields Country Club.
/u.realgeeks.media/foundersrealestate/Logo-min.png)
Additional Information
- Hoa Includes
- Pool(s), Recreation Facilities, Street Lights
- Appliances
- Built-In Oven, Convection Oven, Dryer, Dishwasher, Electric Oven, Electric Range, Disposal, Gas Water Heater, Microwave, Refrigerator, Smooth Cooktop, Washer, Plumbed For Ice Maker
- Basement
- None, Crawl Space
- Cooling
- Central Air, Electric
- Heating
- Natural Gas
- Stories
- Two
- Exterior Features
- Handicap Accessible, Sprinkler/Irrigation, Porch, Patio, Storm Windows/Doors
- Interior Features
- Wet Bar, Bookcases, Built-in Features, Ceiling Fan(s), Cathedral Ceiling(s), Dual Sinks, Fireplace, Handicap Access, High Ceilings, Jetted Tub, Bath in Primary Bedroom, Main Level Primary, Pull Down Attic Stairs, Smooth Ceilings, Shower Only, Solid Surface Counters, Cable TV, Walk-In Closet(s), Walk-In Shower, Wired for Sound, Window Treatments
- Age Range
- 11-20 Years
- Acreage Range
- .25 to .49
- Water
- Public
- Sewer
- Public Sewer
- Foundation
- Crawlspace
- Exterior
- Brick
- Parking
- Attached, Garage, Garage Door Opener
- Elementary School
- Forest Acres El
- Middle School
- Richard H Gettys Middle
- High School
- Easley High
Mortgage Calculator
Listing courtesy of Realty One Group Freedom.