600 Coleridge Court, Seneca, SC 29672
- $1,899,672
- 4
- BD
- 4
- BA
- 3,018
- SqFt
















- List Price
- $1,899,672
- Status
- PENDING
- MLS#
- 20302858
- Living Area
- 3,018
- Style
- Craftsman
- Stories
- Two
- Bedrooms
- 4
- Bathrooms
- 4
- Acres
- 1
- Garage Spaces
- 3
- Region
- 205-Oconee County, SC
- City
- Seneca
- Subdivision
- Waterford Pointe - Oconee
Property Description
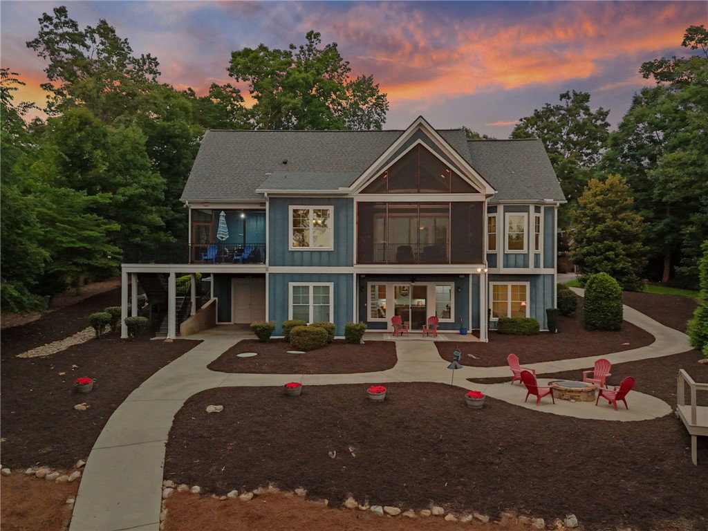
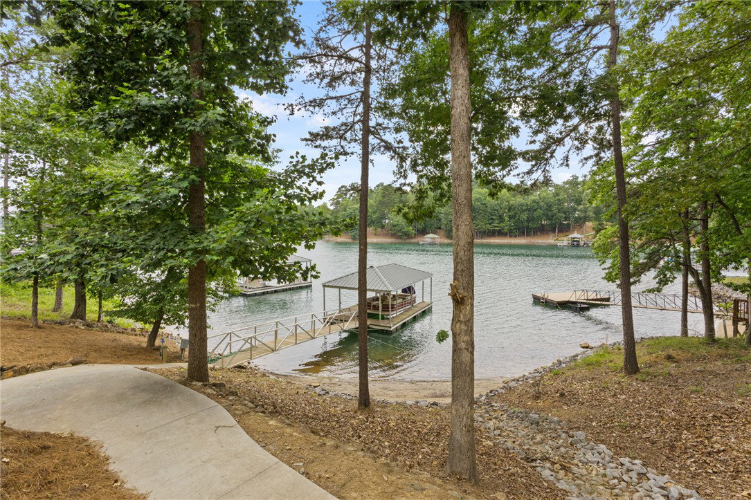
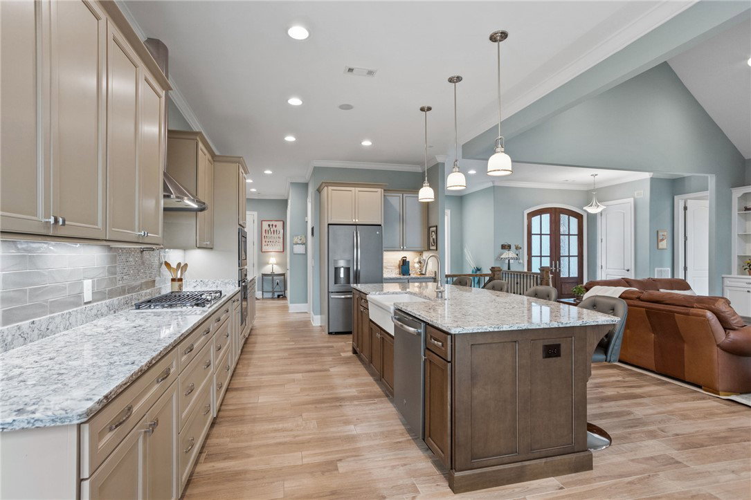
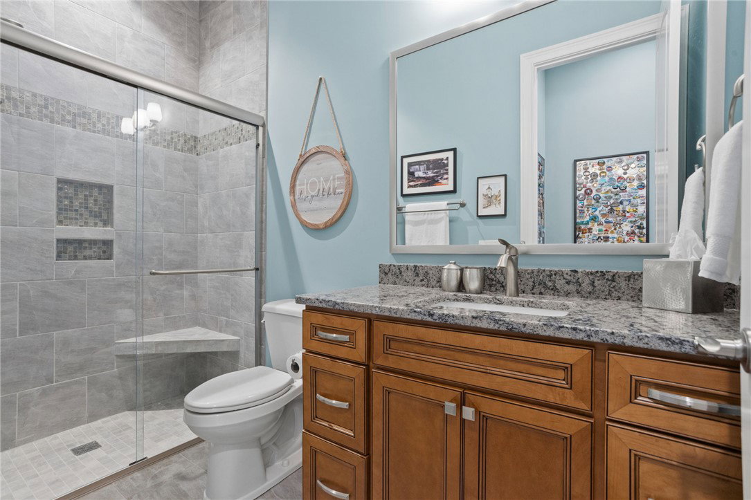
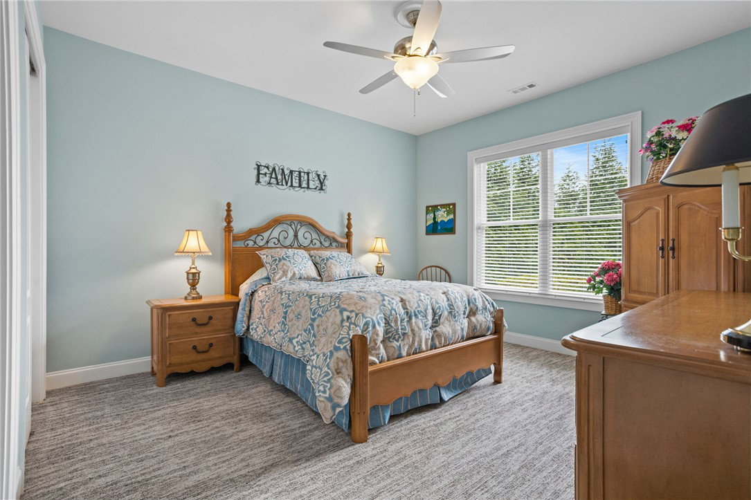
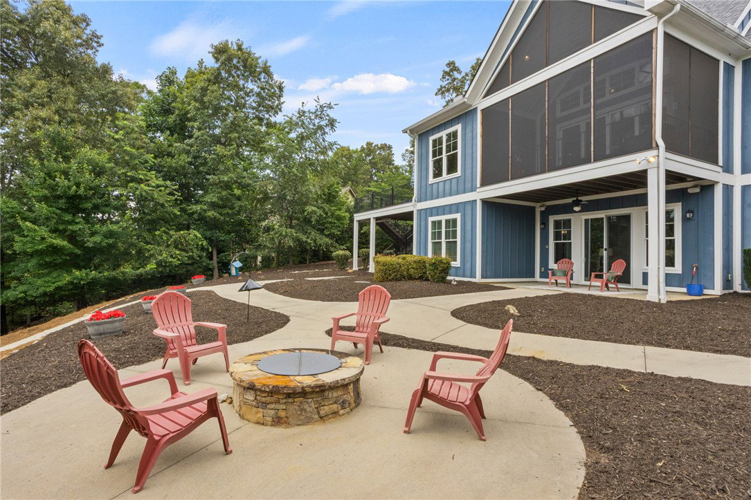
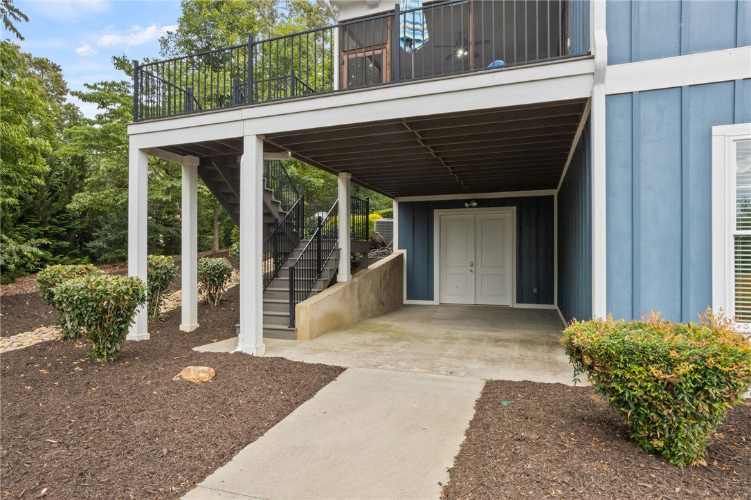
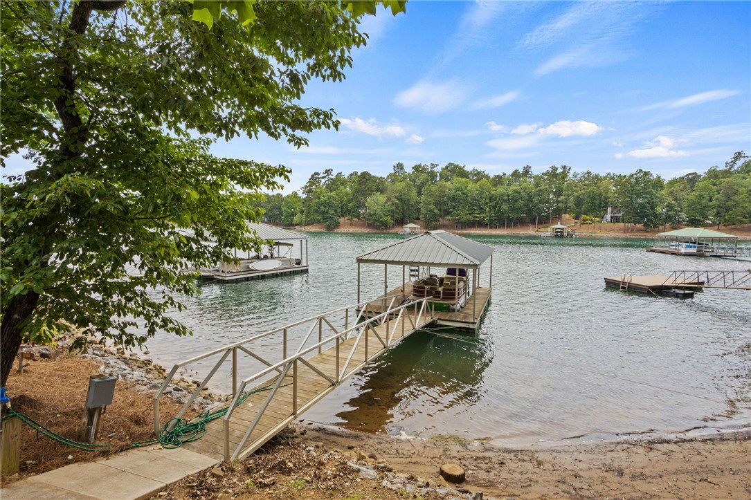
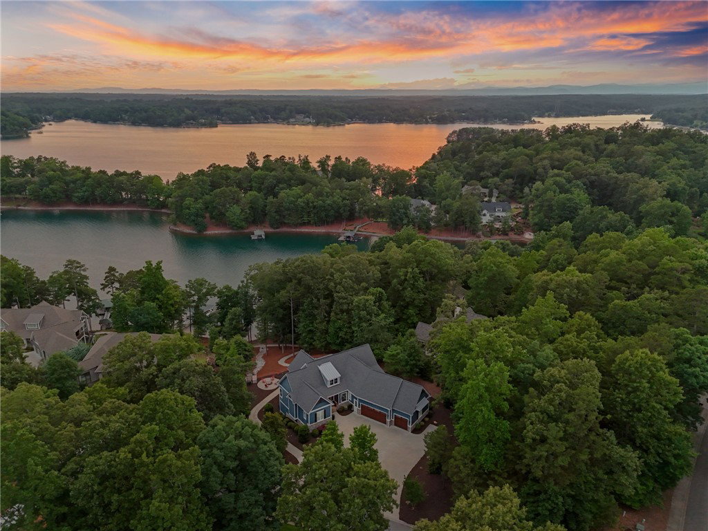
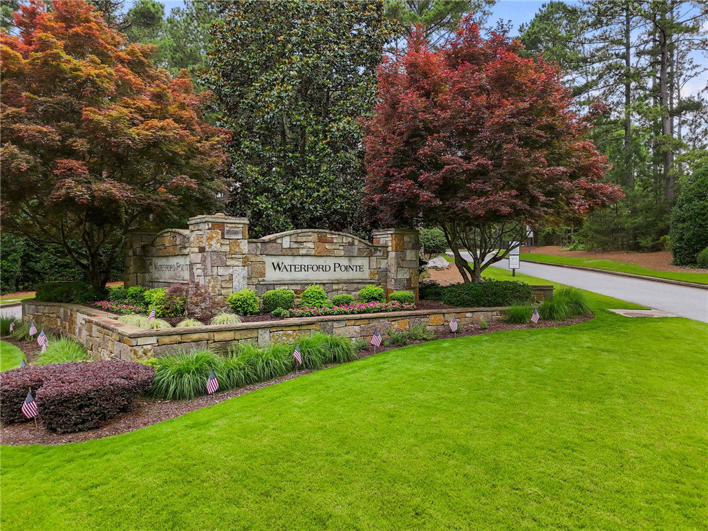
600 Coleridge Court is the kind of Waterford Pointe home Lake Keowee buyers have been waiting for: deep water, long sunset mountain views, and a 2018 build that has been meticulously cared for. The home lives beautifully, with more than 2,000 square feet on the main level, an easy driveway, and a floor plan that feels comfortable without being oversized. The setting is a large, calm deepwater cove made for swimming, fishing, and quiet time at the dock. The covered dock is already in place, a golf cart path and new tram system makes lake access simple. Two large screened porches, a sun deck, and a natural gas fire pit give the sunset view more than one way to be enjoyed. Inside, the home offers the features buyers appreciate long after closing, beginning with a main-level primary suite designed for comfort. The spa-like bath features heated floors, separate his-and-hers vanities, and his-and-hers custom closets, creating a private retreat. Porcelain tile flooring flows through the main living areas, while an oversized laundry room, generous storage, and a lower-level rec room with wet bar add everyday functionality. A whole-house Generac generator adds peace of mind, and Waterford Pointe adds the community: amenities, connection, and one of the most established Crescent neighborhoods on Lake Keowee. Deep water, sunset views, condition, convenience, and community. This one has the pieces buyers recognize quickly. As an added benefit, the home was pre-inspected prior to listing, with repairs already completed. 24 Hour notice and verification of funds/pre-approval required for all showing requests.
/u.realgeeks.media/foundersrealestate/Logo-min.png)
Additional Information
- Hoa Includes
- Common Areas, Pool(s)
- Floors
- Carpet, Ceramic Tile
- Appliances
- Built-In Oven, Convection Oven, Dishwasher, Gas Cooktop, Microwave, Refrigerator, Tankless Water Heater, Wine Cooler
- Basement
- Partially Finished, Walk-Out Access
- Cooling
- Central Air, Electric
- Heating
- Central, Electric
- Roof
- Composition, Shingle
- Stories
- Two
- Exterior Features
- Deck, Sprinkler/Irrigation, Porch, Patio
- Interior Features
- Wet Bar, Bookcases, Built-in Features, Ceiling Fan(s), Cathedral Ceiling(s), Dual Sinks, Fireplace, Granite Counters, Garden Tub/Roman Tub, Heated Floor, Bath in Primary Bedroom, Main Level Primary, Pull Down Attic Stairs, Quartz Counters, Separate Shower, Cable TV, Walk-In Closet(s), Walk-In Shower
- Age Range
- 6-10 Years
- Acreage Range
- 1-3.99
- Water
- Public
- Sewer
- Septic Tank
- Foundation
- Basement, Slab
- Exterior
- Cement Siding
- Parking
- Attached, Garage, Circular Driveway, Driveway, Garage Door Opener
- Elementary School
- Keowee Elem
- Middle School
- Walhalla Middle
- High School
- Walhalla High
- Lake
- Keowee
Mortgage Calculator
Listing courtesy of Herlong Sotheby's Int'l Realty -Clemson.