120 Crescent Creek Court, Greenville, SC 29605
- $278,900
- 3
- BD
- 2
- BA
- 1,564
- SqFt









- List Price
- $278,900
- Status
- ACTIVE
- Price Change
- ▼ $1,000 1787706203
- MLS#
- 20302790
- Living Area
- 1,564
- Style
- Other, See Remarks, Traditional
- Stories
- One
- Bedrooms
- 3
- Bathrooms
- 2
- Acres
- 0.18
- Garage Spaces
- 2
- Region
- 404-Greenville County, SC
- City
- Greenville
- Subdivision
- Other
Property Description
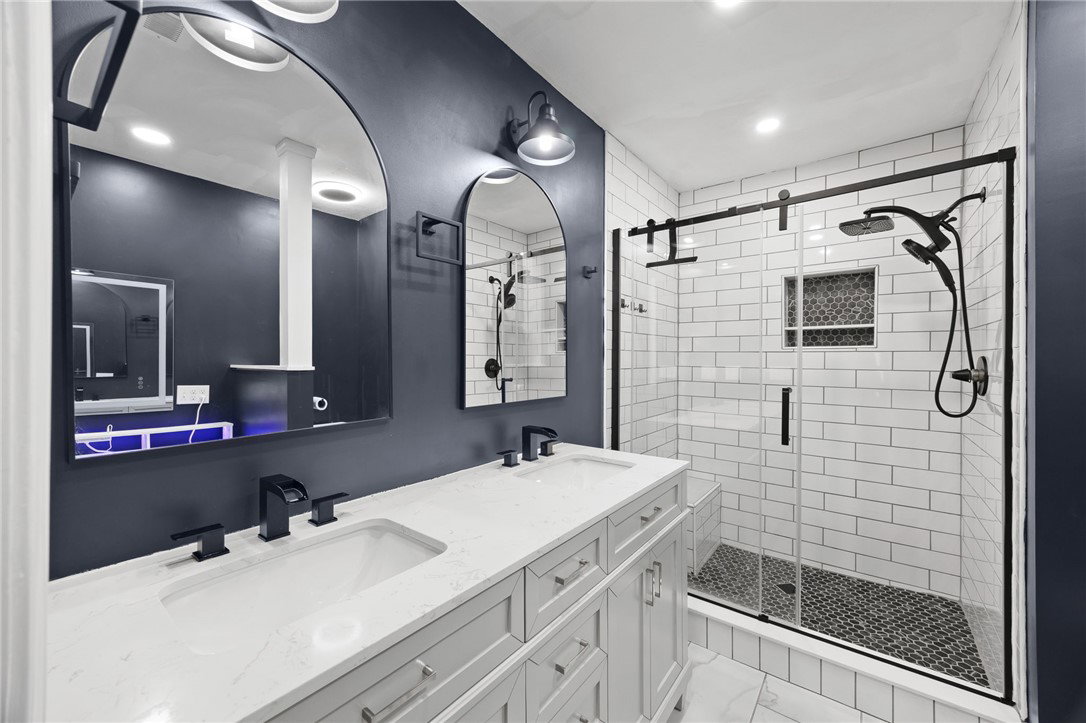
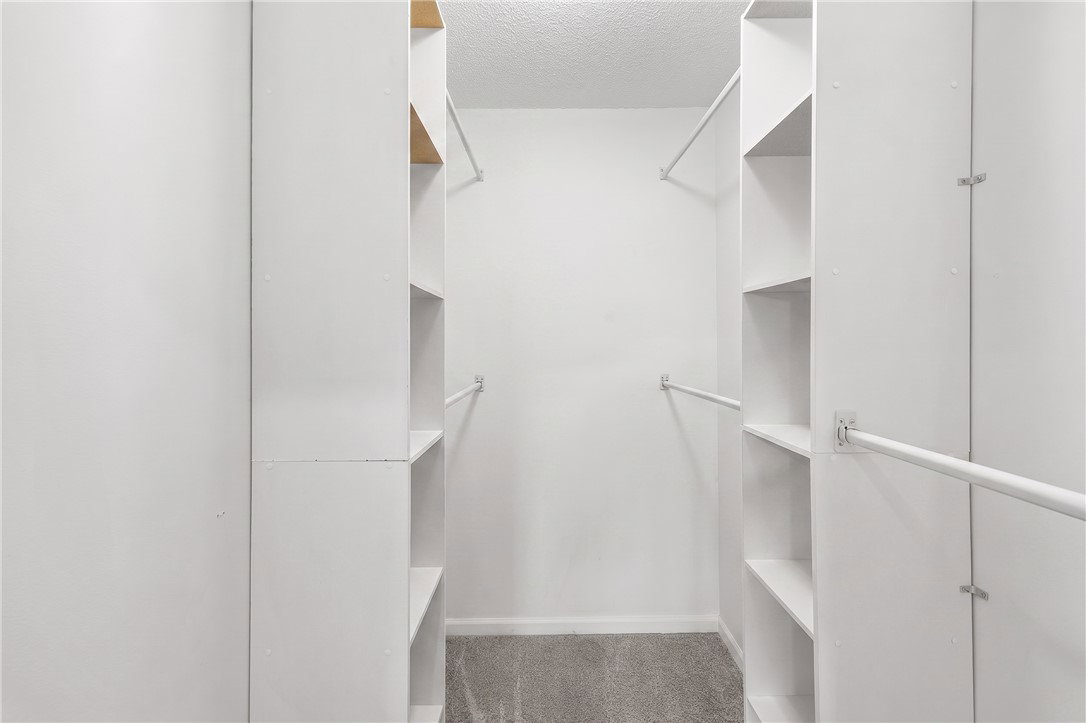
New roof & tankless water heater = less headache and more creative canvas for its new owners! This charming 3-bedroom, 2-bath +office home in Crescent Creek offers the perfect blend of comfort, flexibility, and peace of mind with a new roof (2025), new water heater (2026), and a renovated primary bathroom. The spacious living room offers vaulted ceilings and a cozy fireplace, creating an inviting focal point for everyday living and entertaining. The open layout flows seamlessly into the kitchen and breakfast area, providing plenty of space for gathering. The primary suite serves as a private retreat, featuring a recently renovated en-suite bathroom with a dual vanity and beautifully tiled walk-in shower PLUS built ins in the closet. Two additional bedrooms and a full bath offer comfortable accommodations for family members or guests. Step outside to enjoy the fully fenced backyard, complete with a patio and sun shade, creating the perfect setting for outdoor dining, relaxing, or entertaining. Pet owners will appreciate the convenient doggie door and secure outdoor space. Major updates provide added peace of mind, including a new roof installed in 2025, a new water heater in 2026, recessed lighting installed throughout, outdoor eve lights added, and an extra conduit for the outdoor lighting additions. Located in the established Crescent Creek community, this home offers easy access to shopping, dining, schools, medical facilities, and major commuting routes while maintaining the charm of a neighborhood setting. With its flexible floor plan, recent updates, and move-in-ready appeal, this home is ready to welcome its next owners.
/u.realgeeks.media/foundersrealestate/Logo-min.png)
Additional Information
- Hoa Includes
- Street Lights
- Floors
- Carpet, Hardwood, Tile, Wood
- Appliances
- Dishwasher, Electric Oven, Electric Range, Electric Water Heater, Microwave
- Basement
- None
- Cooling
- Central Air, Electric, Forced Air
- Heating
- Central, Electric
- Stories
- One
- Exterior Features
- Fence, Patio
- Interior Features
- Dual Sinks, Fireplace, High Ceilings, Bath in Primary Bedroom, Main Level Primary, Shower Only, Walk-In Closet(s), Walk-In Shower, Loft
- Age Range
- 21-30 Years
- Acreage Range
- Under .25
- Water
- Public
- Sewer
- Public Sewer
- Foundation
- Slab
- Exterior
- Vinyl Siding
- Parking
- Attached, Garage, Driveway, Garage Door Opener
- Elementary School
- Robert E Cashion
- Middle School
- Hughes
- High School
- Southside
Mortgage Calculator
Listing courtesy of The Property Lounge.