Share this with your friends


(864) 642-9112
Real Estate Company
505 S Oak Street, Seneca, SC 29678
- $234,900
- 3
- BD
- 2
- BA
- 1,204
- SqFt








- List Price
- $234,900
- Status
- ACTIVE
- Price Change
- ▼ $14,100 1792015474
- MLS#
- 20302556
- Living Area
- 1,204
- Style
- Craftsman
- Stories
- One
- Bedrooms
- 3
- Bathrooms
- 2
- Acres
- 0.22
- Garage Spaces
- 2
- Region
- 203-Oconee County, SC
- City
- Seneca
Property Description
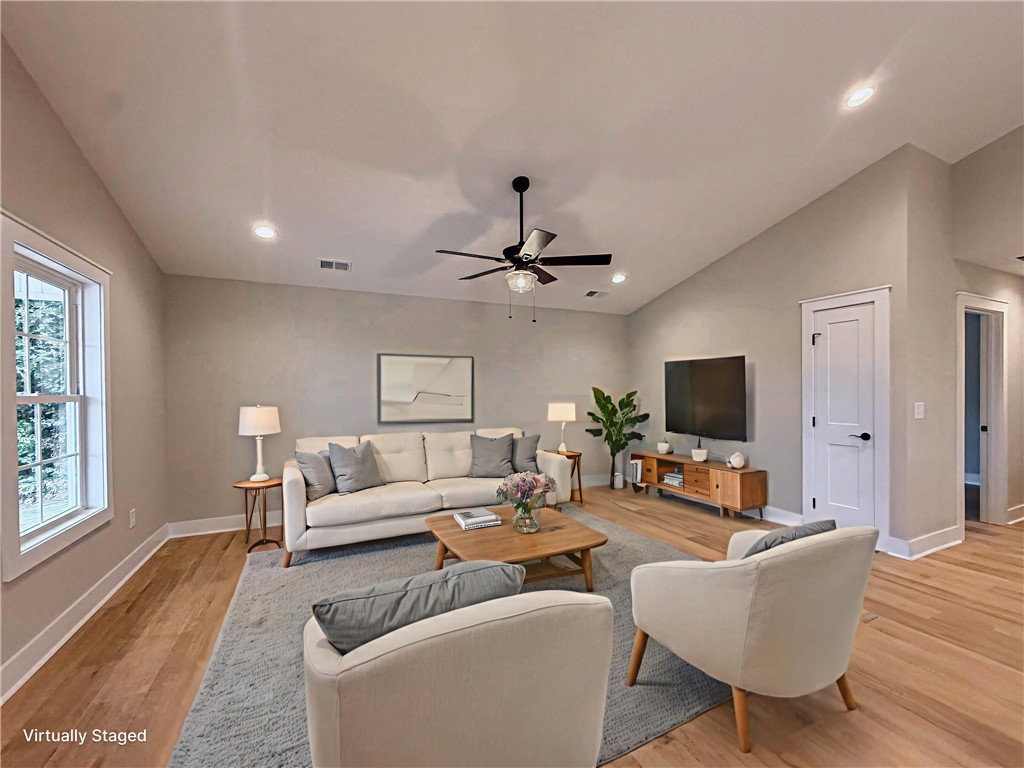
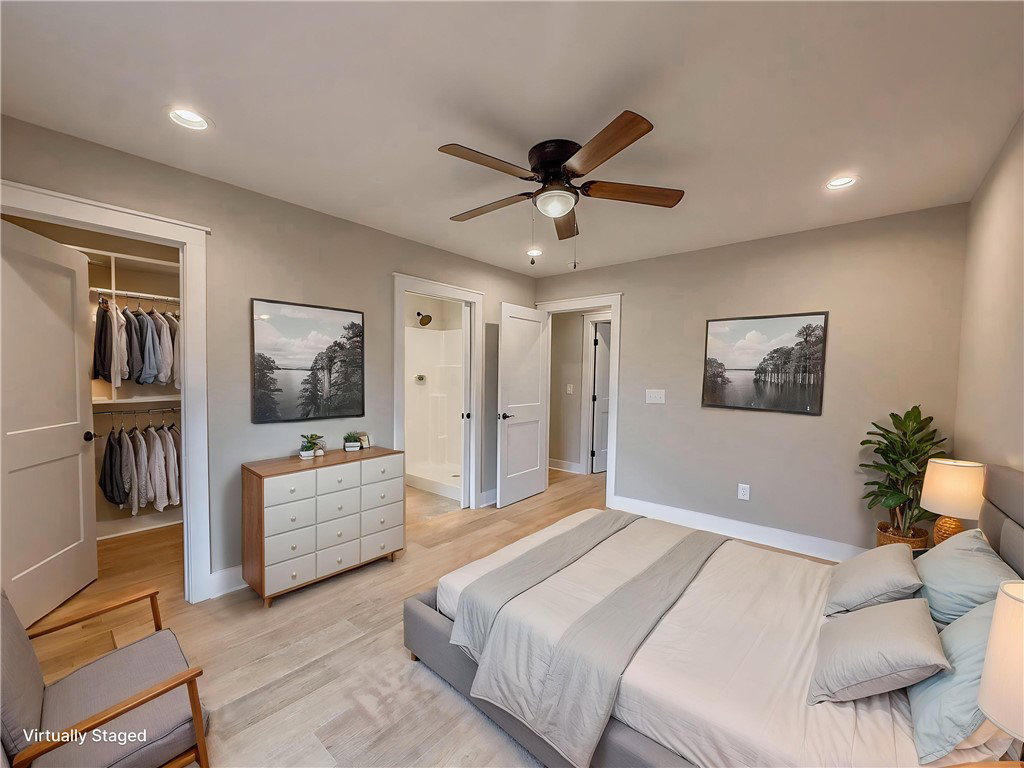
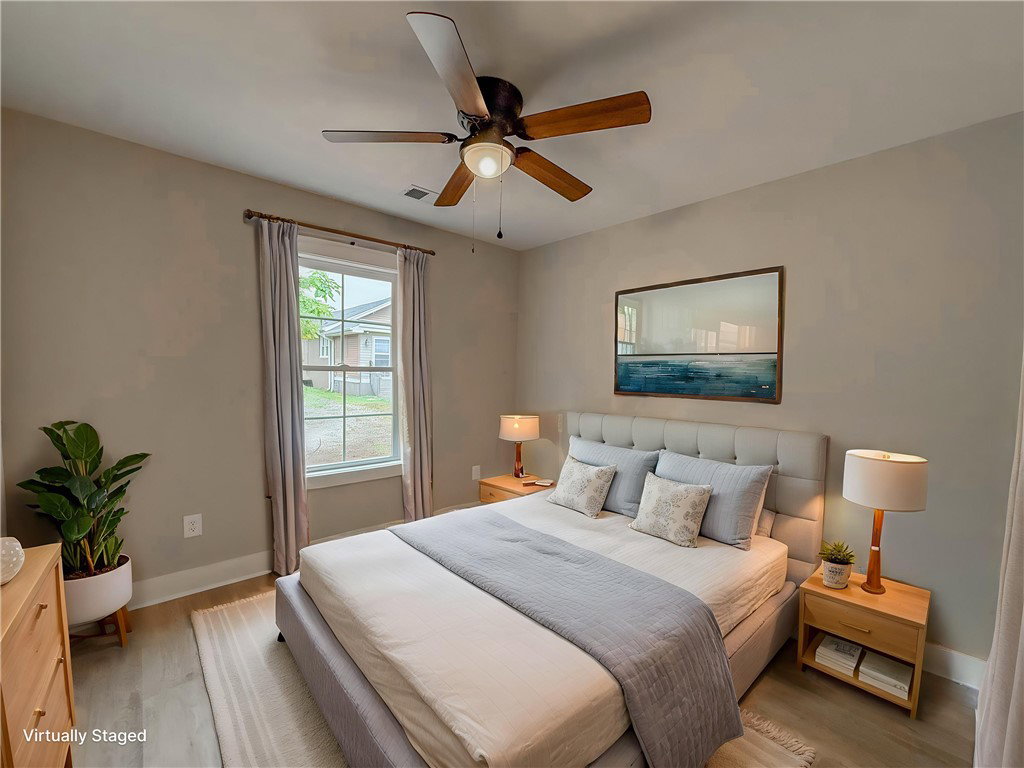
This charming new construction home offers just over 1,200 square feet of thoughtfully designed one-level living. The 3-bedroom, 2-bathroom layout perfectly balances comfort, style, and convenience. Enjoy an open-concept design that creates a welcoming atmosphere, flowing seamlessly from the spacious living area with vaulted ceilings to a well-appointed kitchen featuring white cabinetry, a center eat-at island, beverage bar, and convenient access to the laundry area and attached carport. A private hallway leads to the primary suite, providing a relaxing retreat with a full en-suite bathroom featuring a walk-in shower, double vanity, and a generous walk-in closet complete with custom shelving. Two additional bedrooms and a second full bath offer flexibility for guests ore even a home office. Situated on a level 0.22-acre lot, the home also includes an attached one-car carport for covered parking and additional storage. This home was designed for modern living and built with care and quality in mind. The location is ideal—approximately 2 miles from Seneca High School, 8 miles from Clemson University, and 7 miles from Lake Keowee, providing easy access to boating, fishing, swimming, waterfront dining, and outdoor recreation. You'll also enjoy being just minutes from downtown Seneca's shops, restaurants, and entertainment, making daily errands and weekend activities easily accessible. The home is also just minutes from vibrant Ram Cat Alley, local parks, and everyday conveniences, making it an excellent choice for both first-time buyers and those looking to downsize without sacrificing location. Enjoy the peace of mind that comes with owning a brand-new home without the wait. Plus, a $2,500 closing cost credit is available from The Miller Team at New Story Lending when using them for financing. Some photos may be of previous build of same plan for illustrative purposes. Move-in Ready
/u.realgeeks.media/foundersrealestate/Founders_Logo_no_background_bl_letters.png)
Additional Information
- Floors
- Ceramic Tile, Luxury Vinyl Plank
- Appliances
- Dishwasher, Electric Oven, Electric Range, Electric Water Heater, Microwave, Plumbed For Ice Maker
- Basement
- None
- Cooling
- Central Air, Electric
- Heating
- Central, Electric
- Roof
- Architectural, Shingle
- Stories
- One
- Exterior Features
- Patio
- Interior Features
- Ceiling Fan(s), Cathedral Ceiling(s), Dual Sinks, Bath in Primary Bedroom, Main Level Primary, Quartz Counters, Smooth Ceilings, Shower Only, Walk-In Closet(s), Walk-In Shower
- Age Range
- New/Never Occupied
- Acreage Range
- Under .25
- Water
- Public
- Sewer
- Public Sewer
- Foundation
- Slab
- Exterior
- Vinyl Siding
- Parking
- Attached Carport
- Elementary School
- Blue Ridge Elementary
- Middle School
- Seneca Middle
- High School
- Seneca High
How much is your home worth?
...get instant property value now!
Mortgage Calculator
Listing courtesy of Clardy Real Estate - W Union.