Share this with your friends


(864) 642-9112
Real Estate Company
607 WH Kay Lane, Anderson, SC 29621
- $399,900
- 4
- BD
- 4
- BA
- 2,610
- SqFt


















- List Price
- $399,900
- Status
- ACTIVE
- Price Change
- ▲ $10,000 1792698414
- MLS#
- 20302479
- Living Area
- 2,610
- Style
- Traditional
- Stories
- Two
- Bedrooms
- 4
- Bathrooms
- 4
- Acres
- 0.20
- Garage Spaces
- 2
- Region
- 109-Anderson County, SC
- City
- Anderson
- Subdivision
- Kayfield At Midway
Property Description
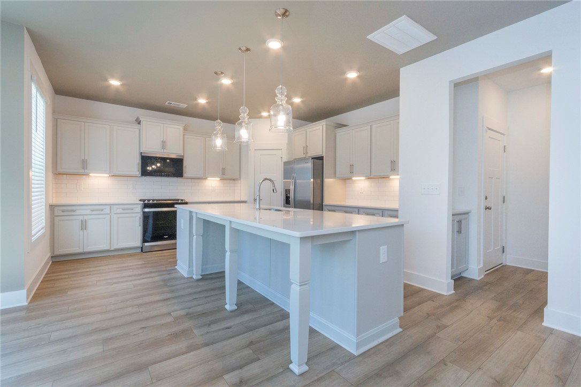
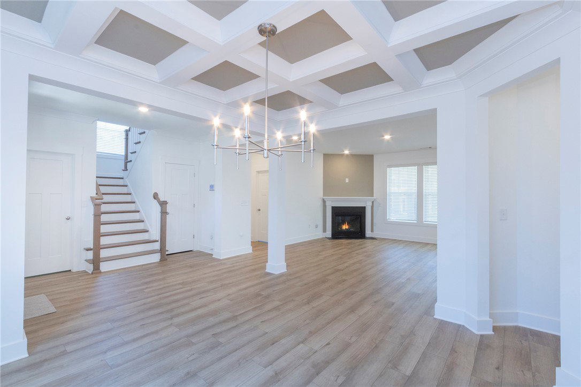
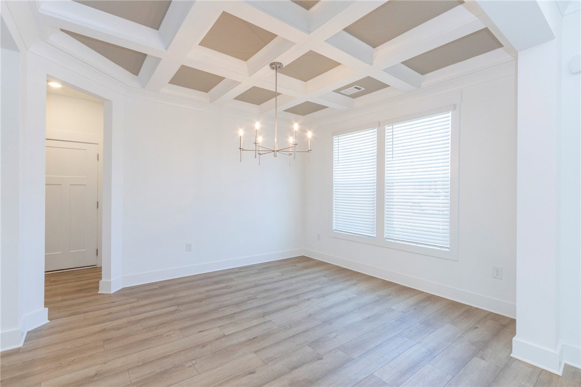
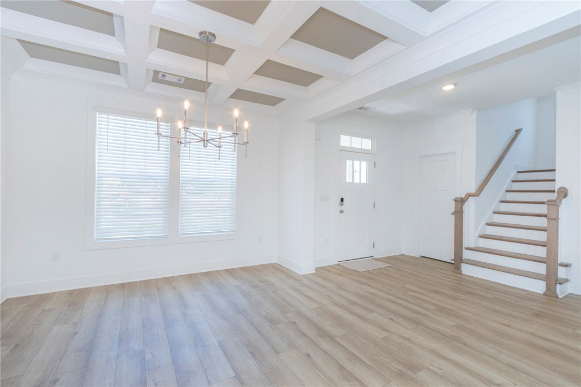
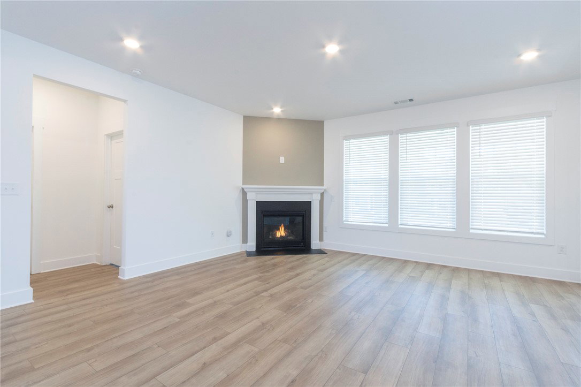
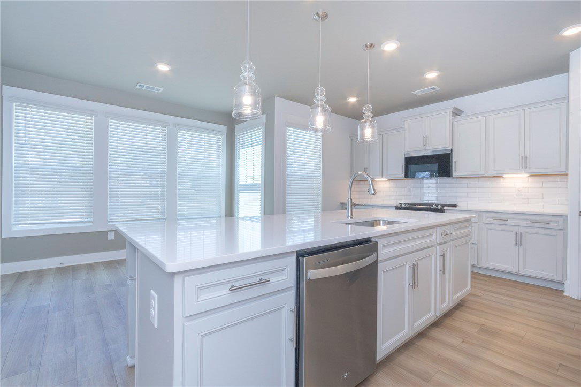
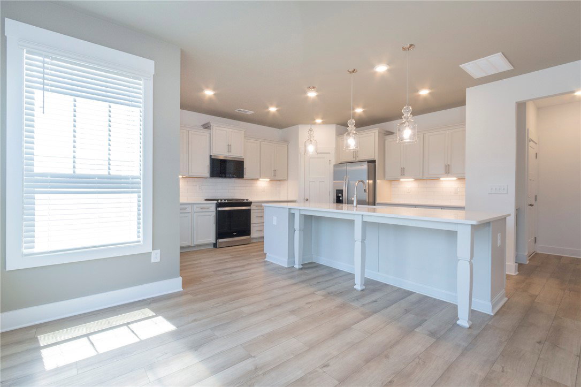
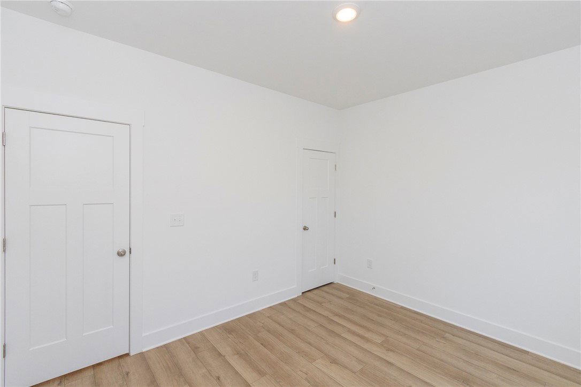
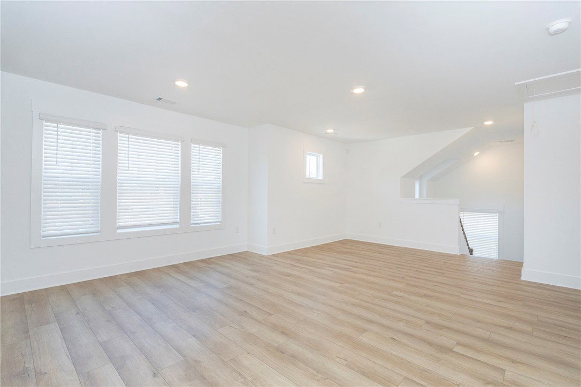
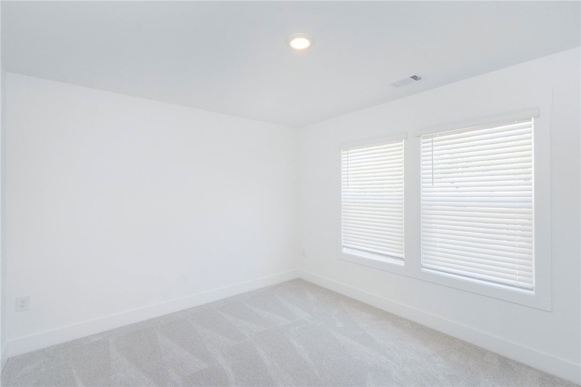
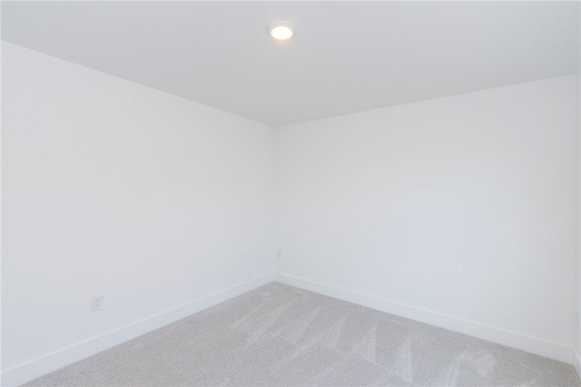
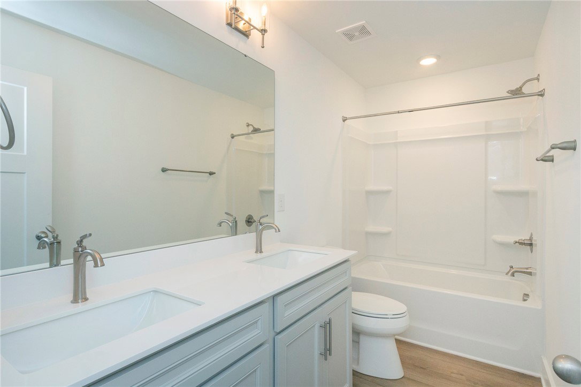
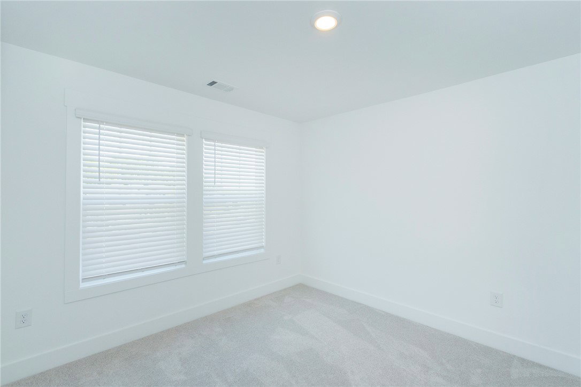
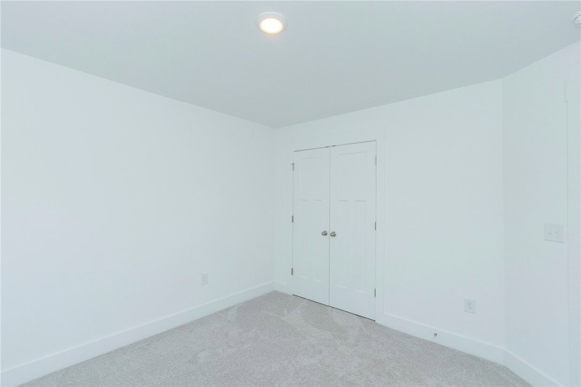
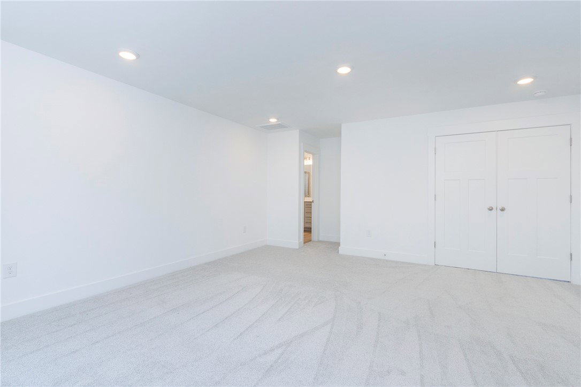
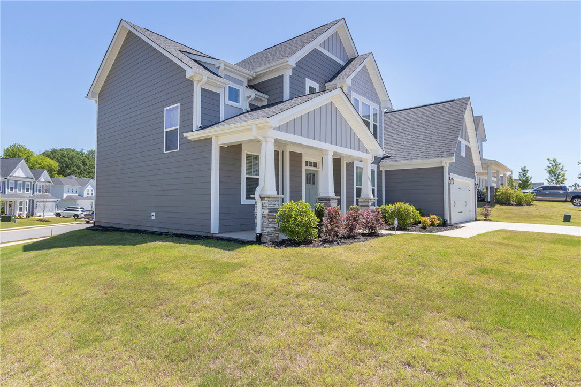
Seller offering $25,000 in flex cash credit to use toward closing costs, rate buydown, a fence, or upgrades! Why wait for new construction when you can move right into this practically new 2024 home, priced nearly $45,000 below its original purchase price? Spanning over 2,600 sq ft, this 4-bedroom, 3.5-bath floor plan is designed for maximum versatility. The main level features a private bedroom and full bath-ideal for guests, an office, or multigenerational living-along with a convenient powder room. The open-concept living area impresses with soaring ceilings, a gas fireplace, and a chef's kitchen featuring an oversized island, quartz countertops, tile backsplash, and a gas range. Upstairs, find a spacious primary suite with a large bath and walk-in closet, two secondary bedrooms with a shared full bath, and a versatile loft perfect for a playroom, media room, or second office. Enjoy community amenities in Kayfield at Midway, including a pool, pickleball, and tennis courts. Exceptional value, high-end finishes, and zero wait-schedule your tour today!
/u.realgeeks.media/foundersrealestate/Founders_Logo_no_background_bl_letters.png)
Additional Information
- Hoa Includes
- Pool(s), Street Lights
- Floors
- Carpet, Luxury Vinyl Plank
- Appliances
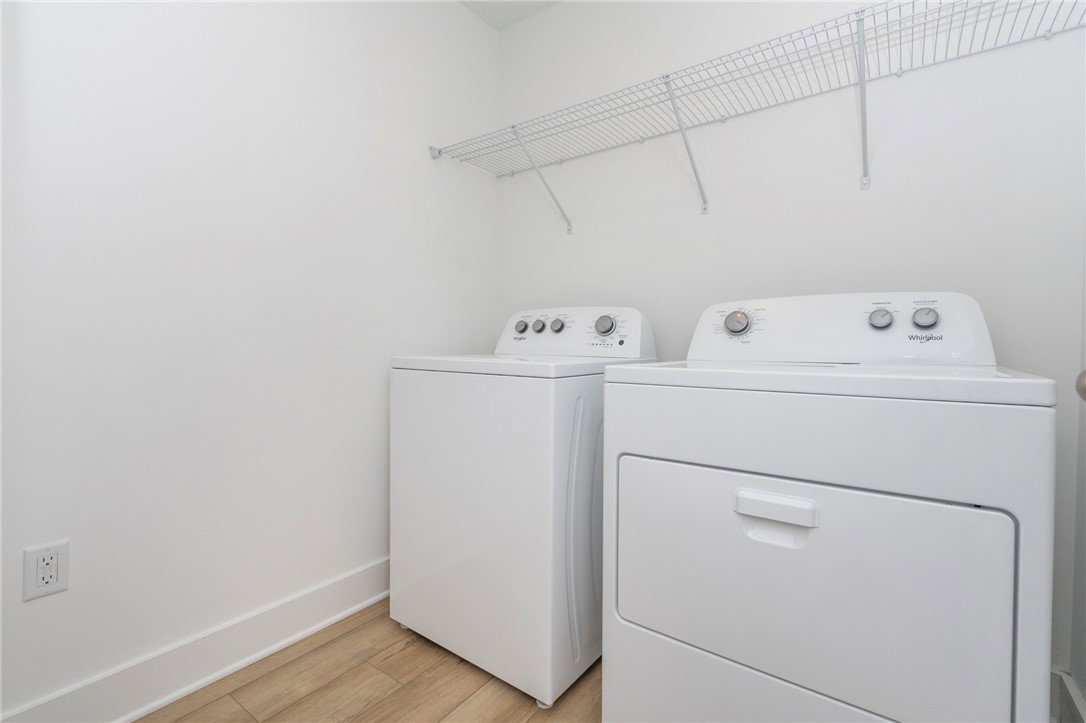
- Dryer, Dishwasher, Disposal, Gas Oven, Gas Range, Gas Water Heater, Microwave, Refrigerator, Washer
- Basement
- None
- Cooling
- Central Air, Forced Air
- Heating
- Forced Air, Natural Gas
- Roof
- Architectural, Shingle
- Stories
- Two
- Exterior Features
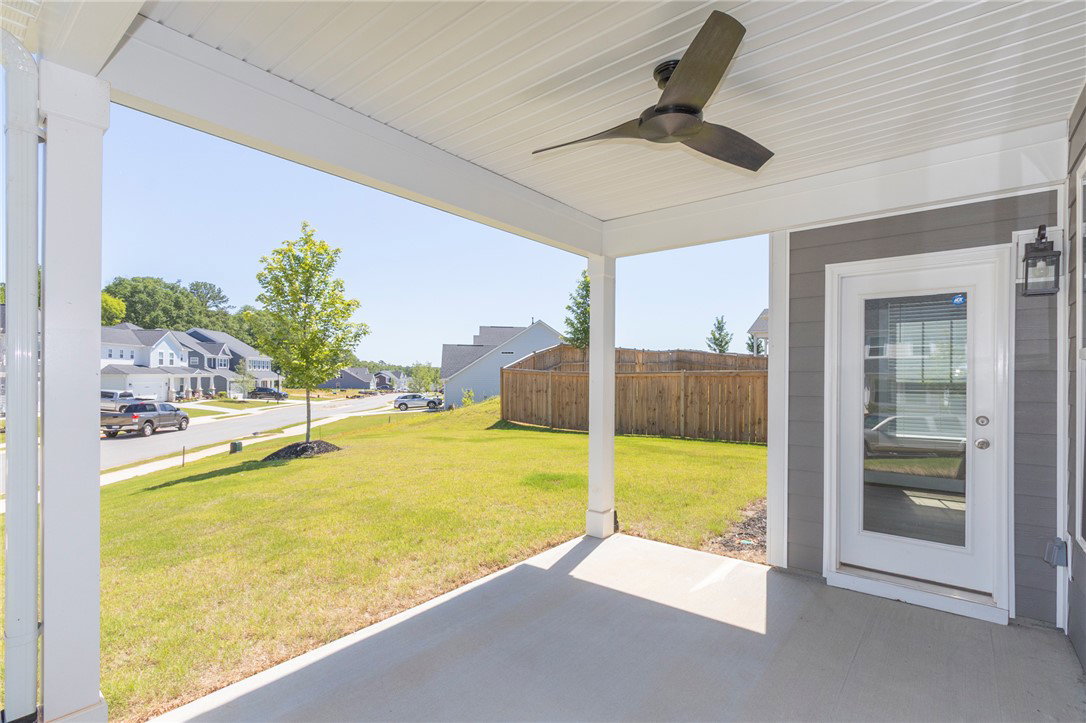
- Irrigation Sprinklers, Porch
- Interior Features
- Dual Sinks, Fireplace, High Ceilings, Bath in Primary Bedroom, Pull Down Attic Stairs, Quartz Counters, Shower Only, Cable TV, Upper Level Primary, Walk-In Closet(s), Window Treatments, Loft
- Age Range
- 1-5 Years
- Acreage Range
- Under .25
- Water
- Public
- Sewer
- Public Sewer
- Foundation
- Slab
- Exterior
- Cement Siding, Masonite
- Parking
- Attached, Garage, Driveway, Garage Door Opener
- Elementary School
- Midway Elem
- Middle School
- Glenview Middle
- High School
- Tl Hanna High
How much is your home worth?
...get instant property value now!
Mortgage Calculator
Listing courtesy of Western Upstate Keller William.