Share this with your friends


(864) 642-9112
Real Estate Company
216 Sherwood Drive, Anderson, SC 29621
- $577,000
- 4
- BD
- 3
- BA
- 3,048
- SqFt
- List Price
- $577,000
- Status
- ACTIVE
- Price Change
- ▼ $14,000 1791337326
- MLS#
- 20302415
- Living Area
- 3,048
- Style
- Contemporary, Traditional
- Stories
- Two
- Bedrooms
- 4
- Bathrooms
- 3
- Acres
- 0.52
- Garage Spaces
- 3
- Region
- 108-Anderson County, SC
- City
- Anderson
- Subdivision
- Timberland Grove
Property Description
Lake Hartwell! .52 Acre Homesite! 3 Car Garage! Timberland Grove is less than 1 mile to Hwy 85/Exit 21 and within 30 minutes to Downtown Greenville. Close to historic Downtown Anderson with shopping and restaurants and only 13 miles to Clemson University. Meet The Saluda II, a stunning two-story plan offering four bedrooms, three bathrooms, and an impressive three-car garage. From the moment you step into the dramatic two-story entryway, you'll be captivated by the open, flowing layout and high-end details throughout. The main living area is a true showstopper, featuring an expansive great room with a fireplace, decorative ceiling, and an abundance of natural light. The eat-in dining area and gourmet kitchen seamlessly connect the space, highlighted by a large, beautiful island that's perfect for both everyday living and entertaining. Just beyond the kitchen, a sunroom leads to a covered back porch ideal for morning coffee or evening relaxation. The main floor includes a versatile flex room that can easily serve as a secondary bedroom, home office, or playroom. Upstairs, retreat to the luxurious primary suite with a spacious walk-in closet that connects to the laundry room and a spa-like bathroom featuring a 5' oversized walk-in shower, dual vanities, and a linen closet. There is also a sitting room connected to the primary suite. A cozy loft provides additional living space, while two generously sized secondary bedroom each featuring walk-in closets complete the second floor.
/u.realgeeks.media/foundersrealestate/Founders_Logo_no_background_bl_letters.png)
Additional Information
- Hoa Includes
- Other, See Remarks
- Floors
- Carpet, Luxury Vinyl Plank, Vinyl
- Appliances
- Built-In Oven, Convection Oven, Double Oven, Dishwasher, Gas Cooktop, Disposal, Gas Range, Gas Water Heater, Microwave, Tankless Water Heater
- Basement
- None, Crawl Space
- Cooling
- Central Air, Electric, Zoned
- Heating
- Heat Pump, Natural Gas
- Roof
- Architectural, Shingle
- Stories
- Two
- Exterior Features
- Deck, IrrigationSprinklers, Porch
- Interior Features
- Tray Ceiling(s), Dual Sinks, Entrance Foyer, Fireplace, High Ceilings, Bath in Primary Bedroom, Pull Down Attic Stairs, Quartz Counters, Sitting Area in Primary, Smooth Ceilings, Shower Only, Solid Surface Counters, Cable TV, Upper Level Primary, Vaulted Ceiling(s), Walk-In Closet(s), Walk-In Shower, Breakfast Area, In-Law Floorplan, Loft
- Age Range
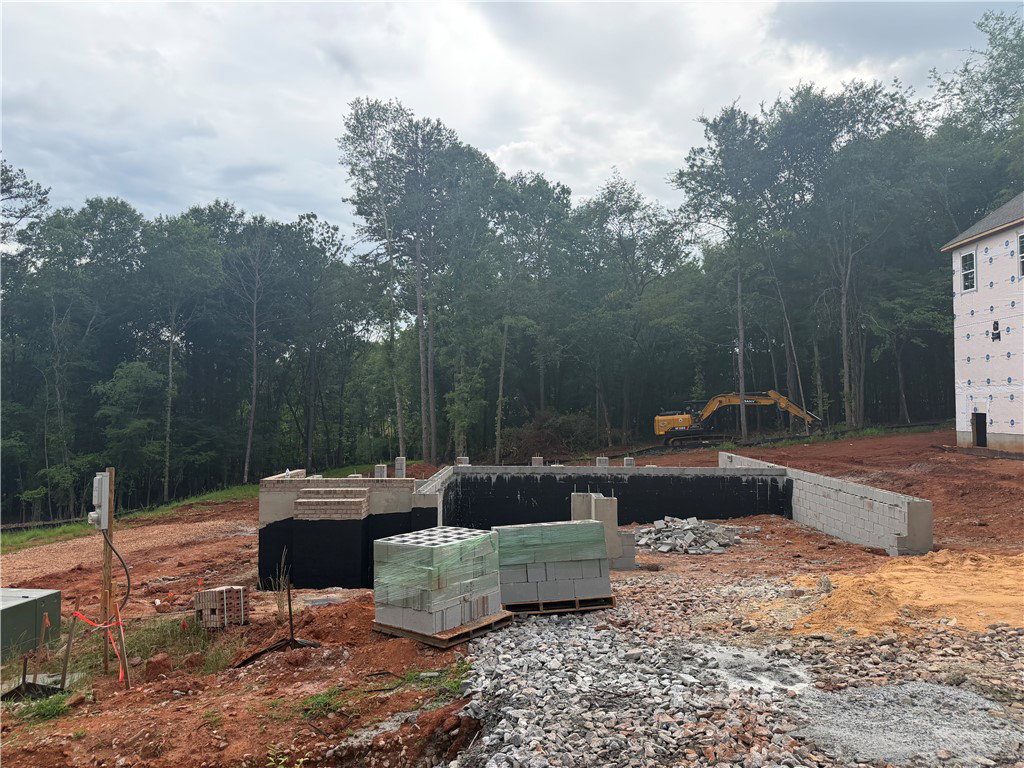
- Under Construction
- Acreage Range
- .50 to .99
- Water
- Public
- Sewer
- Septic Tank
- Foundation
- Crawlspace
- Exterior
- Vinyl Siding
- Parking
- Attached, Garage, Driveway, Garage Door Opener
- Elementary School
- Mount Lebanon
- Middle School
- Riverside Middl
- High School
- Pendleton High
- Lake
- Hartwell
How much is your home worth?
...get instant property value now!
Mortgage Calculator
Listing courtesy of Clayton Properties Group DBA - Mungo Homes.