Share this with your friends


(864) 642-9112
Real Estate Company
126 Siena Drive, Anderson, SC 29621
- $559,900
- 4
- BD
- 3
- BA
- 2,727
- SqFt





















- List Price
- $559,900
- Status
- ACTIVE
- Price Change
- ▼ $10,000 1790351350
- MLS#
- 20302084
- Living Area
- 2,727
- Style
- Traditional
- Stories
- Two
- Bedrooms
- 4
- Bathrooms
- 3
- Acres
- 0.29
- Garage Spaces
- 2
- Region
- 114-Anderson County, SC
- City
- Anderson
- Subdivision
- Tuscany
Property Description
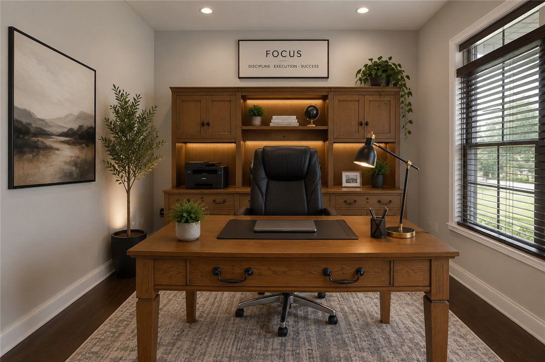
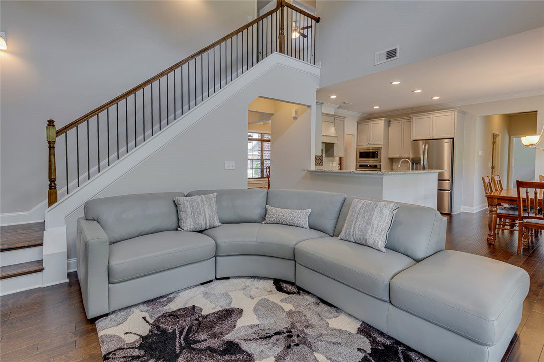
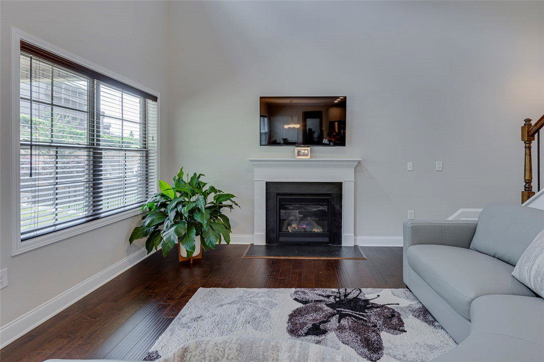
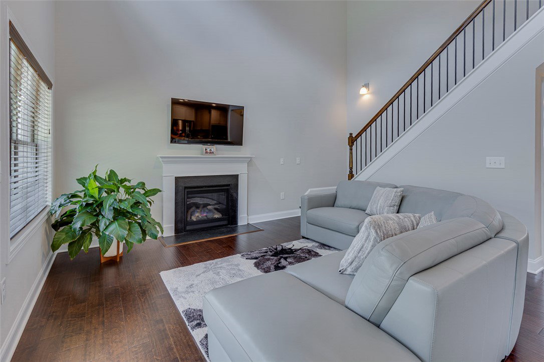
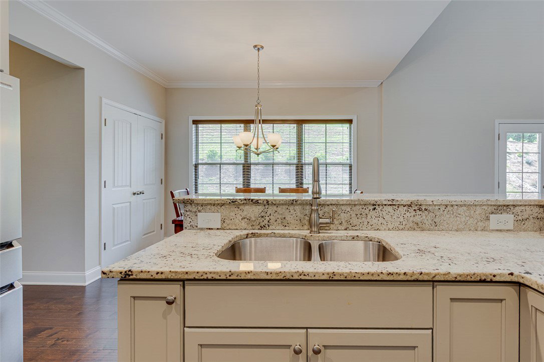
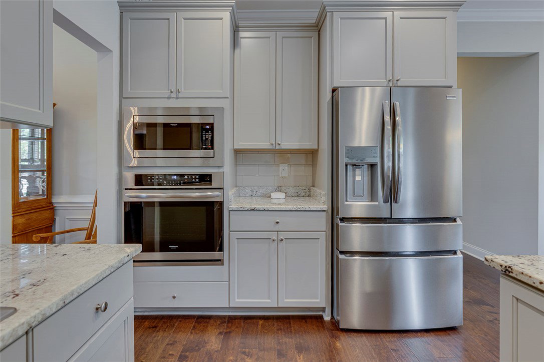
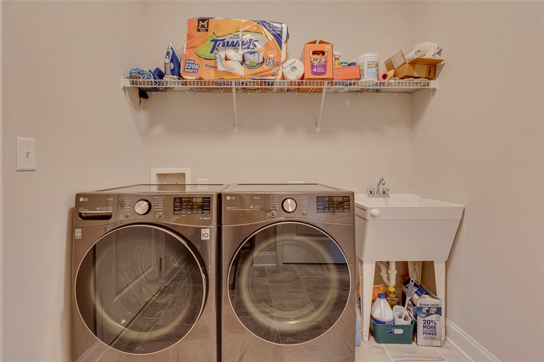
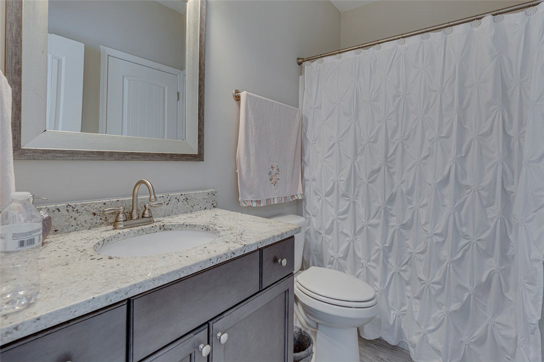
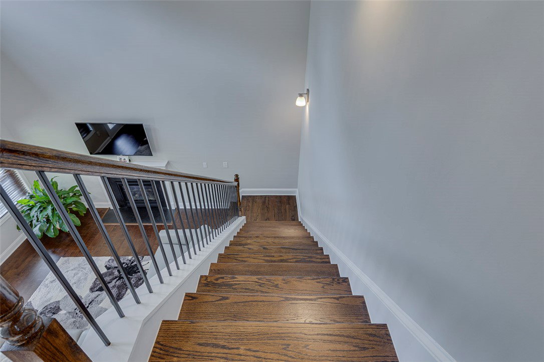
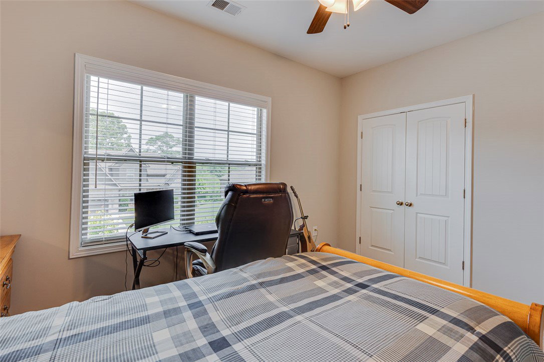
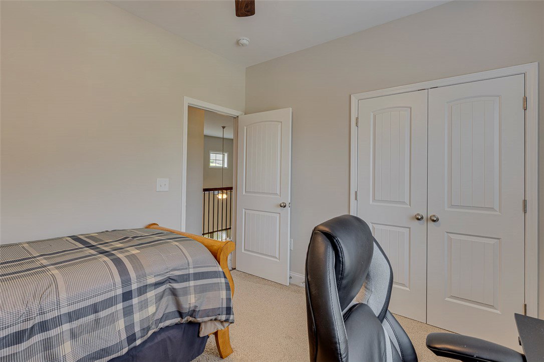
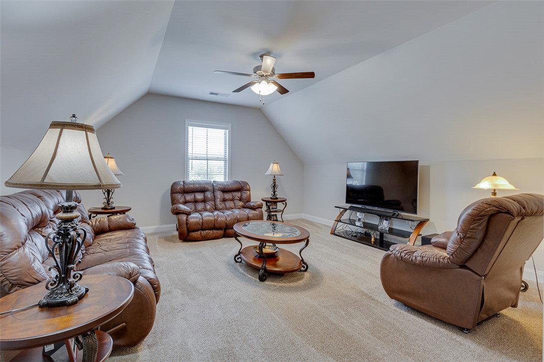
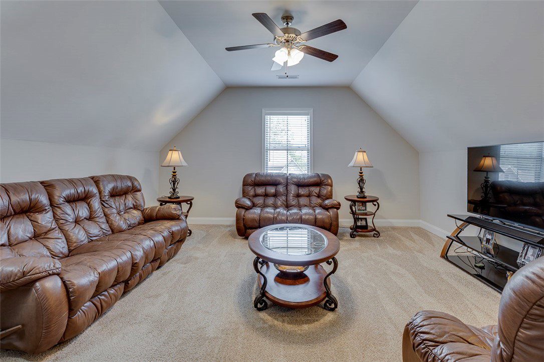
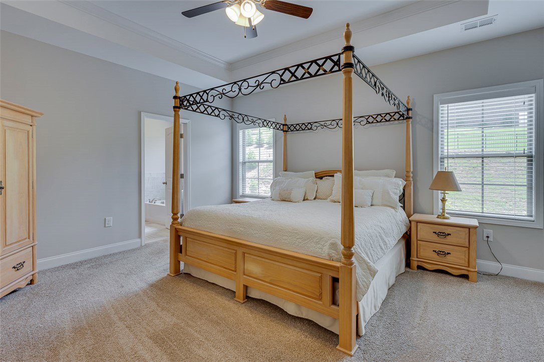
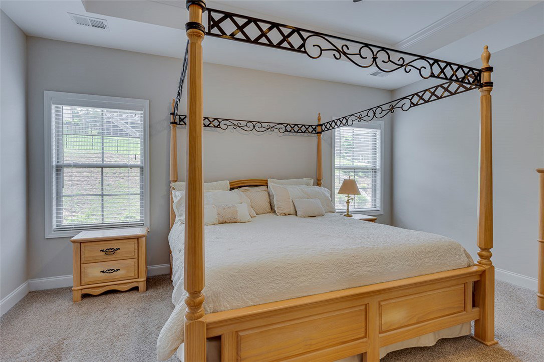
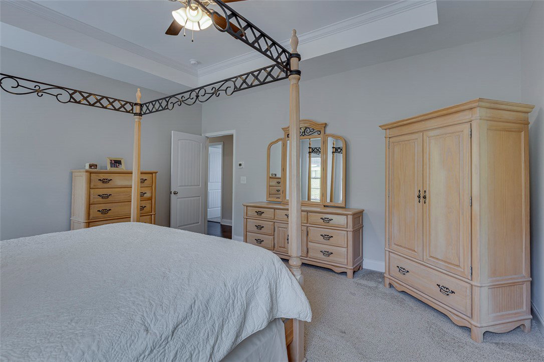
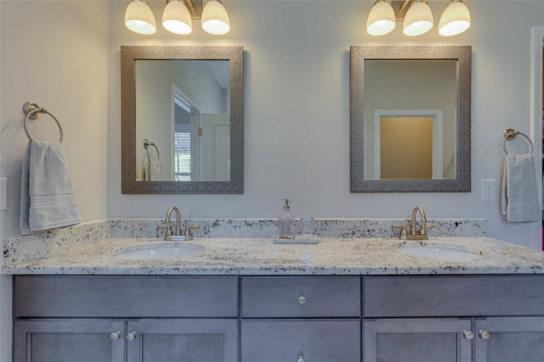
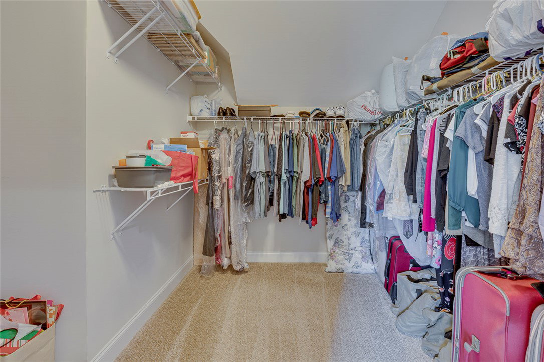
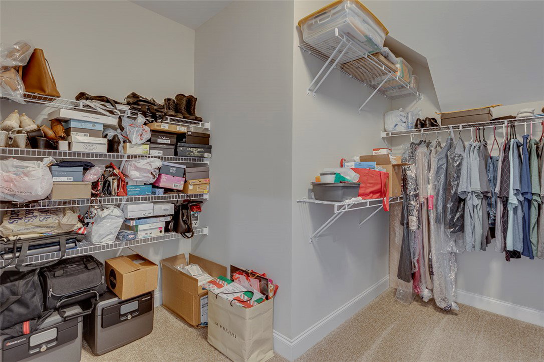
A welcoming front porch is the perfect spot for enjoying beautiful evening sunsets, while the back porch allows you to peacefully take in the sunrises. As you step through the front door, an abundance of natural light makes the home office a peaceful place to work, complete with glass doors for privacy when needed. Across the foyer, the formal dining room welcomes you with a beautiful, modern light fixture. The cathedral ceiling in the expansive living room makes the space feel wonderfully vast, while the gas log fireplace offers a cozy, snug ambiance for those cool winter nights. The upscale, modern kitchen is a chef's delight, featuring granite countertops, a deep sink, built-in appliances, a gas cooktop, a microwave, a dishwasher, and a wall oven. A rare and highly sought-after feature of this layout is the main-level guest room, complete with an attached full bath. Nearby, the large laundry room doubles as an excellent drop-zone when entering from the oversized, two-car attached garage. Upstairs, you will find two additional, amply sized bedrooms and an enormous owner's suite featuring an elegant trey ceiling. The en-suite bath is a private oasis, boasting a deep soaking tub, a separate shower, a granite dual vanity, and an oversized walk-in closet. And if that isn't already enough, the second level also features a huge bonus room with its own closet, making it an easy 5th bedroom. Tuscany is perfectly tucked away from the hustle and bustle of the city, yet offers premier community amenities—including a clubhouse, a sparkling pool, and a lazy river for optimal summer family fun. (Sq Ft Gathered From Tax Records, Deemed Reliable, But Not Guaranteed) Call today to schedule your private appointment to view this spectacular home!
/u.realgeeks.media/foundersrealestate/Founders_Logo_no_background_bl_letters.png)
Additional Information
- Hoa Includes
- Pool(s)
- Floors
- Carpet, Ceramic Tile, Laminate
- Basement
- None
- Cooling
- Central Air, Electric, Forced Air
- Heating
- Central, Gas, Natural Gas
- Roof
- Architectural, Shingle
- Stories
- Two
- Exterior Features
- Sprinkler/Irrigation, Porch
- Interior Features
- Bathtub, Dual Sinks, Garden Tub/Roman Tub, Bath in Primary Bedroom, Separate Shower, Upper Level Primary, Walk-In Closet(s)
- Age Range
- 6-10 Years
- Acreage Range
- .25 to .49
- Water
- Public
- Sewer
- Public Sewer
- Foundation
- Slab
- Exterior
- Brick
- Parking
- Attached, Garage, Driveway
- Elementary School
- Spearman Elem
- Middle School
- Wren Middle
- High School
- Wren High
How much is your home worth?
...get instant property value now!
Mortgage Calculator
Listing courtesy of Palmetto Properties R.E., Inc..