874 Durham Brown Road, Seneca, SC 29678
- $1,695,000
- 5
- BD
- 5
- BA














- List Price
- $1,695,000
- Status
- ACTIVE
- MLS#
- 20301909
- Style
- Craftsman
- Stories
- Two
- Bedrooms
- 5
- Bathrooms
- 5
- Acres
- 0.76
- Garage Spaces
- 2
- Region
- 207-Oconee County, SC
- City
- Seneca
- Subdivision
- Tillman Estates
Property Description
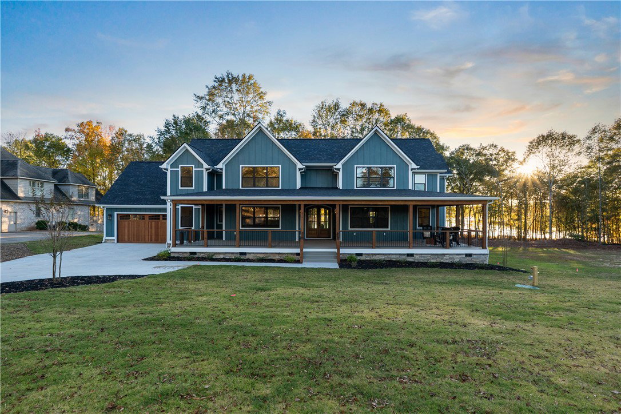
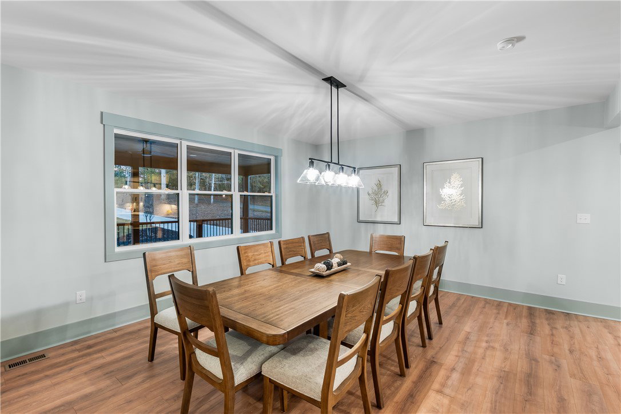
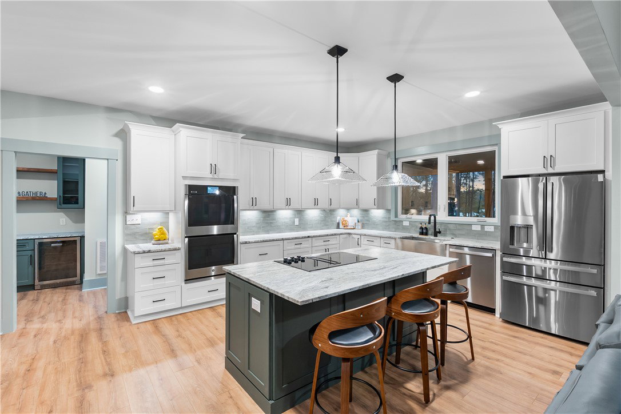
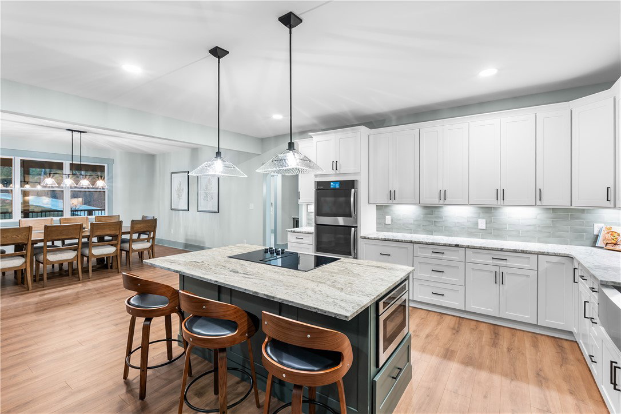
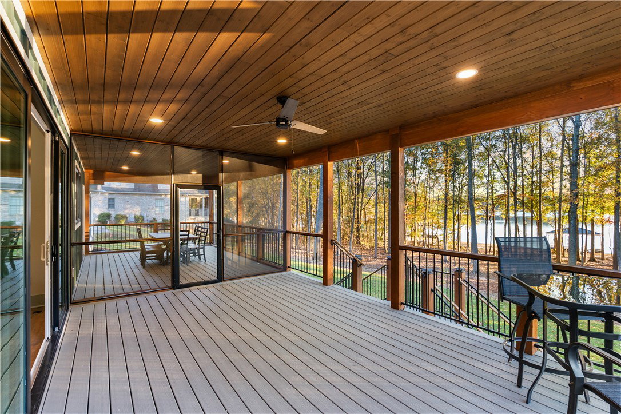
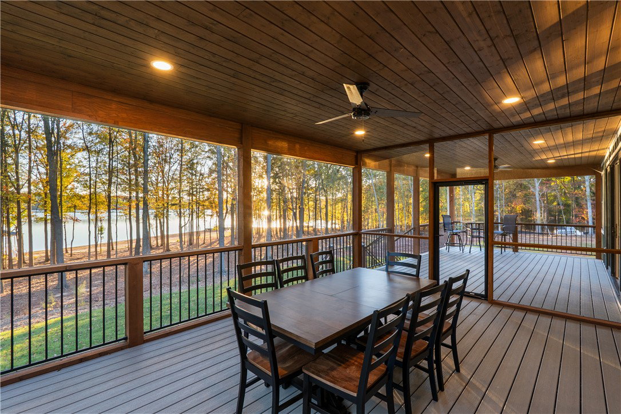
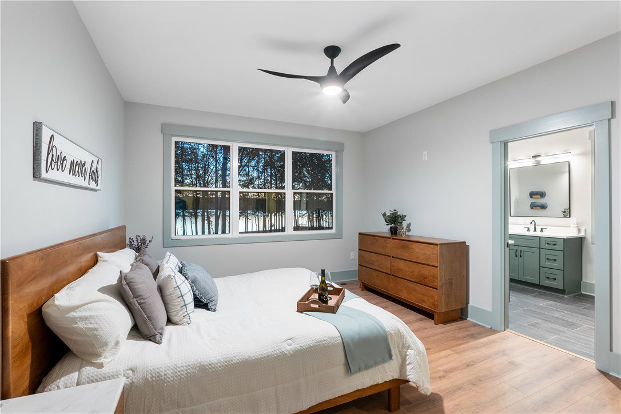
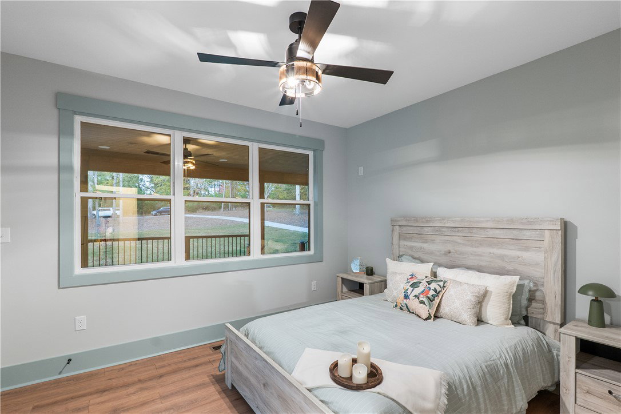
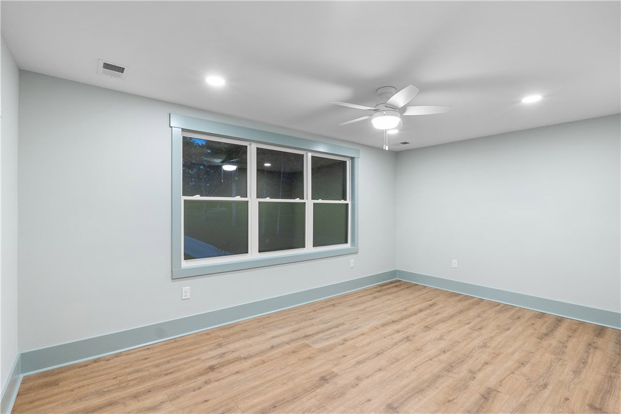
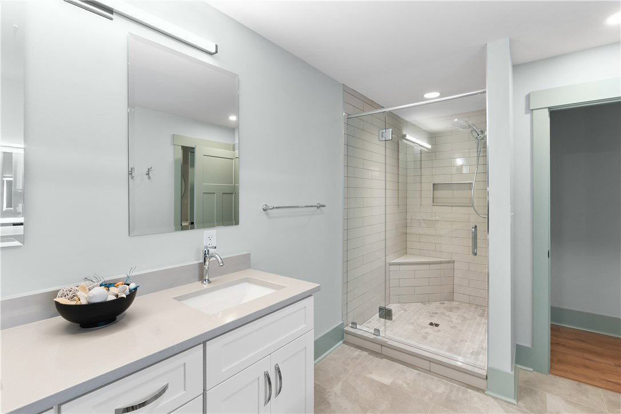
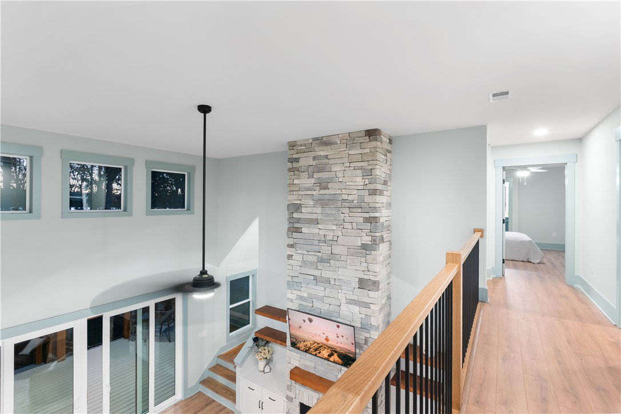
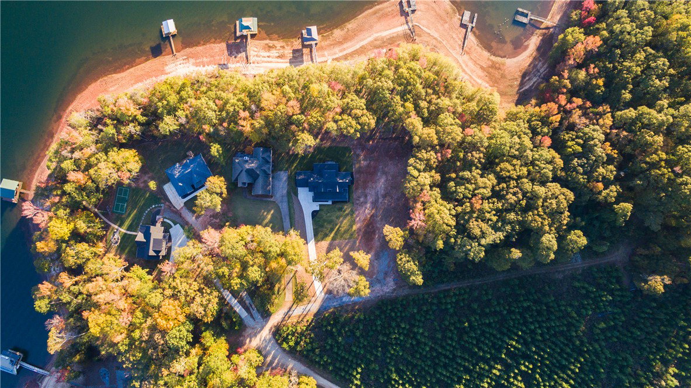
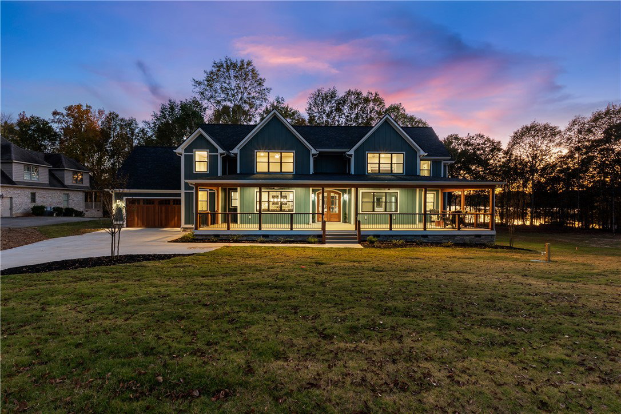
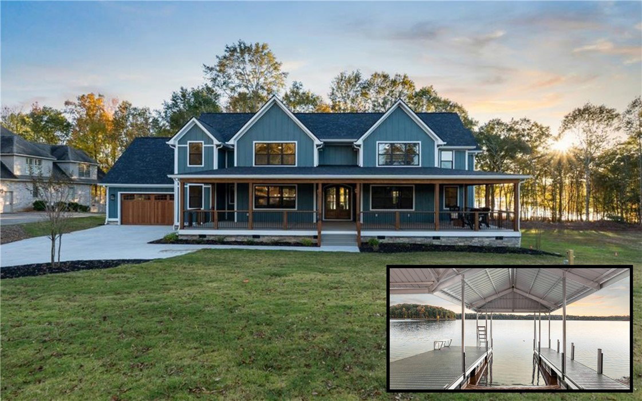
Modern Lakefront Luxury Meets Relaxed Lake Hartwell Living Wake up in your hidden paradise! Enjoy your morning coffee on one of the spacious covered porches, surrounded by peaceful lake views or deer in the front yard. Spend your evenings watching the sunset from your private dock, or gathered around the two-story fireplace and 12+ ft of windows in the great room as the day winds down. This brand-new, custom-built home features 5 bedrooms, 5 bathrooms, and a bonus room, offering over 3,500 sq ft of beautifully designed living space plus nearly 1,000 sq ft of porches for outdoor living. Thoughtful craftsmanship, open-concept design, and abundant natural light create a perfect blend of elegance and comfort. Located just 13 minutes from Clemson University, this property is ideal as a full-time residence, game-day retreat, or luxury getaway. With the open floorpan, double ovens, butlers pantry, and dreamy walk in pantry, every day feels like vacation here - where modern style and functionality meets timeless lakefront charm. Your biggest problem may be getting guests to leave with three of the five bedrooms having their own private full bathrooms. Sqft is approximate. Agent is related to the owner.
/u.realgeeks.media/foundersrealestate/Logo-min.png)
Additional Information
- Appliances
- Built-In Oven, Cooktop, Down Draft, Double Oven, Dishwasher, Freezer, Gas Cooktop, Disposal, Ice Maker, Microwave, Refrigerator, Wine Cooler
- Basement
- None, Crawl Space
- Cooling
- Central Air, Electric
- Heating
- Central, Electric
- Stories
- Two
- Exterior Features
- Deck, Porch
- Interior Features
- Bookcases, Built-in Features, Ceiling Fan(s), Dual Sinks, French Door(s)/Atrium Door(s), Fireplace, Granite Counters, Garden Tub/Roman Tub, High Ceilings, Bath in Primary Bedroom, Main Level Primary, Multiple Primary Suites, Quartz Counters, Smooth Ceilings, Separate Shower, Walk-In Closet(s), Walk-In Shower
- Age Range
- New/Never Occupied
- Acreage Range
- .50 to .99
- Sewer
- Septic Tank
- Foundation
- Crawlspace
- Exterior
- Cement Siding
- Parking
- Attached, Garage, Driveway, Garage Door Opener
- Elementary School
- Blue Ridge Elementary
- Middle School
- Seneca Middle
- High School
- Seneca High
- Lake
- Hartwell
Mortgage Calculator
Listing courtesy of Clardy Real Estate.