Share this with your friends


(864) 642-9112
Real Estate Company
1050 Shirley Drive, Anderson, SC 29621
- $424,990
- 4
- BD
- 3
- BA
- 2,411
- SqFt














- List Price
- $424,990
- Status
- ACTIVE
- Price Change
- ▼ $5,000 1792448153
- MLS#
- 20301824
- Living Area
- 2,411
- Style
- Craftsman
- Stories
- Two
- Bedrooms
- 4
- Bathrooms
- 3
- Acres
- 1.78
- Garage Spaces
- 2
- Region
- 114-Anderson County, SC
- City
- Anderson
- Subdivision
- Broadway Lake
Property Description
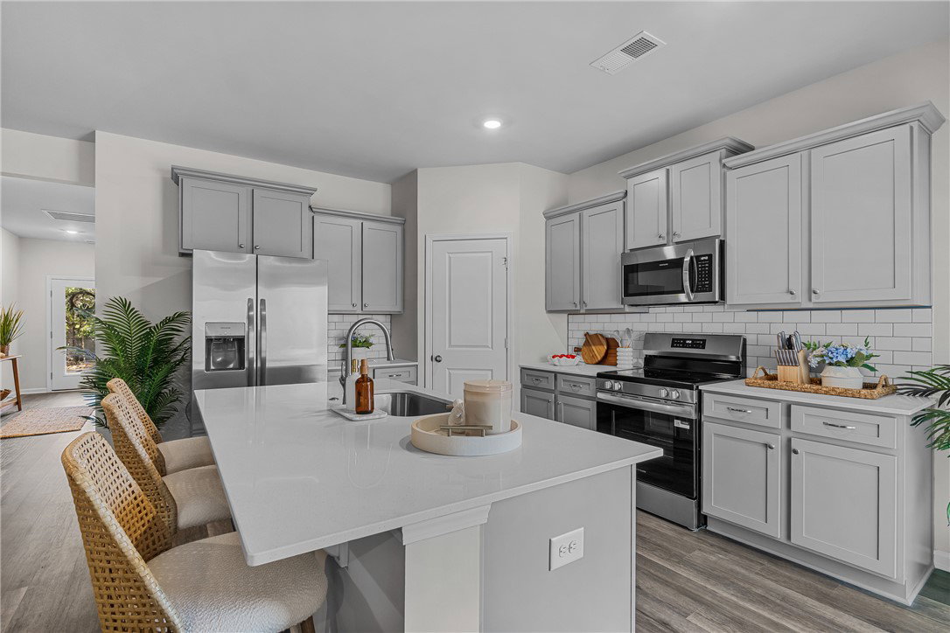
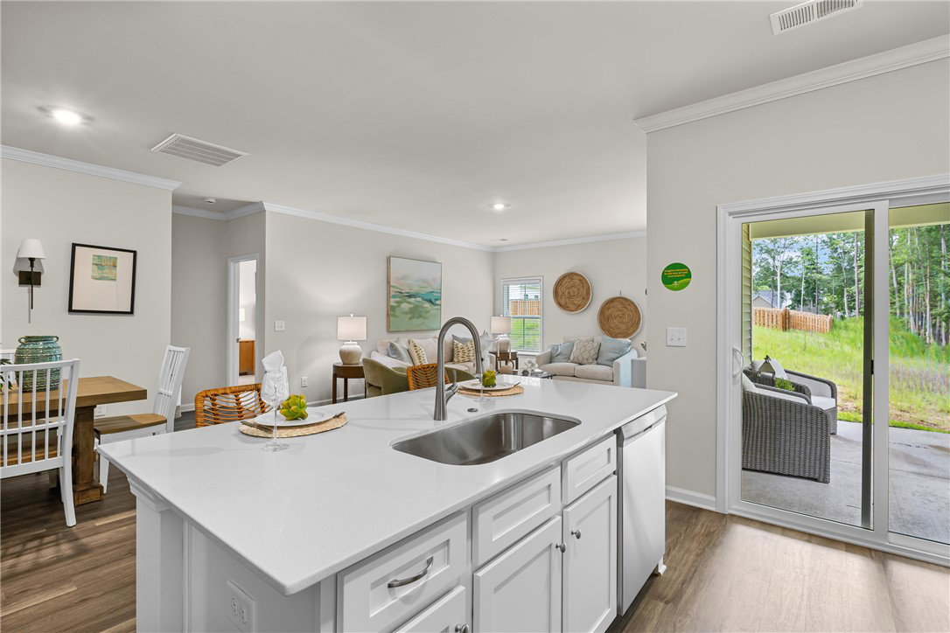
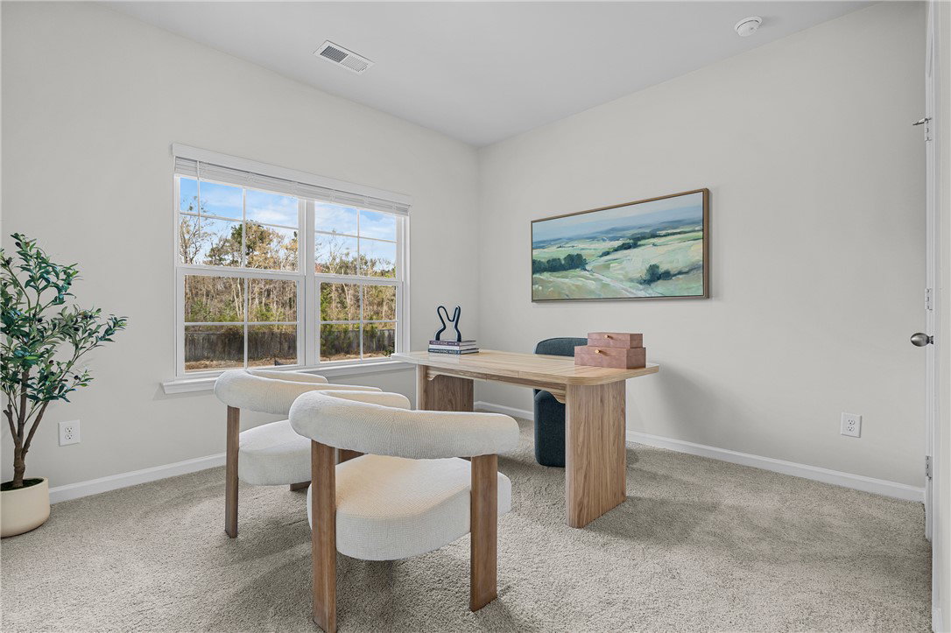
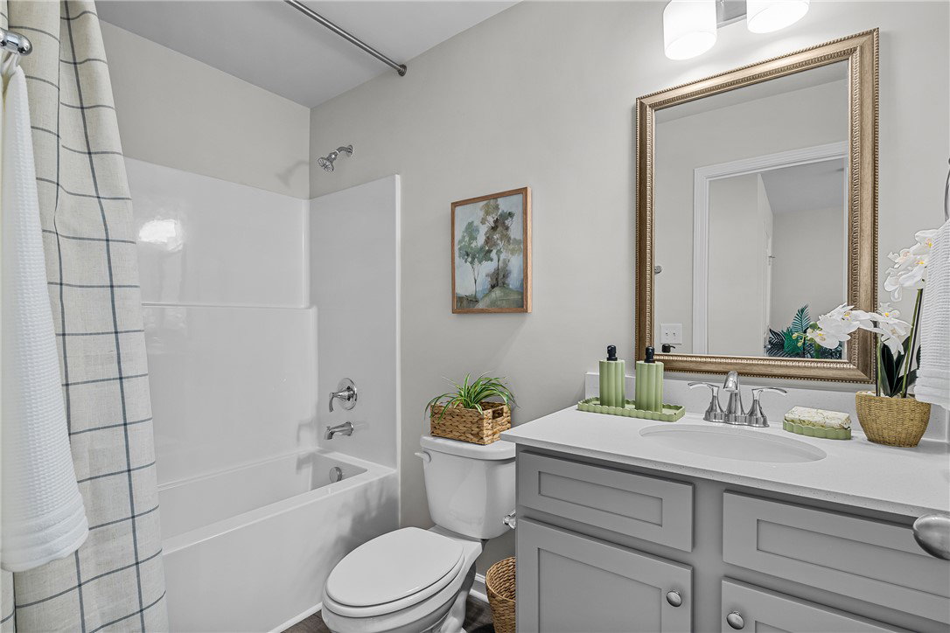
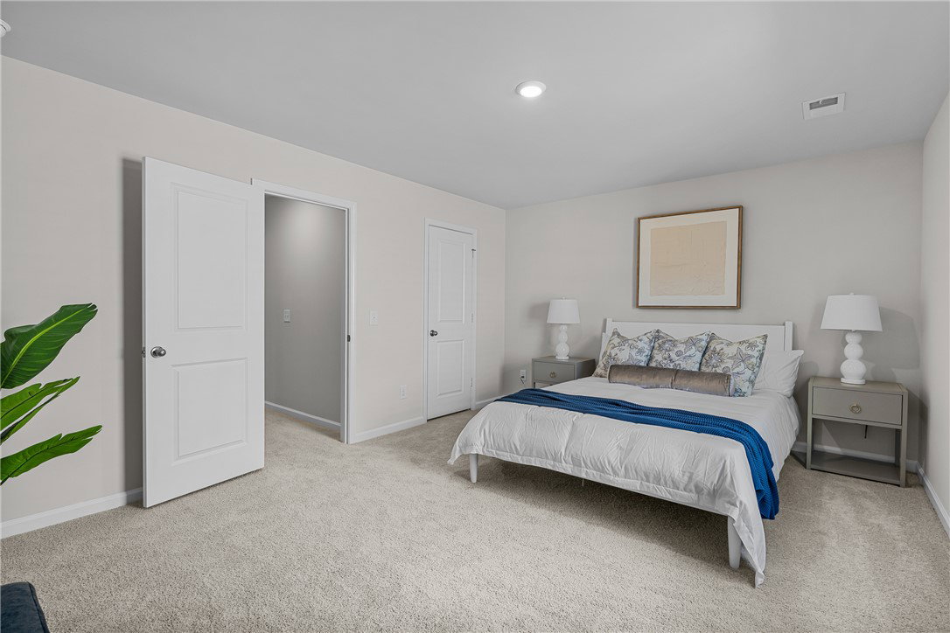
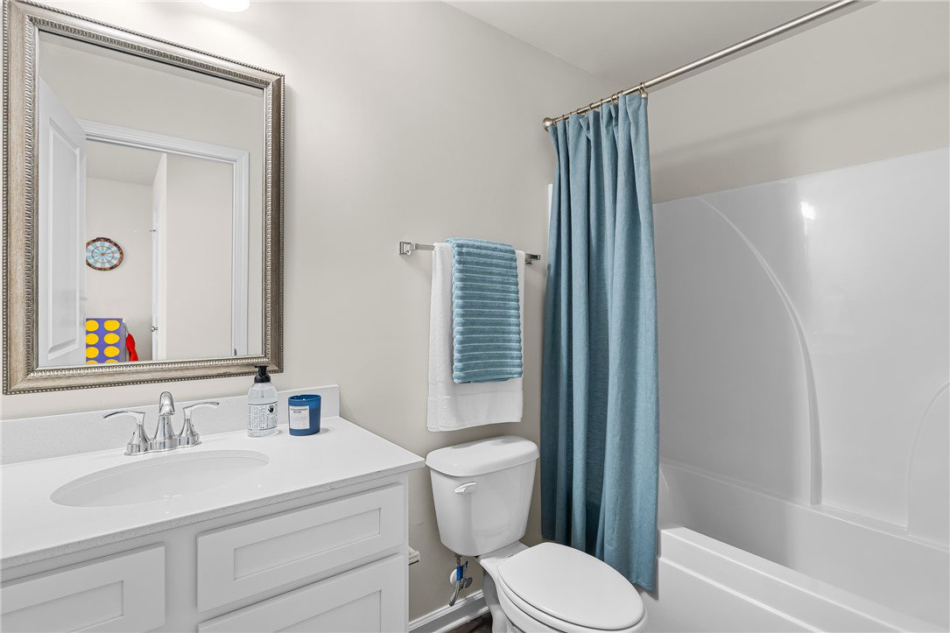
Welcome to Broadway Lake’s premier single-family home community - where serenity, space, and affordability come together. If you’ve been searching for land + new construction under $500,000, this is one of the rare opportunities in the Upstate to have both. With homesites ranging from 1 to 5+ acres, you’ll experience true privacy, peaceful surroundings, and room to live the lifestyle you want. Nestled just beside beautiful Broadway Lake, this community offers the perfect balance of nature and convenience. Enjoy being just 2 minutes from boat access, 13 minutes to Pine Lake Golf Club, 15 minutes to Downtown Anderson, and only 45 minutes to Greenville. Whether you're relaxing in your freshly sodded, oversized backyard, taking a short walk to the lake, or enjoying the quiet that comes with acreage living - this community is all about peace, space, and freedom. Key Features: 1 to 5+ acre homesites (26 total opportunities) Homes ranging from ~1,700 to 2,500+ sq ft 3-to-5-bedroom floorplans 2-car garages Primary bedroom on main floor options Quartz countertops & modern finishes Luxury vinyl plank flooring 9-foot ceilings Electric fireplaces Tub & shower combos in primary suites All just minutes from AnMed Health Medical Center, shopping, dining, and everyday essentials - while still feeling completely tucked away. Opportunities like this don’t come around often - new construction, acreage, and location all in one. Schedule your tour today and come experience Broadway Lake living for yourself!
/u.realgeeks.media/foundersrealestate/Founders_Logo_no_background_bl_letters.png)
Additional Information
- Floors
- Carpet, Luxury Vinyl Plank
- Appliances
- Dishwasher, Electric Oven, Electric Range, Electric Water Heater, Disposal, Microwave, Smooth Cooktop
- Basement
- None
- Cooling
- Central Air, Electric
- Heating
- Central, Electric
- Roof
- Architectural, Shingle
- Stories
- Two
- Exterior Features
- Porch, Patio
- Interior Features
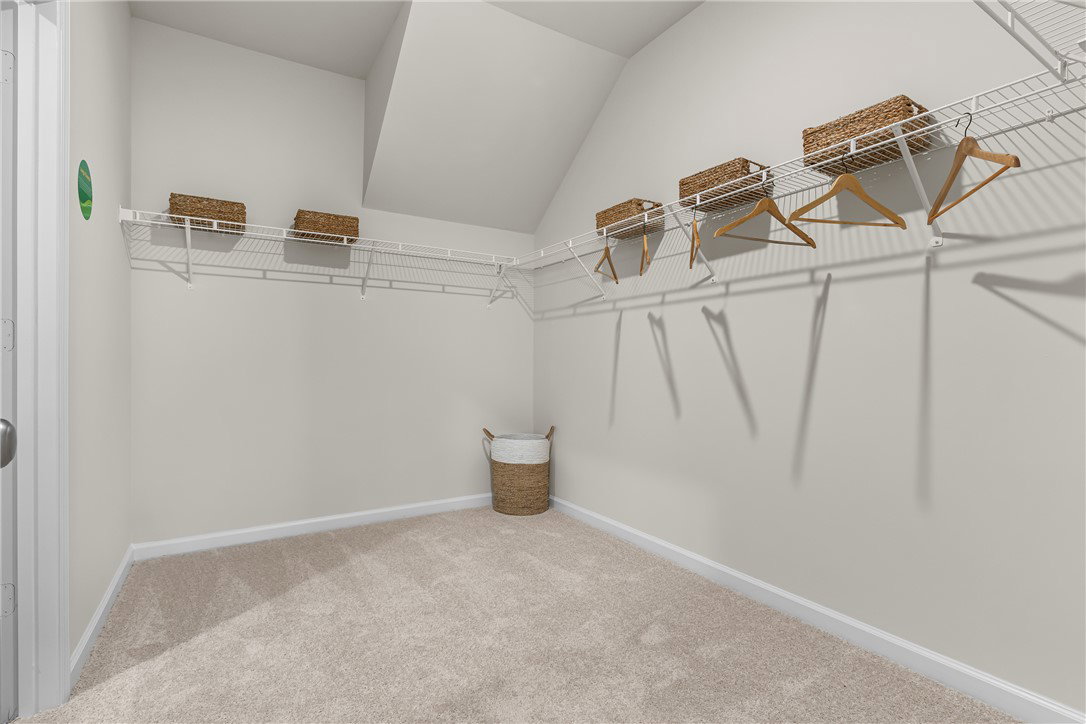
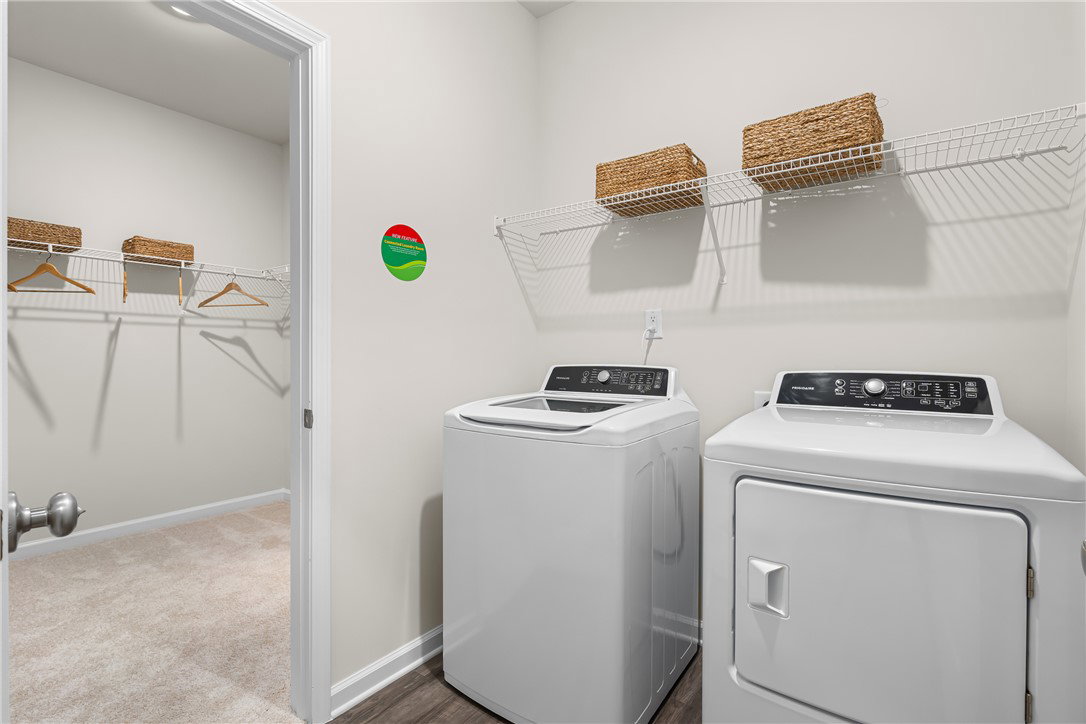
- Bathtub, Tray Ceiling(s), Ceiling Fan(s), Dual Sinks, Fireplace, High Ceilings, Bath in Primary Bedroom, Main Level Primary, Quartz Counters, Smooth Ceilings, Separate Shower, Vaulted Ceiling(s), Walk-In Closet(s), Walk-In Shower, Window Treatments
- Age Range
- New/Never Occupied
- Acreage Range
- 1-3.99
- Water
- Private, Well
- Sewer
- Septic Tank
- Foundation
- Slab
- Exterior
- Vinyl Siding
- Parking
- Attached, Garage, Driveway, Garage Door Opener
- Elementary School
- Wright Elem
- Middle School
- Belton Middle
- High School
- Bel-Hon Pth Hig
How much is your home worth?
...get instant property value now!
Mortgage Calculator
Listing courtesy of Clayton Properties Group DBA - Mungo Homes.