502 Canebrake Drive, Anderson, SC 29621
- $429,000
- 3
- BD
- 2
- BA
- 2,286
- SqFt

















- List Price
- $429,000
- Status
- ACTIVE
- Price Change
- ▼ $6,000 1781898912
- MLS#
- 20301539
- Living Area
- 2,286
- Style
- Craftsman
- Stories
- One and One Half
- Bedrooms
- 3
- Bathrooms
- 2
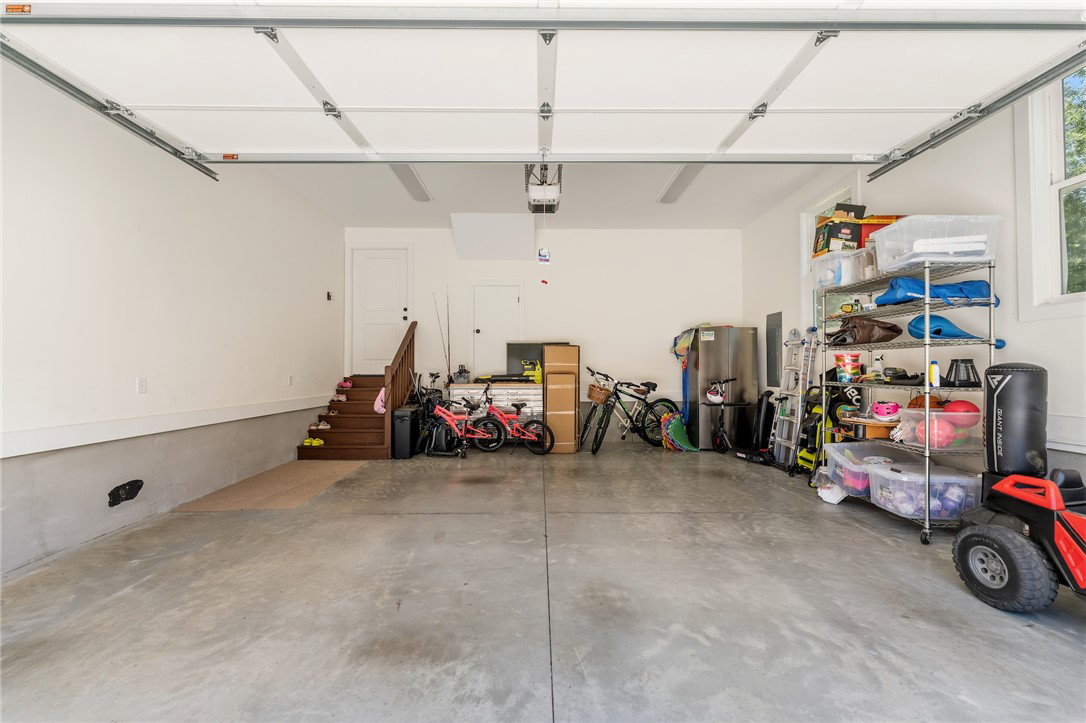
- Garage Spaces
- 2
- Region
- 108-Anderson County, SC
- City
- Anderson
- Subdivision
- Canebrake Subd.
Property Description
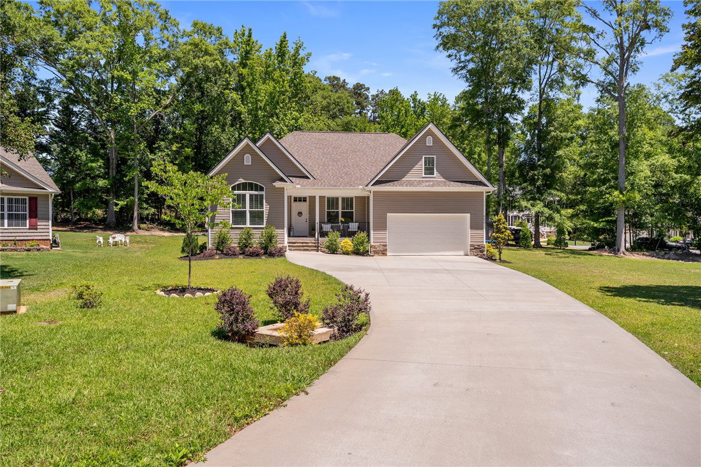
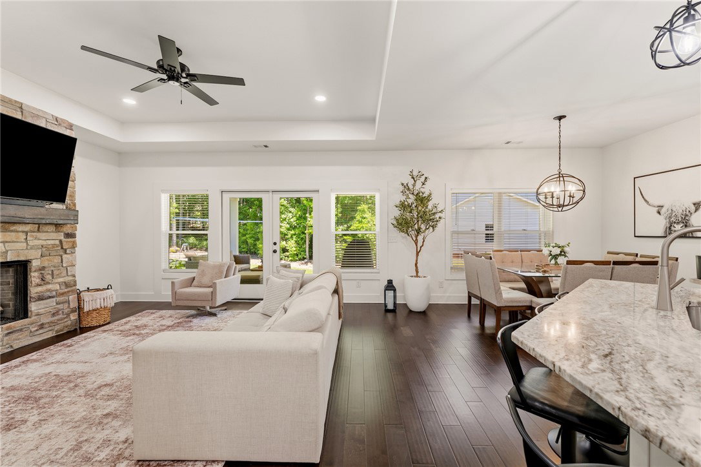
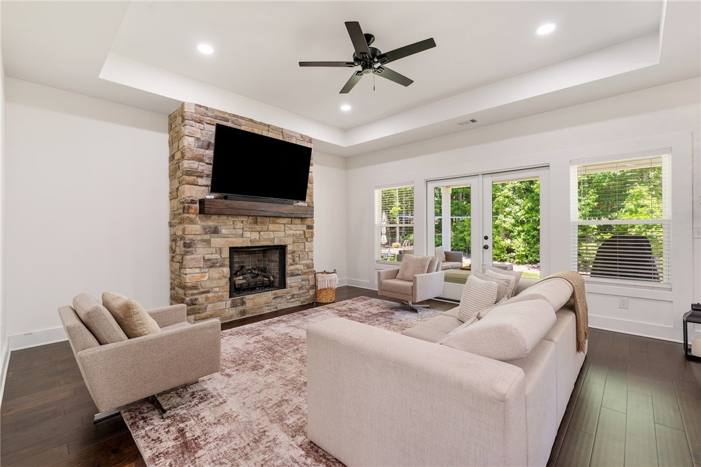
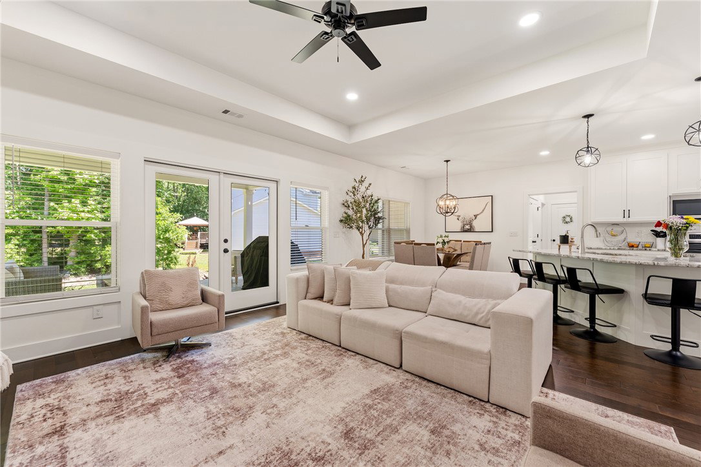
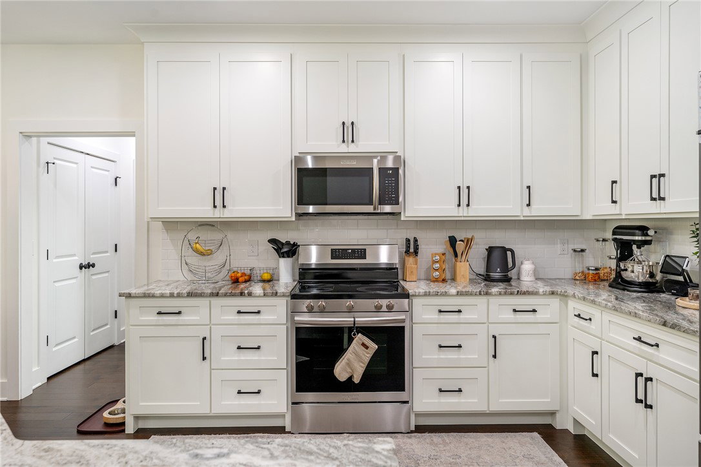
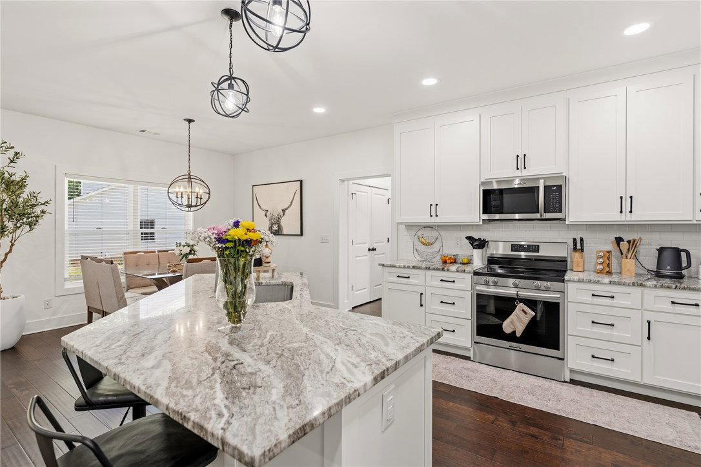
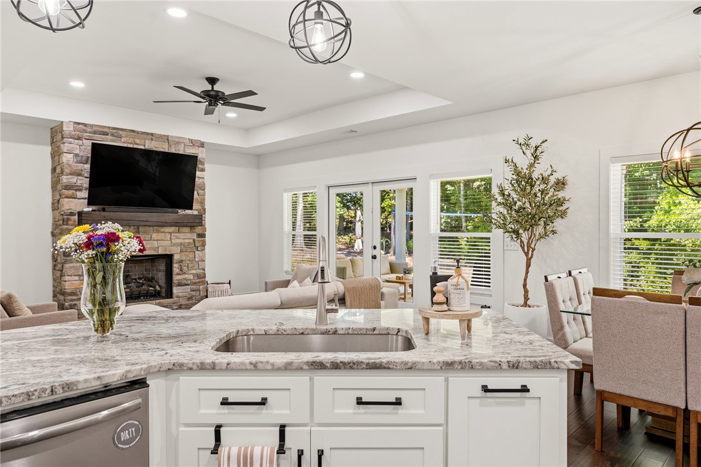
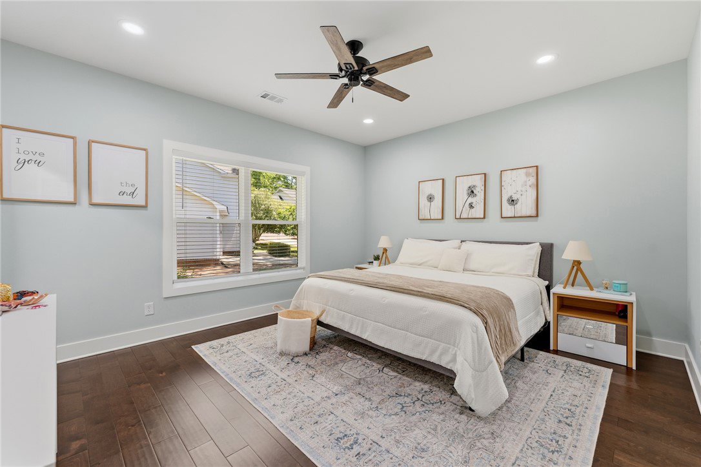
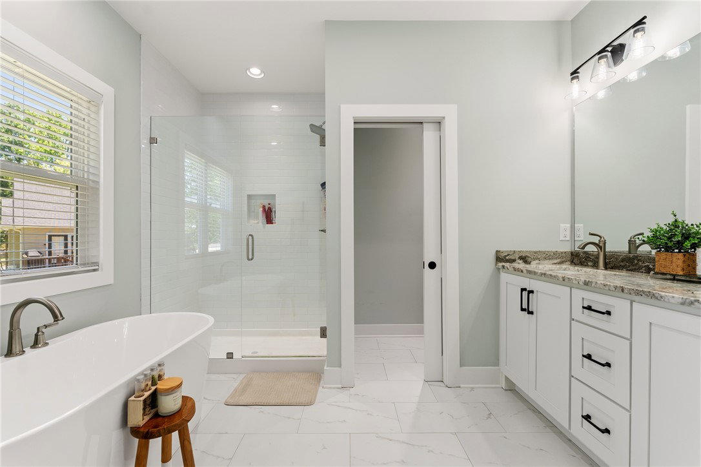
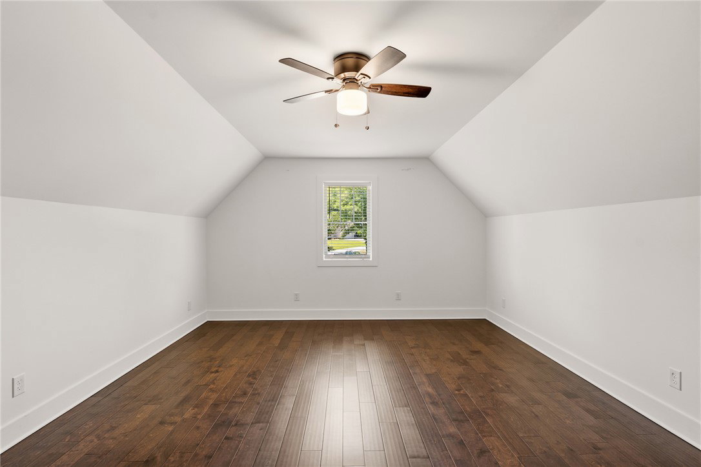
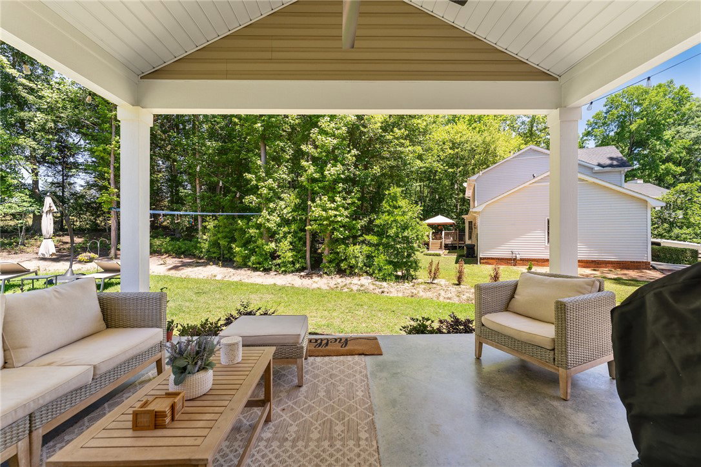
Welcome to this beautifully crafted custom home by Baumgarner Builders, located in the highly desirable Canebrake neighborhood with NO HOA and tucked away on a quiet cul-de-sac! Just two years old, this thoughtfully designed one-level home offers the perfect blend of comfort, quality, and convenience. Inside, you’ll find an open-concept living space with soaring ceilings, hardwood floors, and abundant natural light throughout. The spacious layout features all main-level bedrooms plus flexible spaces ideal for a home office, dining room, or hobby area. A large bonus/recreation room over the garage includes its own mini-split HVAC system, making it perfect for guests, entertainment, or a private retreat. The custom kitchen showcases beautiful built-in cabinetry, granite countertops, and quality finishes designed for both everyday living and entertaining. Relax by the stunning stone fireplace or enjoy outdoor living on the poured concrete raised back porch overlooking the landscaped yard. Conveniently located near Anderson, Greenville, Clemson, and Lake Hartwell, this move-in ready home combines custom craftsmanship with an unbeatable location. Schedule your showing today to experience this exceptional property for yourself!
/u.realgeeks.media/foundersrealestate/Logo-min.png)
Additional Information
- Floors
- Ceramic Tile, Hardwood
- Appliances
- Dishwasher, Electric Oven, Electric Range, Microwave
- Basement
- None, Crawl Space
- Cooling
- Central Air, Electric
- Heating
- Central, Electric
- Roof
- Architectural, Shingle
- Stories
- One and One Half
- Interior Features
- Bathtub, Tray Ceiling(s), Ceiling Fan(s), Dual Sinks, Fireplace, Granite Counters, Garden Tub/Roman Tub, High Ceilings, Bath in Primary Bedroom, Main Level Primary, Smooth Ceilings, Separate Shower, Vaulted Ceiling(s), Walk-In Closet(s), Walk-In Shower, Breakfast Area
- Age Range
- 1-5 Years
- Acreage Range
- .25 to .49
- Water
- Public
- Sewer
- Public Sewer
- Foundation
- Crawlspace
- Exterior
- Stone, Vinyl Siding
- Parking
- Attached, Garage
- Elementary School
- Concord Elem
- Middle School
- Mccants Middle
- High School
- Tl Hanna High
Mortgage Calculator
Listing courtesy of Relocate Upstate Realty.