1228 Rarity Street, Anderson, SC 29621
- $452,900
- 5
- BD
- 4
- BA
- 2,922
- SqFt





- List Price
- $452,900
- Status
- ACTIVE
- Price Change
- ▼ $2,000 1787864139
- MLS#
- 20301472
- Living Area
- 2,922
- Style
- Traditional
- Stories
- Two
- Bedrooms
- 5
- Bathrooms
- 4
- Acres
- 0.23
- Garage Spaces
- 2
- Region
- 103-Anderson County, SC
- City
- Anderson
- Subdivision
- Spring Ridge Reserve
Property Description
Check out 1228 Rarity Street, a stunning new home! This spacious two-story home features five bedrooms, four bathrooms, and a two-car garage, providing ample space. Upon entering, you’ll be greeted by a grand foyer that leads into the heart of the home. The open floor plan creates an airy and inviting atmosphere, with the living room connecting seamlessly to the kitchen and breakfast area. The chef’s kitchen is equipped with modern appliances, a large center island, ample storage space, and a pantry, making it perfect for both cooking and casual dining. Adjacent to the living room is a convenient bedroom on the main level. The primary suite is a luxurious retreat, featuring an en-suite bathroom with dual vanities, a large shower, and a large walk-in closet. The additional bedrooms features privacy and comfort, sharing access to secondary bathrooms. A flexible recreational room provides endless possibilities for entertainment or relaxation. Contact us today to schedule a visit and find your new home! Pictures are representative.
/u.realgeeks.media/foundersrealestate/Logo-min.png)
Additional Information
- Hoa Includes
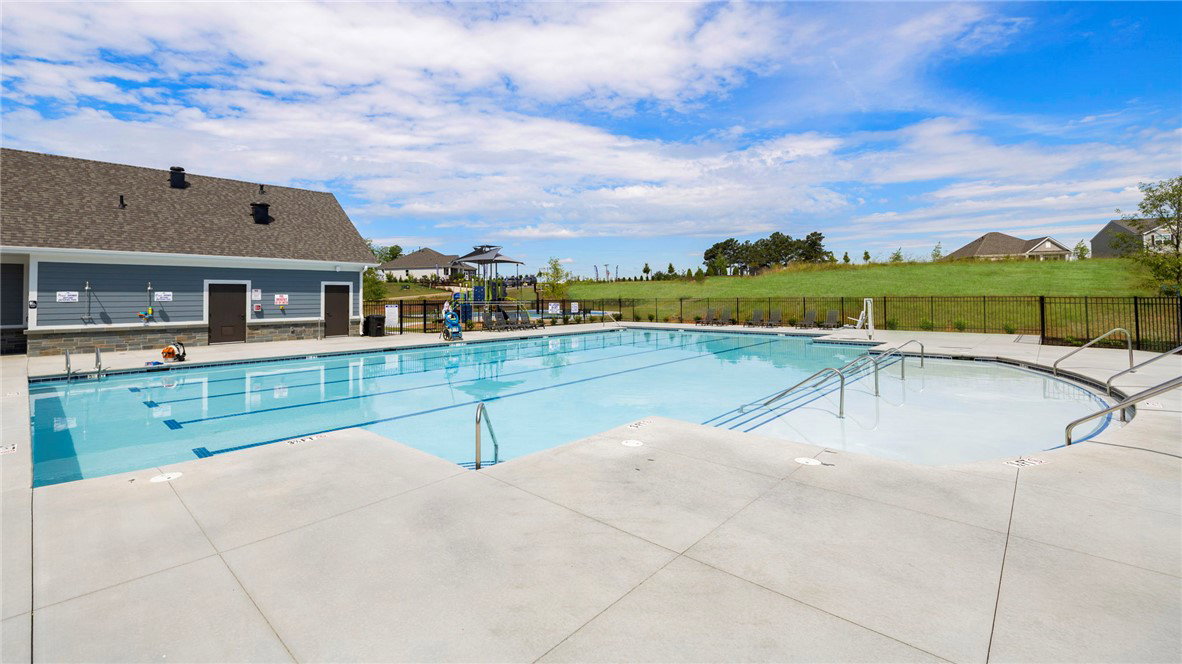
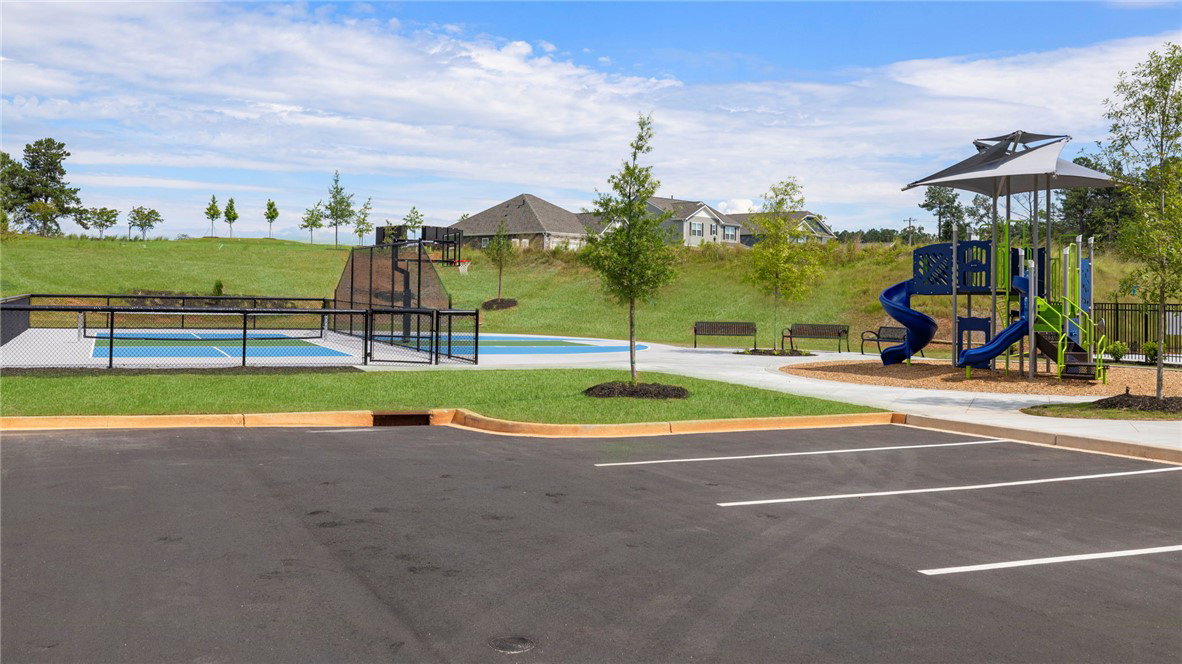
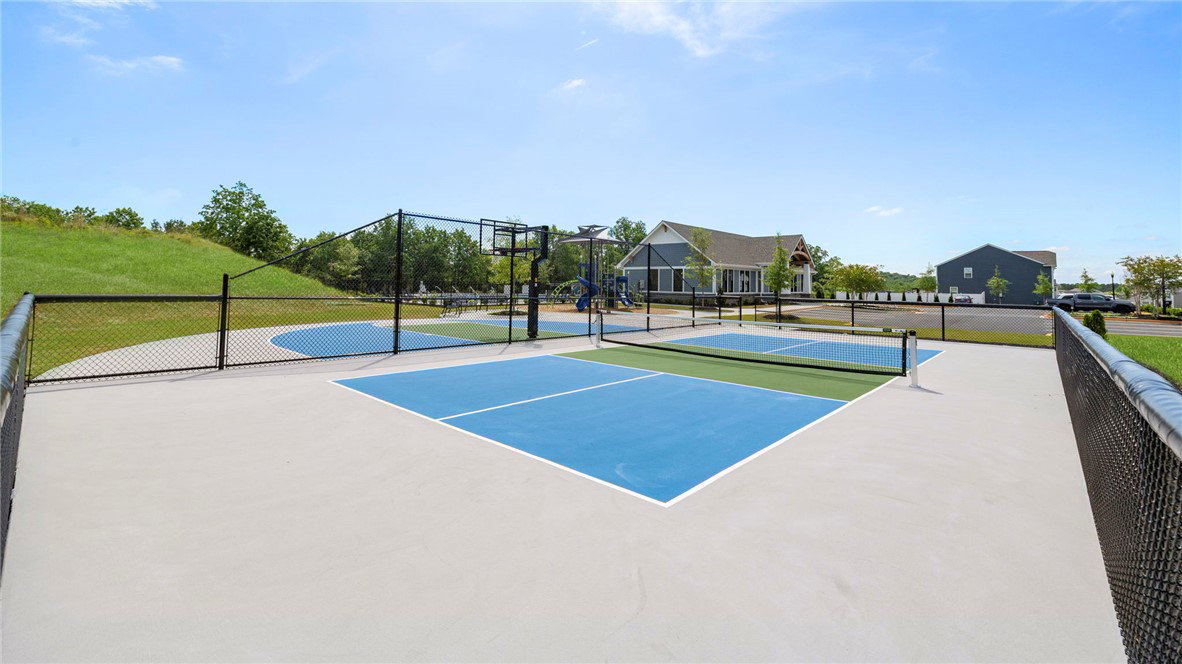
- Pool(s), Recreation Facilities, Street Lights
- Floors
- Carpet, Ceramic Tile, Laminate
- Appliances
- Built-In Oven, Double Oven, Dishwasher, Electric Oven, Electric Range, Gas Cooktop, Disposal, Gas Water Heater, Microwave, Tankless Water Heater
- Basement
- None
- Cooling
- Central Air, Electric, Forced Air
- Heating
- Forced Air, Natural Gas
- Roof
- Architectural, Shingle
- Stories
- Two
- Interior Features
- Tray Ceiling(s), Dual Sinks, Fireplace, High Ceilings, Bath in Primary Bedroom, Pull Down Attic Stairs, Quartz Counters, Smooth Ceilings, Shower Only, Cable TV, Upper Level Primary, Vaulted Ceiling(s), Walk-In Closet(s), Walk-In Shower, Loft
- Age Range
- Under Construction
- Acreage Range
- Under .25
- Water
- Public
- Sewer
- Public Sewer
- Foundation
- Slab
- Exterior
- Stone, Vinyl Siding
- Parking
- Attached, Garage, Driveway, Garage Door Opener
- Elementary School
- Mount Lebanon
- Middle School
- Riverside Middl
- High School
- Pendleton High
Mortgage Calculator
Listing courtesy of D.R. Horton.