Share this with your friends


(864) 642-9112
Real Estate Company
125 Briar Court, Seneca, SC 29672
- $650,000
- 4
- BD
- 3
- BA
- 2,041
- SqFt






















- List Price
- $650,000
- Status
- ACTIVE
- Price Change
- ▼ $25,000 1782422425
- MLS#
- 20301412
- Living Area
- 2,041
- Style
- Cabin, Log Home
- Stories
- Two and One Half
- Bedrooms
- 4
- Bathrooms
- 3
- Acres
- 0.14
- Garage Spaces
- 1
- Region
- 205-Oconee County, SC
- City
- Seneca
- Subdivision
- Harbor Plus On Keowee
Property Description
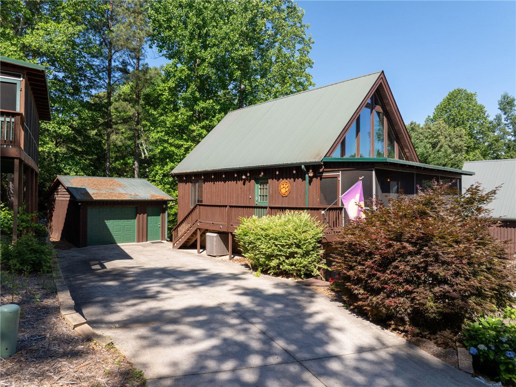
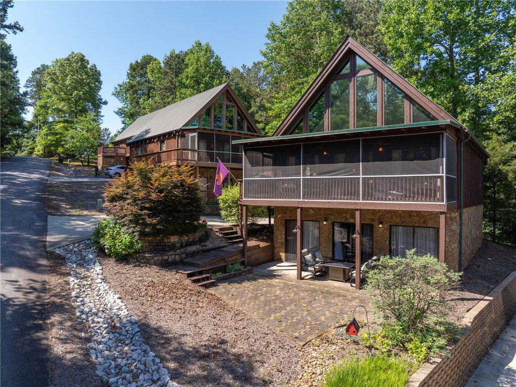
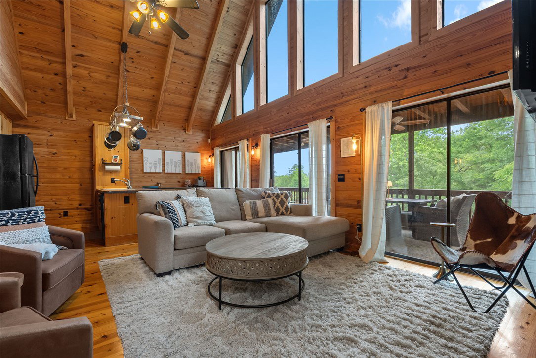
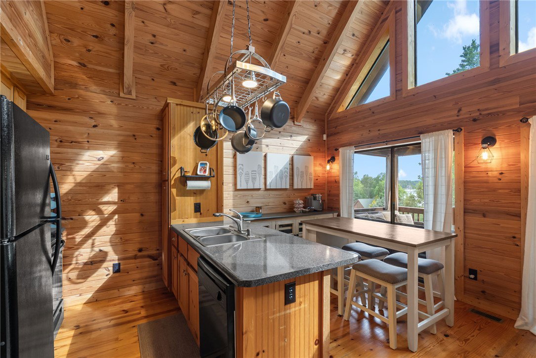
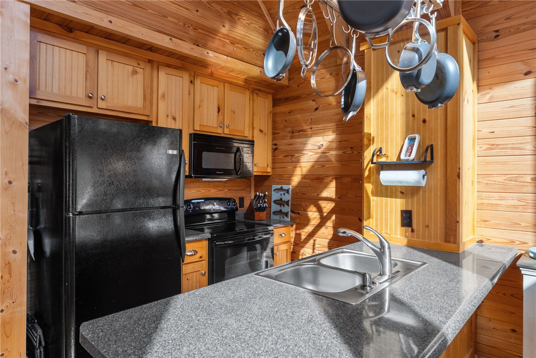
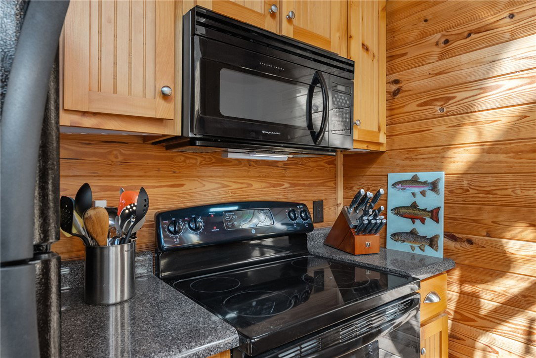
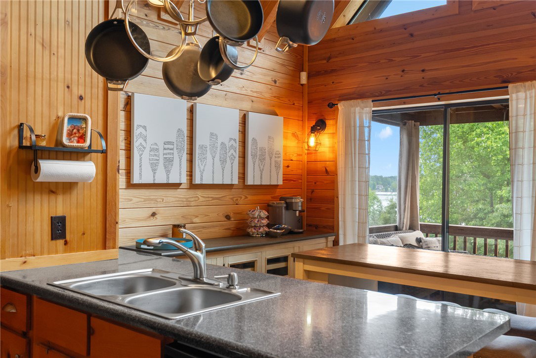
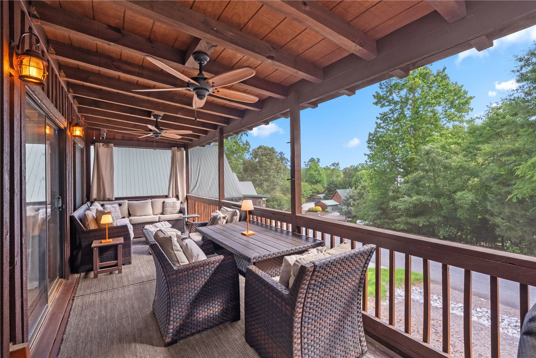
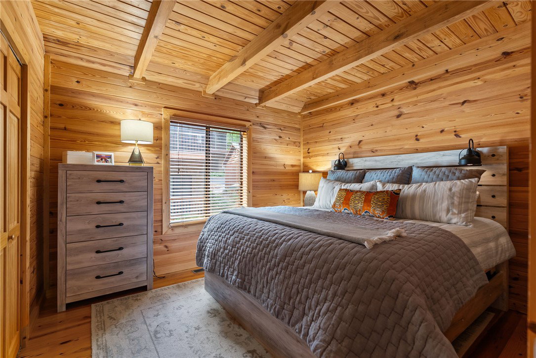
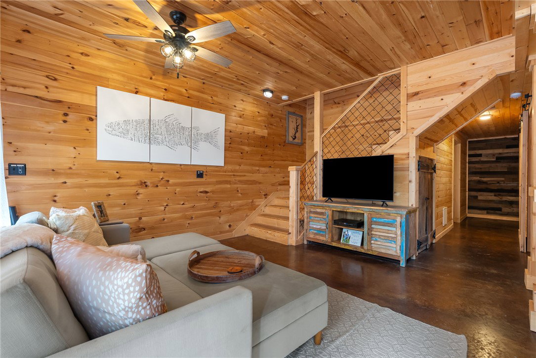
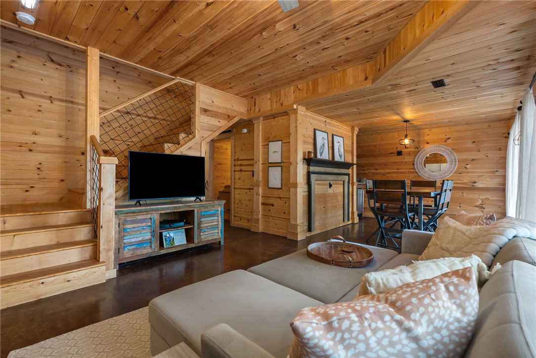
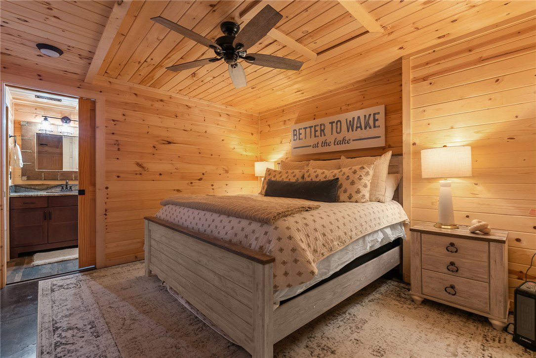
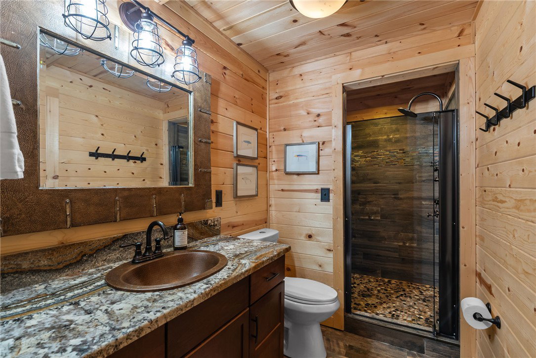
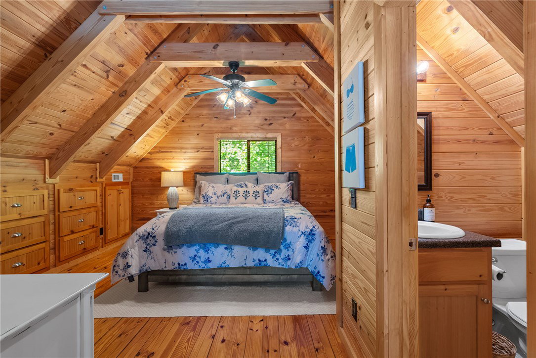
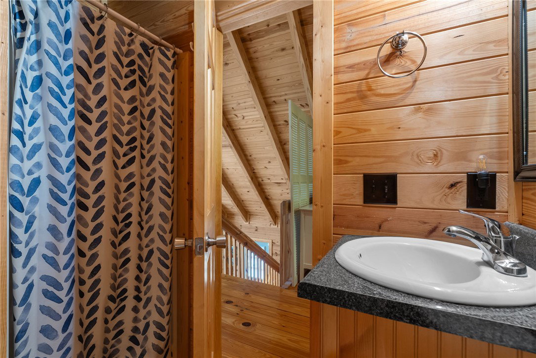
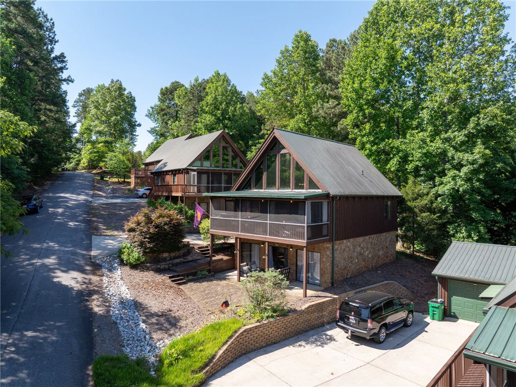
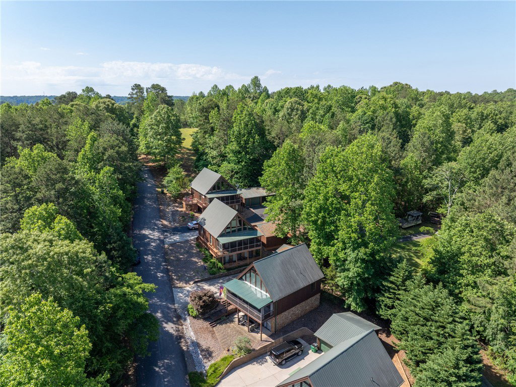
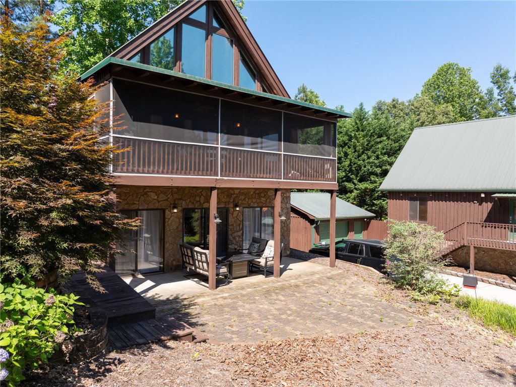
Affordable lake living! This furnished Lake Keowee cabin includes all of the things you need to start your lake life TODAY; a fabulous lakeview screened porch, a spacious garage for storage of your lake toys, tailgate gear or watercraft AND it's Short-Term Rental friendly! The living room features floor to ceiling window and sliding doors that boast loads of natural light. An open design of kitchen, living and dining with a soaring stone gas fireplace and wood-plank ceiling. There are two bedrooms on the main floor, just of the kitchen, and direct access to the screened porch that extends the entire rear of the cabin. The screened in porch offers plenty of space to entertain guests and enjoy the lake view while feeling a gentle breeze. The loft features lake view with a second full bath for a great en suite or second primary suite. The terrace level features a secondary living room or recreation space with a quaint bar complete with a bar fridge and ice maker, perfect for making fun summer beverages. The terrace level offers stained concrete floors and a large bedroom with en suite bath makes this a great second primary suite. A spacious stone and tile walk in shower with immediate access to the laundry room. The laundry room offers plenty of extra storage space for lake toys and linens. A detached single car garage offers plenty of added storage with parking both beside and behind the cabin. Simply bring your personal belongings and experience a Lake Keowee lakeside getaway unlike anything else available. Seneca restaurants and shopping merely 5 miles away and Clemson Football weekends- only 14.2 miles from Death Valley.
/u.realgeeks.media/foundersrealestate/Founders_Logo_no_background_bl_letters.png)
Additional Information
- Floors
- Concrete, Wood
- Appliances
- Convection Oven, Dryer, Dishwasher, Electric Oven, Electric Range, Electric Water Heater, Ice Maker, Microwave, Refrigerator, Smooth Cooktop, Wine Cooler, Washer, Plumbed For Ice Maker
- Basement
- Daylight, Full, Finished, Heated, Interior Entry, Walk-Out Access
- Cooling
- Central Air, Electric, Heat Pump
- Heating
- Electric, Heat Pump
- Roof
- Metal
- Stories
- Two and One Half
- Exterior Features
- Deck, Porch, Patio
- Interior Features
- Wet Bar, Ceiling Fan(s), Cathedral Ceiling(s), Entrance Foyer, Fireplace, High Ceilings, Laminate Countertop, Bath in Primary Bedroom, Smooth Ceilings, Shower Only, Solid Surface Counters, Separate Shower, Tub Shower, Cable TV, Upper Level Primary, Walk-In Closet(s), Walk-In Shower, Window Treatments, Breakfast Area, Separate/Formal Living Room, Loft
- Age Range
- 11-20 Years
- Acreage Range
- Under .25
- Water
- Public
- Sewer
- Other, See Remarks
- Foundation
- Basement
- Exterior
- Log, Stone, Wood Siding
- Parking
- Detached, Garage, Driveway
- Elementary School
- Keowee Elem
- Middle School
- Walhalla Middle
- High School
- Walhalla High
- Lake
- Keowee
How much is your home worth?
...get instant property value now!
Mortgage Calculator
Listing courtesy of Howard Hanna Allen Tate - Melanie Fink & Assoc.