Share this with your friends


(864) 642-9112
Real Estate Company
334 Summerall Drive, Anderson, SC 29621
- $534,900
- 4
- BD
- 4
- BA
- 2,537
- SqFt












- List Price
- $534,900
- Status
- ACTIVE
- MLS#
- 20301191
- Living Area
- 2,537
- Style
- Craftsman
- Stories
- One and One Half
- Bedrooms
- 4
- Bathrooms
- 4
- Acres
- 0.50
- Garage Spaces
- 2
- Region
- 108-Anderson County, SC
- City
- Anderson
- Subdivision
- Walker's Pointe
Property Description
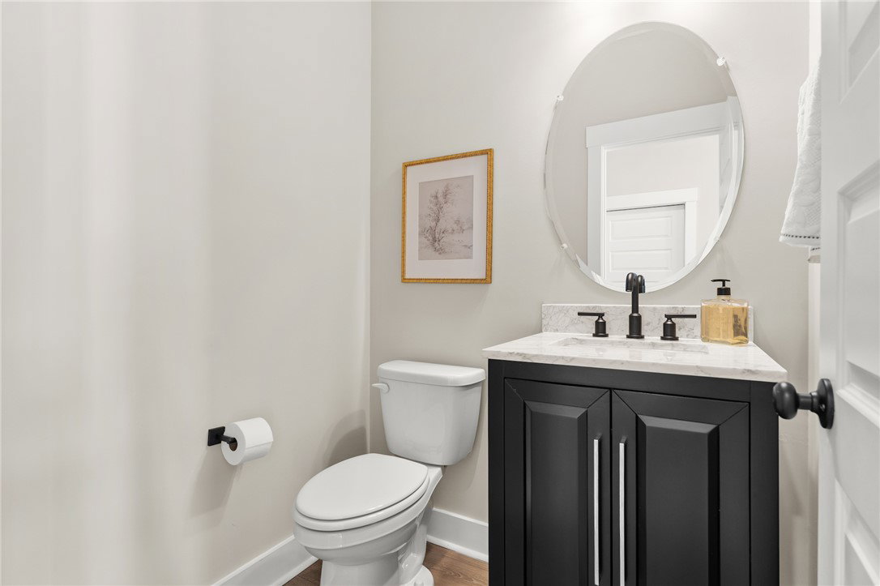
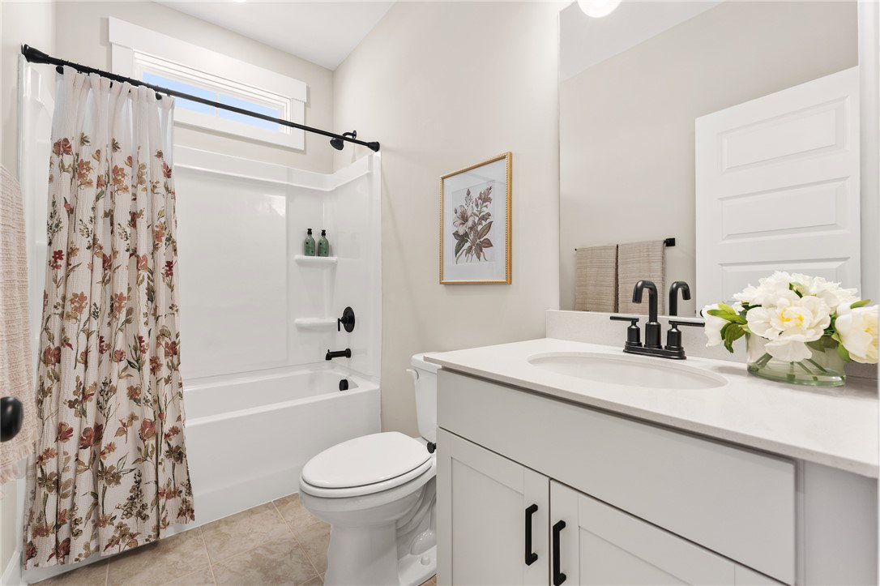
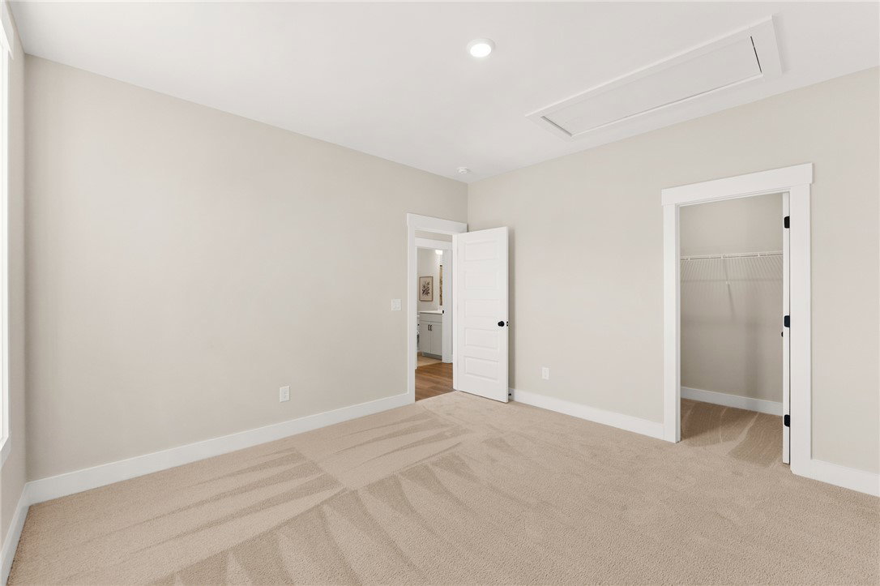
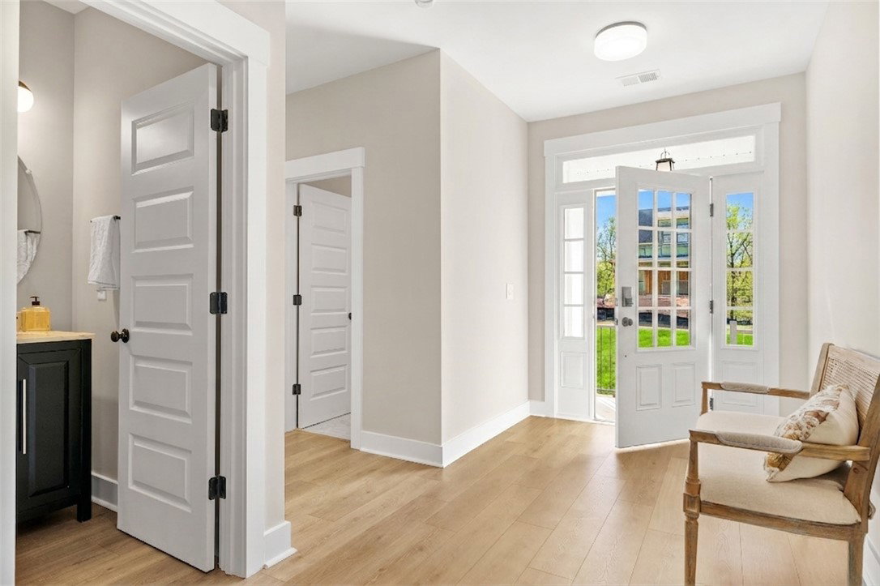
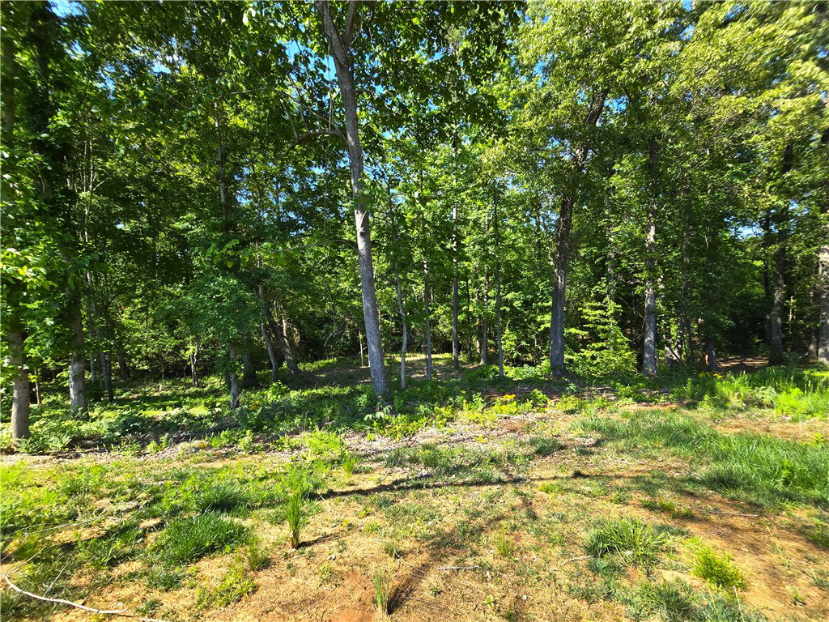
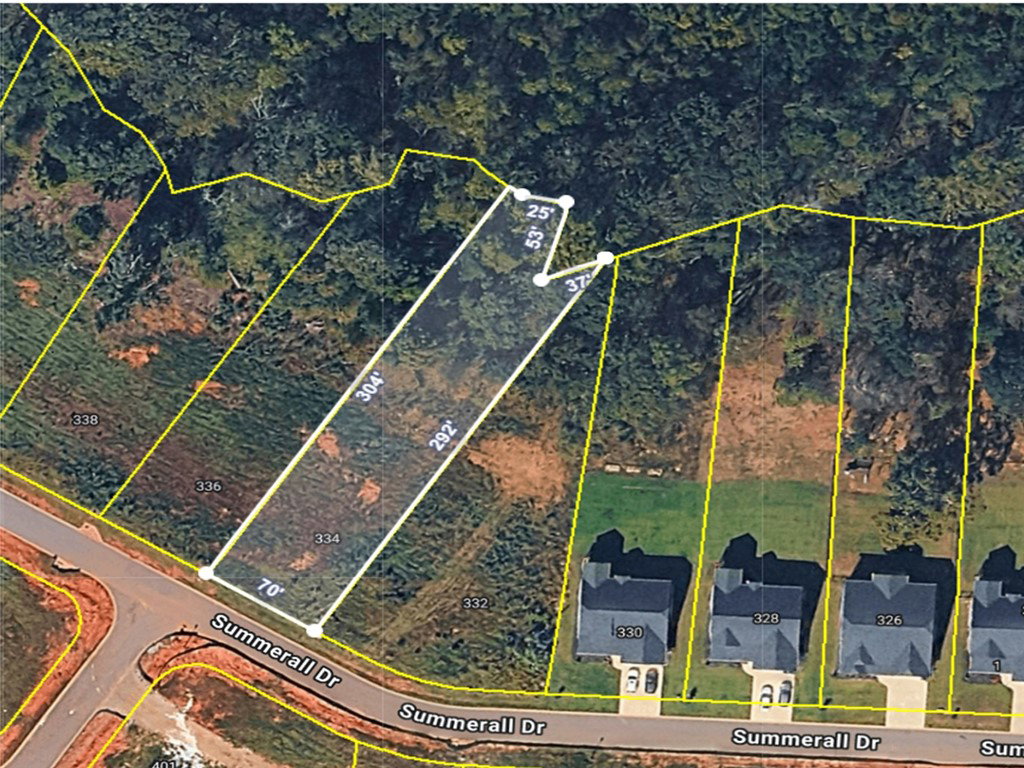
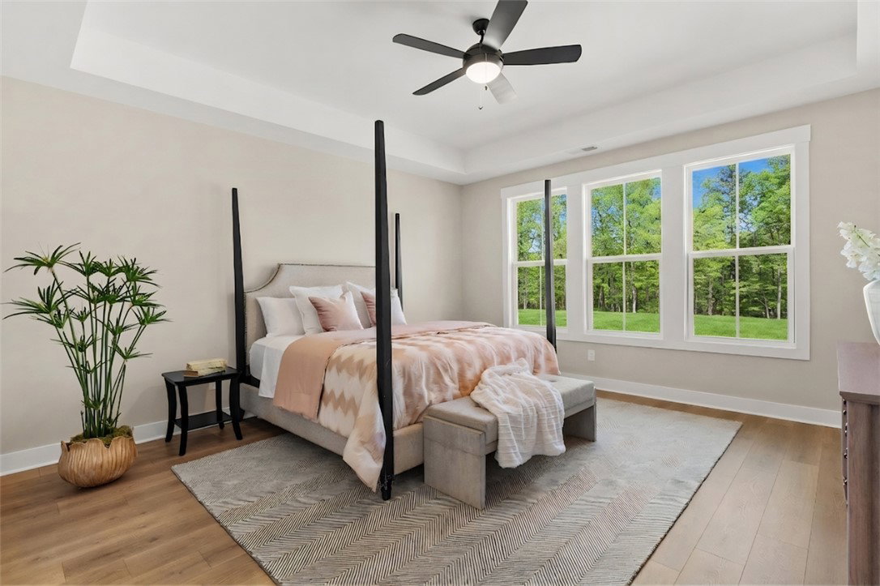
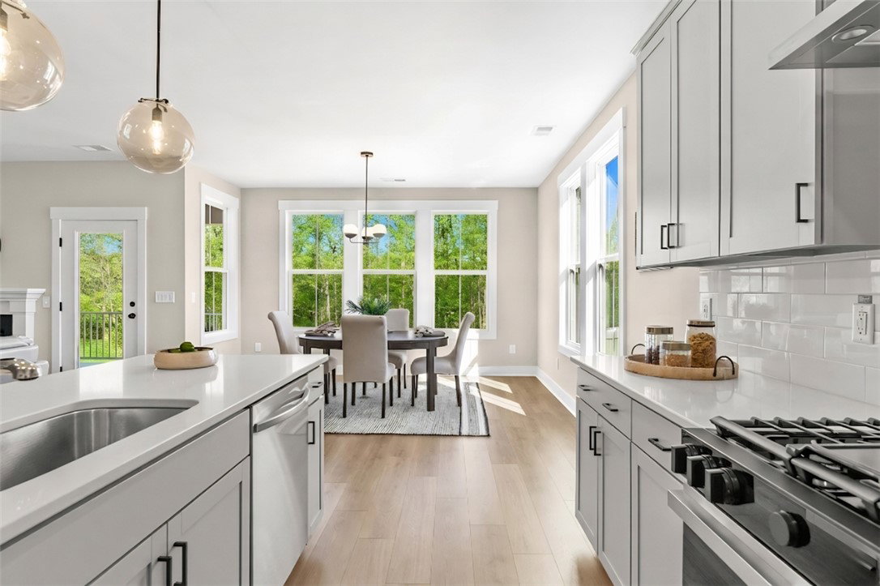
Welcome to 334 Sumerall Drive — a stunning 4-bedroom, 3.5-bath ranch home in the desirable Walker’s Pointe community by Hunter Quinn Homes! Situated on a spacious half-acre homesite, this beautiful property offers the perfect blend of privacy and convenience. Enjoy peaceful backyard views backing to mature trees and a scenic creek, creating a serene outdoor setting ideal for relaxing or entertaining. Located in the highly sought-after T.L. Hanna High School district, this home provides access to top-rated Anderson schools while being just minutes from shopping, dining, and everyday conveniences. Just minutes from downtown Anderson and an easy 25-minute drive to both Clemson and Greenville, this home perfectly balances everyday convenience with peaceful, scenic living. Outdoor lovers will appreciate the close proximity to Lake Hartwell and the East-West Parkway Trail, offering endless opportunities for boating, walking, and enjoying nature. Don’t miss the opportunity to own a homesite with this much space and natural beauty in one of Anderson’s newest communities!
/u.realgeeks.media/foundersrealestate/Founders_Logo_no_background_bl_letters.png)
Additional Information
- Hoa Includes
- Street Lights
- Floors
- Ceramic Tile, Hardwood, Luxury Vinyl Plank, Tile
- Appliances
- Convection Oven, Dishwasher, Gas Cooktop, Disposal, Gas Oven, Gas Range, Plumbed For Ice Maker
- Basement
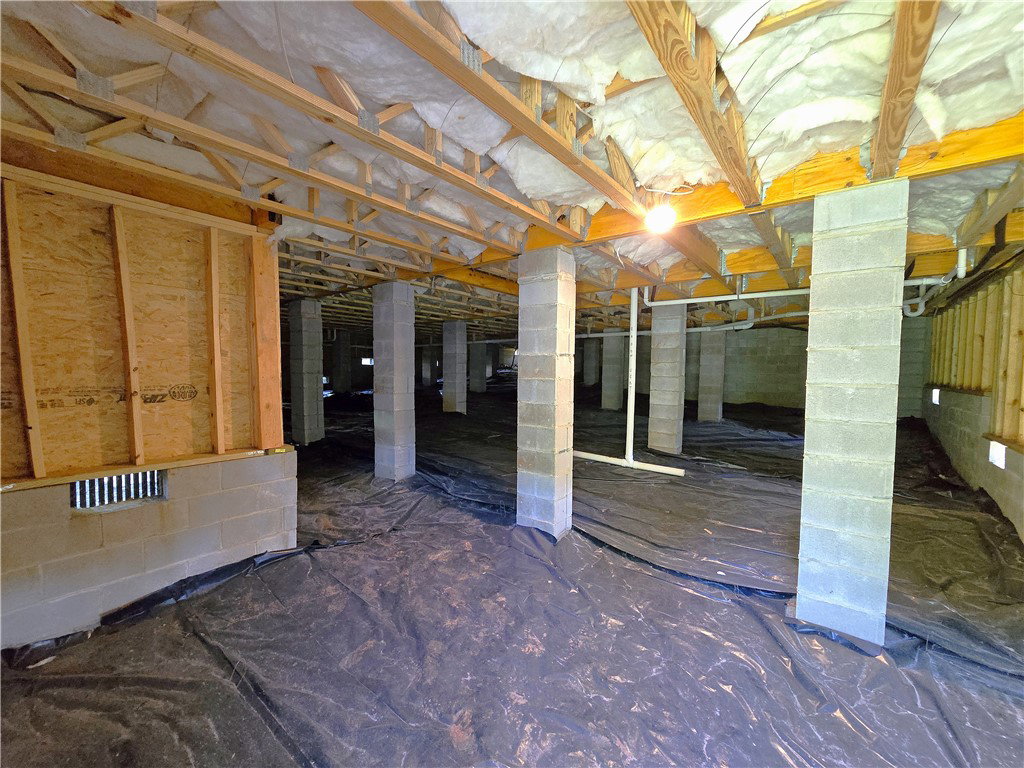
- None, Crawl Space
- Cooling
- Central Air, Electric, Heat Pump, Zoned
- Heating
- Natural Gas
- Roof
- Architectural, Shingle
- Stories
- One and One Half
- Exterior Features
- Deck, Porch
- Interior Features
- Bathtub, Ceiling Fan(s), Dual Sinks, Fireplace, High Ceilings, Bath in Primary Bedroom, Main Level Primary, Pull Down Attic Stairs, Quartz Counters, Smooth Ceilings, Separate Shower, Cable TV, Walk-In Closet(s), Walk-In Shower
- Age Range
- New/Never Occupied
- Acreage Range
- .50 to .99
- Water
- Public
- Sewer
- Septic Tank
- Foundation
- Crawlspace
- Exterior
- Cement Siding
- Parking
- Attached, Garage, Driveway, Garage Door Opener
- Elementary School
- North Pointe Elementary
- Middle School
- Mccants Middle
- High School
- Tl Hanna High
How much is your home worth?
...get instant property value now!
Mortgage Calculator
Listing courtesy of HQ Real Estate, LLC.